
1305 W 97th Place, Chicago, IL 60643
Local realty services provided by:Results Realty ERA Powered
1305 W 97th Place,Chicago, IL 60643
$799,000
- 5 Beds
- 3 Baths
- 2,200 sq. ft.
- Single family
- Active
Upcoming open houses
- Sat, Nov 1401:00 pm - 03:00 pm
- Sun, Nov 1501:00 pm - 03:00 pm
- Sat, Nov 2101:00 pm - 03:00 pm
- Sun, Nov 2201:00 pm - 03:00 pm
Listed by: anastasiya makarska
Office: pinnacle home realty inc
MLS#:12803573
Source:MLSNI
Price summary
- Price:$799,000
- Price per sq. ft.:$363.18
About this home
EXECUTIVE PREMIUM LIVING - TRULY ONE OF ONE. This is not a typical home. It is a designer statement home finished with high-end, unique, hand-made art finishes you will not find anywhere else on the South Side. Large-format porcelain tile wraps the floors, walls and countertops in a seamless, gallery-like finish. Custom cabinetry, statement crystal lighting, beamed ceilings and premium LG appliances throughout. About 3,250 total sq ft (approx. 2,200 above grade) with 5 bedrooms and 3 full baths across three finished levels. The open main level flows from the living and dining rooms into a family room and chef's kitchen with an oversized island built for entertaining, plus a main-floor bedroom and full bath. Upstairs: primary bedroom with built-in wardrobes, second bedroom, a loft lounge and a spa-style bath with LED mirrors and double vanity. The finished lower level is its own retreat: 2 bedrooms, full bath, rec room with built-in fireplace wall, custom storage, and laundry with washer and dryer included. Comfort features include gas forced-air heat and central air. Outside: front and back porches, a fully fenced yard, and a detached 2-car garage with a Tesla Universal Wall Connector EV charger. Vacant and ready for immediate occupancy. A custom home at this level rarely has a true comparable nearby. This is premium, exclusive and sophisticated living for the discerning buyer who values one-of-a-kind quality and design. All information, including square footage, room dimensions and lot size, is approximate and deemed reliable but not guaranteed; buyer to verify all information and conduct own due diligence....
Contact an agent
Home facts
- Year built:1916
- Subdivision & Development:Longwood Manor
- Listing ID #:12803573
- Updated:November 12, 2026 at 12:47 AM
Rooms and interior
- Bedrooms:5
- Total bathrooms:3
- Full bathrooms:3
- Rooms Total:11
- Dining Description:Separate Dining Room
- Bathrooms Description:Double Sinks, Separate Shower
- Kitchen Description:Dishwasher, Microwave, Range, Range Hood, Refrigerator, Stainless Steel Appliance(s)
- Basement Description:Finished, Full
- Living area:2,200 sq. ft.
Heating and cooling
- Cooling:Central Air
- Heating:Forced Air, Gas
- Central air:Yes
Structure and exterior
- Roof:Asphalt
- Year built:1916
- Building area:2,200 sq. ft.
- Architectural Style:Bungalow
- Levels:1.5 Story
Utilities
- Water:Lake Michigan
- Sewer:Public Sewer
Finances and disclosures
- Price:$799,000
- Price per sq. ft.:$363.18
- Tax amount:$3,596 (2023)
Features and amenities
- Laundry features:Dryer, Washer
- Amenities:CO Detectors
Parking
- Total parking spaces:2
- Parking description:Concrete, Detached Garage, Garage, Off Alley
- Garage:Yes
- Garage spaces:2
 Copyright 2026 Midwest Real Estate Data LLC. All rights reserved. The data relating to real estate for sale on this web site comes in part from the Broker Reciprocity Program of the Midwest Real Estate Data LLC. Listing information is deemed reliable but not guaranteed.
New listings near 1305 W 97th Place
- New
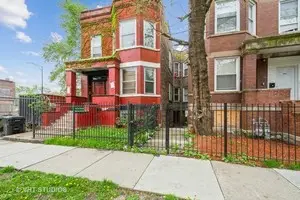 $159,000Active6 beds 2 baths
4007 W Jackson Boulevard, Chicago, IL 60624
MLS# 12803987Listed by: TADD REALTY - New
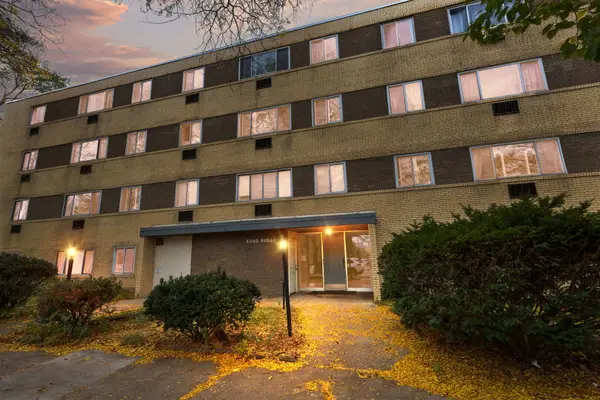 $229,900Active2 beds 1 baths950 sq. ft.
6500 N Ridge Boulevard #4D, Chicago, IL 60626
MLS# 12804989Listed by: COLDWELL BANKER REALTY - New
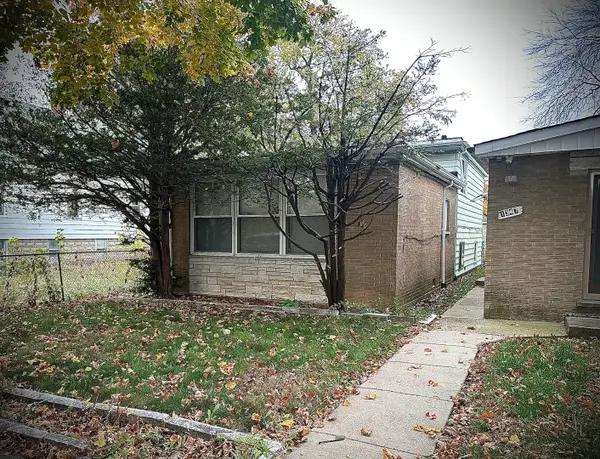 $110,000Active3 beds 1 baths1,032 sq. ft.
1343 W 112th Street, Chicago, IL 60643
MLS# 12806014Listed by: CHICAGOLAND REALTY & ASSOCIATES INC - New
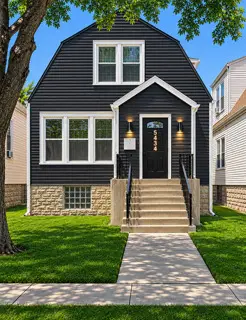 $385,000Active4 beds 2 baths
5434 S Seeley Avenue, Chicago, IL 60609
MLS# 12806884Listed by: TADD REALTY - New
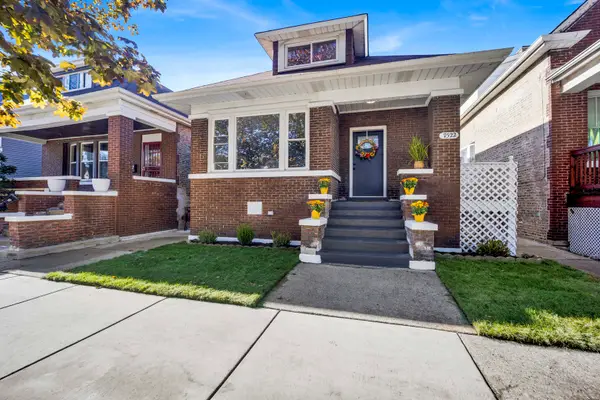 $329,999Active5 beds 2 baths2,800 sq. ft.
7522 S Vernon Street, Chicago, IL 60619
MLS# 12806908Listed by: KALE REALTY - New
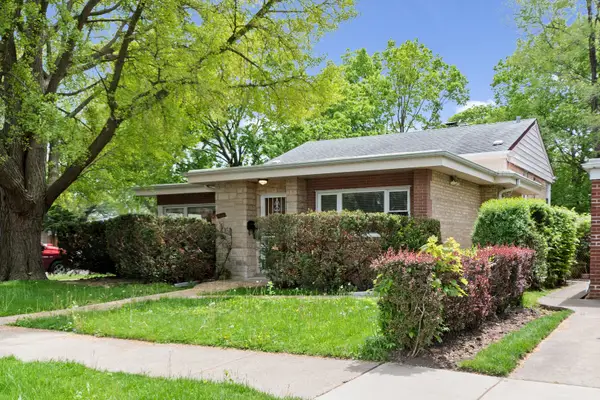 $875,000Active5 beds 3 baths1,929 sq. ft.
3001 W Chase Avenue, Chicago, IL 60645
MLS# 12806929Listed by: CHICAGO RESIDENCES - New
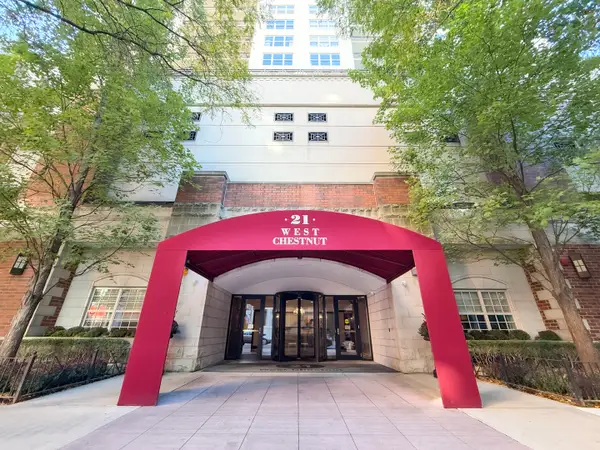 $575,000Active2 beds 2 baths1,384 sq. ft.
21 W Chestnut Street #510, Chicago, IL 60610
MLS# 12806965Listed by: KELLER WILLIAMS ONECHICAGO - New
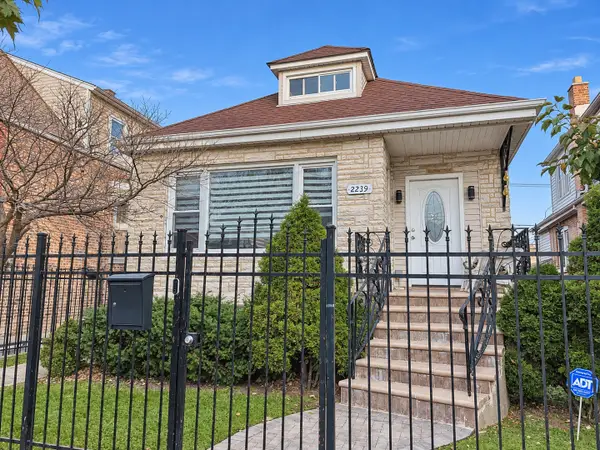 $540,000Active4 beds 3 baths
2239 N Keystone Avenue, Chicago, IL 60639
MLS# 12799671Listed by: REAL PEOPLE REALTY - New
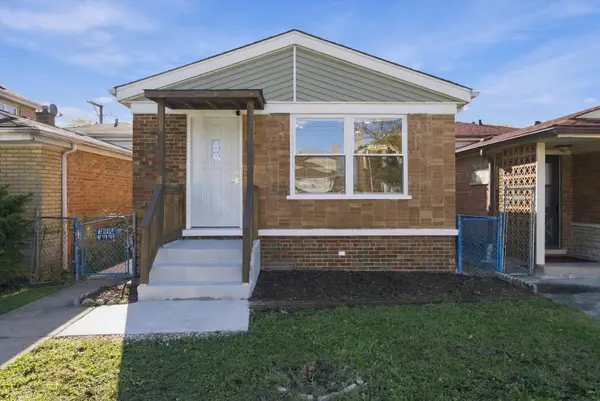 $299,900Active4 beds 2 baths1,800 sq. ft.
423 W 96th Place, Chicago, IL 60628
MLS# 12801735Listed by: CENTURY 21 NEW BEGINNINGS - New
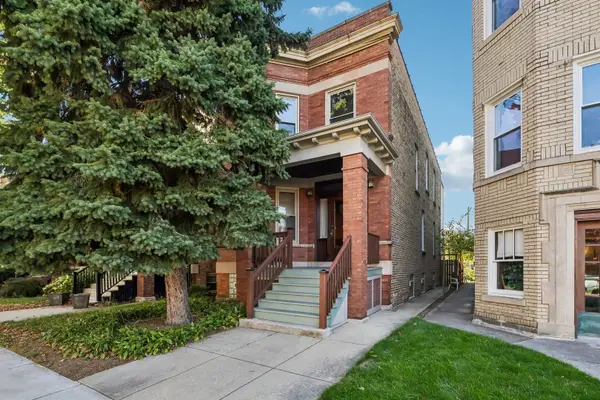 $779,000Active5 beds 2 baths
2459 W Ainslie Street, Chicago, IL 60625
MLS# 12804828Listed by: SERHANT.


Protect your home and budget from life's surprises with an Assurant Home Warranty, backed by a partner that supports you through every step of homeownership. Explore Plans.
© 2023 - 2026 ERA Franchise Systems LLC. All rights reserved. ERA Franchise Systems LLC fully supports the principles of the Fair Housing Act and the Equal Opportunity Act. ERA, ERA Real Estate powered, and their respective logos are registered service marks of ERA Franchise Systems LLC. Each office is independently owned and operated.