
423 W 96th Place, Chicago, IL 60628
Local realty services provided by:ERA Partners
423 W 96th Place,Chicago, IL 60628
$299,900
- 4 Beds
- 2 Baths
- 1,800 sq. ft.
- Single family
- Active
Listed by: patricia perez-garcia
Office: century 21 new beginnings
MLS#:12801735
Source:MLSNI
Price summary
- Price:$299,900
- Price per sq. ft.:$166.61
About this home
WELCOME TO WASHINGTON HEIGHTS!!! LOOKING FOR A HOUSE WITH SPACE, STYLE AND COMFORT? YOU ARE GOING TO LOVE THIS ONE!!! STEP INSIDE AND ENJOY THE BEAUTIFUL HARDWOOD FLOORS AND A STUNNING ELECTRIC FIREPLACE, A BRAND NEW KITCHEN IN NEUTRAL TONES WITH ELEGANT GOLD ACCENTS, QUARTZ COUNTERTOPS AND BACKSPLASH, STAINLESS STEEL APPLIANCES, ADDING AN EXTRA TOUCH TO THIS BEAUTIFUL SPACE. THE FINISHED BASEMENT OFFERS ADDITIONAL LIVING SPACE, INCLUDING 1 BEDROOM A FULL BATH AND OPEN SPACE WITH RECESSED LIGHTNING PERFECT FOR ENTERTAINING AND MAKING THIS THE IDEAL SETTING FOR THIS HOLIDAY SEASON, IN ADDITION WE HAVE A LAUNDRY HOOKUP FOR DAILY LIVING CONVENIENCE. THIS HOME ALSO PROVIDES A PEACE OF MIND WITH UPDATED PLUMBING AND ELECTRICITY, NEW WINDOWS AND BRAND NEW ROOF. ON THE OUTSIDE A BACKYARD HAS BEEN PARTIALLY PAVED WITH CEMENT. A SPACIOUS 2 CAR GARAGE FOR EASY PARKING AND CONVENIENTLY LOCATED CLOSE TO 90/94 EXPRESSWAY. SCHEDULE YOUR SHOWING TODAY!!!!
Contact an agent
Home facts
- Year built:1963
- Listing ID #:12801735
- Updated:November 11, 2026 at 11:44 PM
Rooms and interior
- Bedrooms:4
- Total bathrooms:2
- Full bathrooms:2
- Rooms Total:8
- Dining Description:Combined With Living Room
- Kitchen Description:Range, Refrigerator, Stainless Steel Appliance(s)
- Basement Description:Finished, Full
- Living area:1,800 sq. ft.
Heating and cooling
- Cooling:Central Air
- Heating:Gas
- Central air:Yes
Structure and exterior
- Roof:Asphalt
- Year built:1963
- Building area:1,800 sq. ft.
- Architectural Style:Contemporary, Ranch
- Foundation Description:Brick/Mortar
- Levels:1 Story
Schools
- High school:Harlan Community Academy Senior
- Middle school:Evers Elementary School
- Elementary school:Evers Elementary School
Utilities
- Water:Lake Michigan
- Sewer:Public Sewer
Finances and disclosures
- Price:$299,900
- Price per sq. ft.:$166.61
- Tax amount:$1,957 (2025)
Parking
- Total parking spaces:2
- Parking description:Detached Garage, Garage
- Garage:Yes
- Garage spaces:2
 Copyright 2026 Midwest Real Estate Data LLC. All rights reserved. The data relating to real estate for sale on this web site comes in part from the Broker Reciprocity Program of the Midwest Real Estate Data LLC. Listing information is deemed reliable but not guaranteed. MLSNI Member Broker: Frank Scibior
New listings near 423 W 96th Place
- New
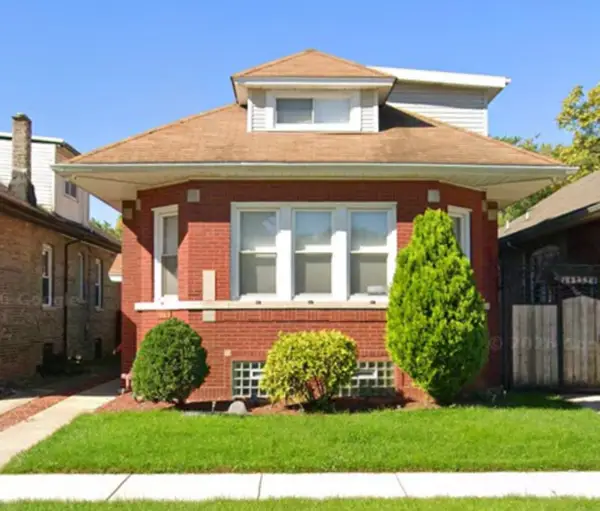 $429,000Active5 beds 3 baths3,400 sq. ft.
8128 S Oglesby Avenue, Chicago, IL 60617
MLS# 12450658Listed by: PURVEY PROPERTIES, INC. - New
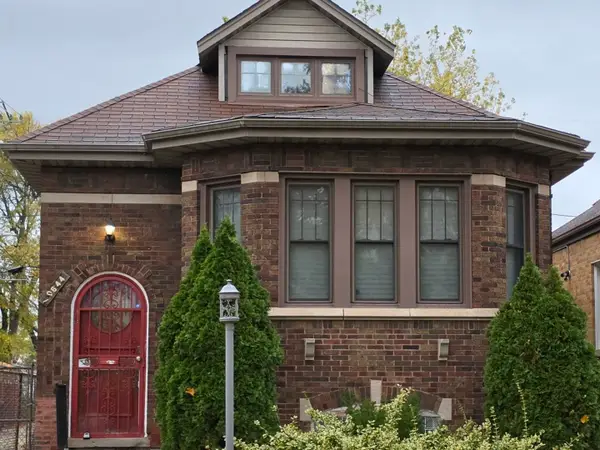 $396,999Active4 beds 3 baths1,546 sq. ft.
10644 S Wallace Street, Chicago, IL 60628
MLS# 12770400Listed by: CITY & SUBURBS REALTY, INC. - New
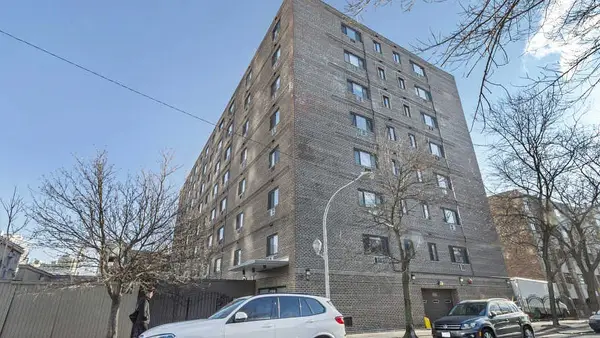 $349,000Active2 beds 1 baths
607 W Wrightwood Avenue #215, Chicago, IL 60614
MLS# 12792892Listed by: BAIRD & WARNER - New
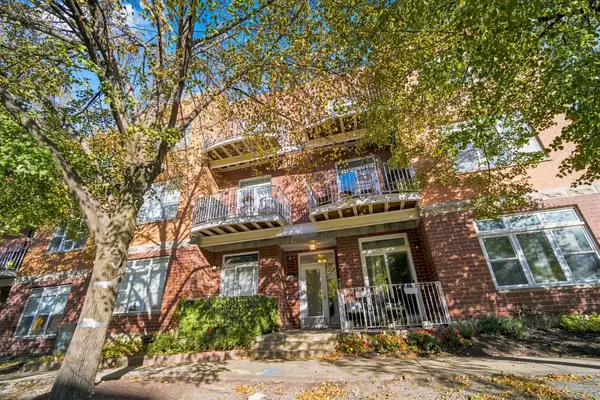 $425,000Active2 beds 2 baths1,200 sq. ft.
934 W Fry Street #3E, Chicago, IL 60642
MLS# 12794502Listed by: COLDWELL BANKER REALTY - Open Sat, 12 to 2pmNew
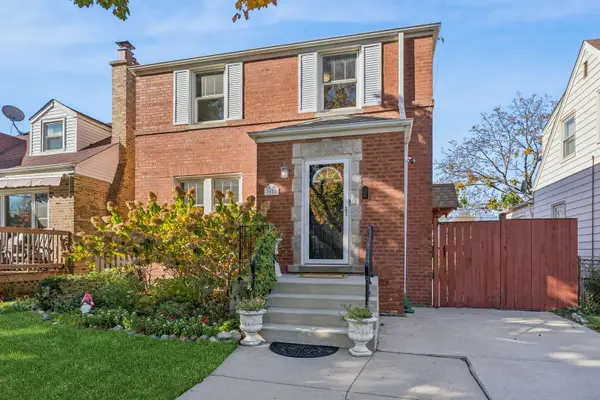 $419,000Active3 beds 2 baths1,604 sq. ft.
3922 N Panama Avenue, Chicago, IL 60634
MLS# 12799016Listed by: BAIRD & WARNER - New
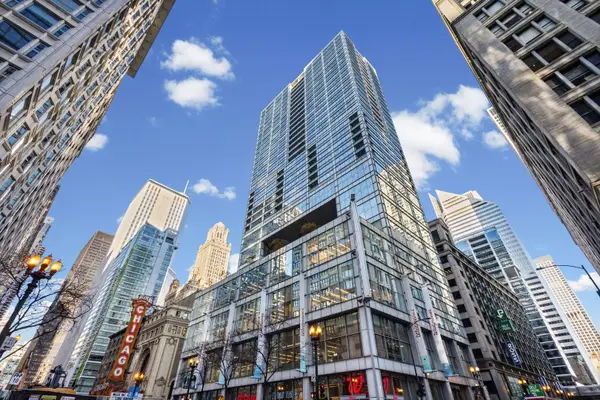 $469,000Active2 beds 2 baths1,400 sq. ft.
8 E Randolph Street #3108, Chicago, IL 60601
MLS# 12799756Listed by: @PROPERTIES CHRISTIE'S INTERNATIONAL REAL ESTATE - Open Sat, 12am to 2pmNew
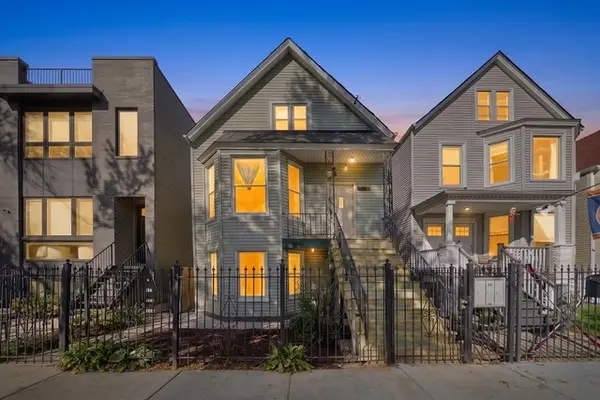 $679,000Active6 beds 3 baths
2936 N Allen Avenue, Chicago, IL 60618
MLS# 12802153Listed by: ESSEX 312, LLC - New
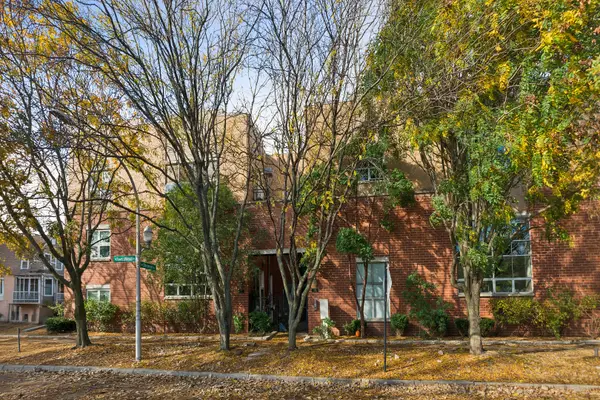 $595,000Active3 beds 2 baths1,583 sq. ft.
5300 N Ravenswood Avenue #1W, Chicago, IL 60640
MLS# 12802726Listed by: @PROPERTIES CHRISTIE'S INTERNATIONAL REAL ESTATE - New
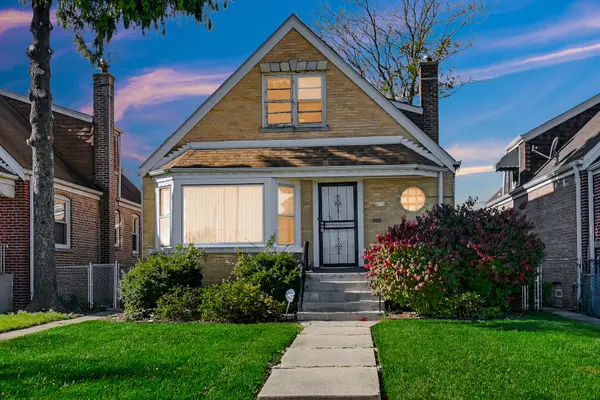 $174,900Active3 beds 2 baths1,580 sq. ft.
8738 S Peoria Street, Chicago, IL 60620
MLS# 12803393Listed by: LKV REALTY INC. - New
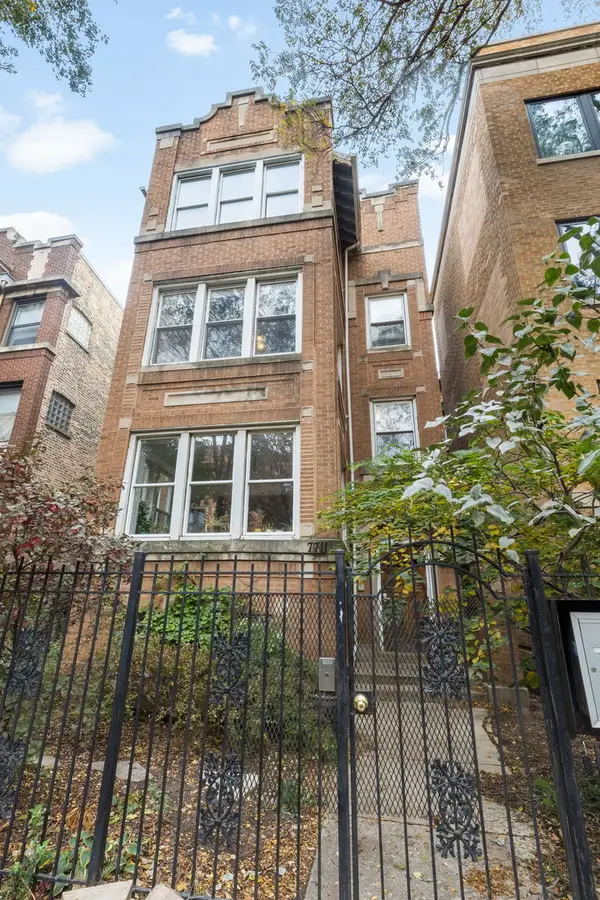 $399,900Active3 beds 2 baths1,460 sq. ft.
7711 N Marshfield Avenue #2, Chicago, IL 60626
MLS# 12804640Listed by: COLDWELL BANKER REALTY


Protect your home and budget from life's surprises with an Assurant Home Warranty, backed by a partner that supports you through every step of homeownership. Explore Plans.
© 2023 - 2026 ERA Franchise Systems LLC. All rights reserved. ERA Franchise Systems LLC fully supports the principles of the Fair Housing Act and the Equal Opportunity Act. ERA, ERA Real Estate powered, and their respective logos are registered service marks of ERA Franchise Systems LLC. Each office is independently owned and operated.