
1325 N Astor Street #2, Chicago, IL 60610
Local realty services provided by:Results Realty ERA Powered
1325 N Astor Street #2,Chicago, IL 60610
$1,600,000
- 3 Beds
- 4 Baths
- 4,300 sq. ft.
- Condominium
- Active
Listed by: timothy salm
Office: jameson sotheby's intl realty
MLS#:12772455
Source:MLSNI
Price summary
- Price:$1,600,000
- Price per sq. ft.:$372.09
- Monthly HOA dues:$5,175
About this home
A rare offering in one of Chicago's most distinguished residential buildings, this expansive Gold Coast residence pairs the grandeur of 1920s architecture with the ease of modern living. Set within the intimate Beaux-Arts elegance of 1325 N. Astor-a 1928 building designed by renowned Chicago architect Andrew Rebori of Rebori, Dewey & Wentworth-this 3 bed/4 bath home spans approximately 4,300 square feet, with serene treetop views and an exceptional collection of original details. Private elevator access opens directly into a gracious foyer, setting the tone for rooms defined by beautifully preserved hardwood floors, intricate millwork, solid wood pocket doors and era-appropriate light fixtures, including several antique pieces. The formal living room centers on a wood-burning fireplace with an exquisite hand-carved original surround and mantel, while the dining room offers an elegant setting for entertaining. The thoughtfully updated kitchen brings a contemporary sensibility to the classic architecture, with custom Shaker cabinetry, natural stone countertops, a generous island and professional-grade stainless-steel appliances, complemented by a breakfast nook, wine refrigerator and wood-clad butler's pantry with wet bar. A spacious family room features handsome built-ins, exceptional millwork and a second fireplace with marble surround, while a custom office and dedicated laundry room add convenience. The private quarters include a serene primary suite overlooking Astor Street, with treetop views and a beautifully appointed bath featuring a dual vanity, soaking tub and glass-enclosed shower. Two additional bedrooms each have their own full bath, including one with a clawfoot tub. The boutique, full-service building offers 24-hour door staff, attached heated garage parking, personal storage, a bike room and garden-level workout room. (ONE garage space is included.) Moments from Lake Michigan, Oak Street Beach, the Lakefront Trail and the Gold Coast's celebrated shopping and dining, this is Chicago apartment living at its most timeless....
Contact an agent
Home facts
- Year built:1928
- Listing ID #:12772455
- Updated:October 02, 2026 at 06:43 PM
Rooms and interior
- Bedrooms:3
- Total bathrooms:4
- Full bathrooms:4
- Rooms Total:8
- Dining Description:Separate Dining Room
- Bathrooms Description:Double Sinks, Separate Shower
- Kitchen Description:Dishwasher, Double Oven, Microwave, Refrigerator, Stainless Steel Appliance(s)
- Living area:4,300 sq. ft.
Heating and cooling
- Cooling:Central Air, Zoned
- Heating:Steam
- Central air:Yes
Structure and exterior
- Year built:1928
- Building area:4,300 sq. ft.
Schools
- High school:Lincoln Park High School
- Elementary school:Ogden International
Utilities
- Water:Lake Michigan
- Sewer:Public Sewer
Finances and disclosures
- Price:$1,600,000
- Price per sq. ft.:$372.09
- Tax amount:$25,100 (2025)
Features and amenities
- Laundry features:Dryer, Washer
Parking
- Total parking spaces:1
- Parking description:Attached Garage, Garage
- Garage:Yes
- Garage spaces:1
 Copyright 2026 Midwest Real Estate Data LLC. All rights reserved. The data relating to real estate for sale on this web site comes in part from the Broker Reciprocity Program of the Midwest Real Estate Data LLC. Listing information is deemed reliable but not guaranteed.
New listings near 1325 N Astor Street #2
- New
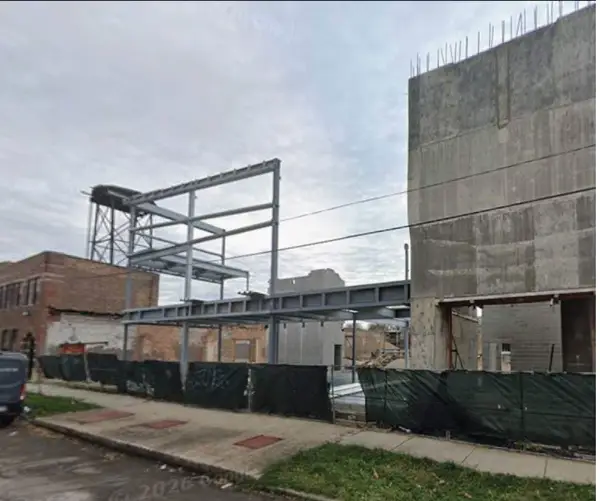 $1,700,000Active0 Acres
3127-37 W Carroll Avenue, Chicago, IL 60612
MLS# 12638491Listed by: CHICAGO REAL ESTATE AUTHORITY - Open Sat, 11am to 1pmNew
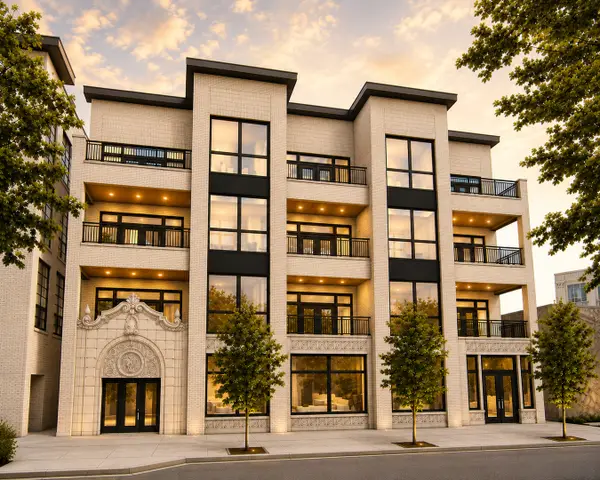 $949,000Active3 beds 2 baths
2481 N Milwaukee Avenue #202, Chicago, IL 60647
MLS# 12655278Listed by: JAMESON SOTHEBY'S INTL REALTY - Open Sat, 1 to 2:30pmNew
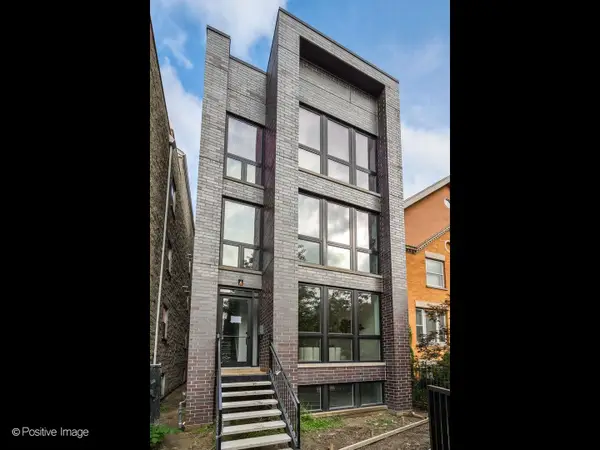 $649,000Active2 beds 2 baths
2847 N Damen Avenue #2, Chicago, IL 60618
MLS# 12760370Listed by: FULTON GRACE REALTY - New
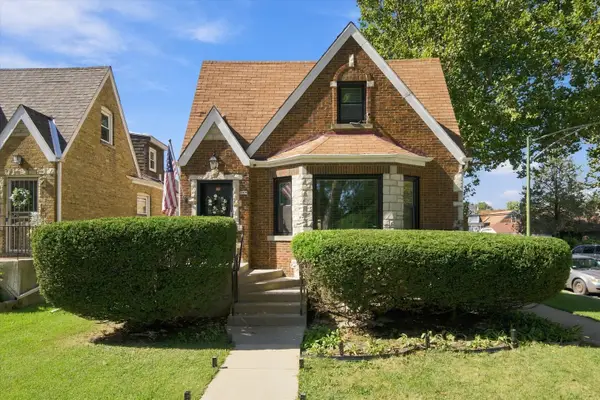 $499,900Active4 beds 2 baths1,410 sq. ft.
3066 N Nordica Avenue, Chicago, IL 60634
MLS# 12763676Listed by: REAL BROKER LLC - New
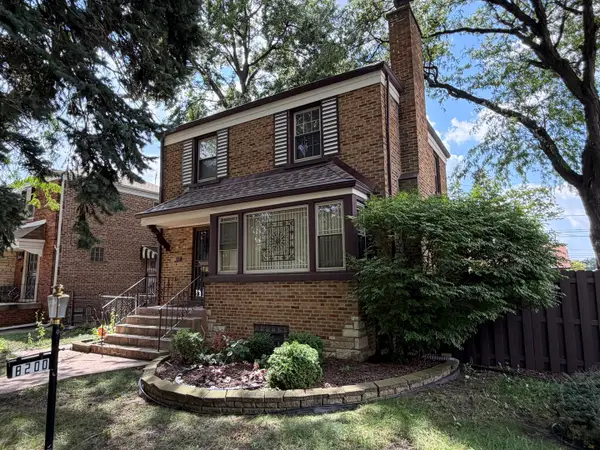 $225,000Active2 beds 2 baths1,266 sq. ft.
8200 S Fairfield Avenue, Chicago, IL 60652
MLS# 12767520Listed by: HABLOFT LLC - New
 $325,000Active1 beds 1 baths780 sq. ft.
125 S Jefferson Street #2308, Chicago, IL 60661
MLS# 12767919Listed by: COLDWELL BANKER REALTY - New
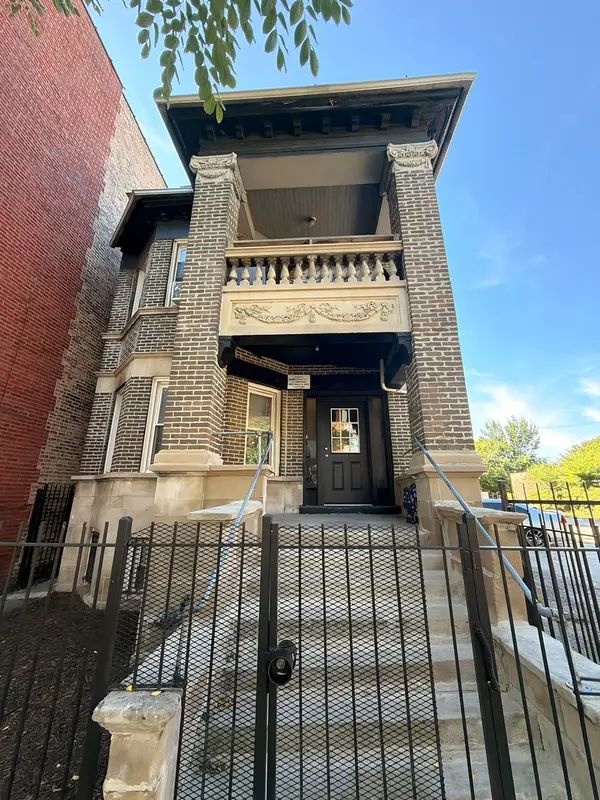 $595,000Active15 beds 3 baths
5628 S Michigan Avenue, Chicago, IL 60637
MLS# 12769519Listed by: BLUE DOOR DAVE INC - New
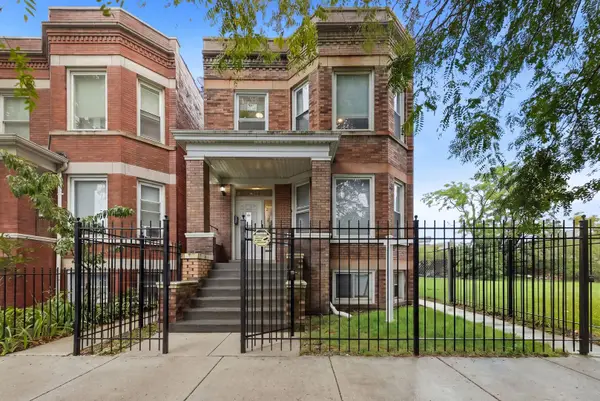 $299,000Active4 beds 3 baths
5735 S Marshfield Avenue, Chicago, IL 60636
MLS# 12771971Listed by: SENTENO REAL ESTATE LLC - Open Sat, 1:30 to 3:30pmNew
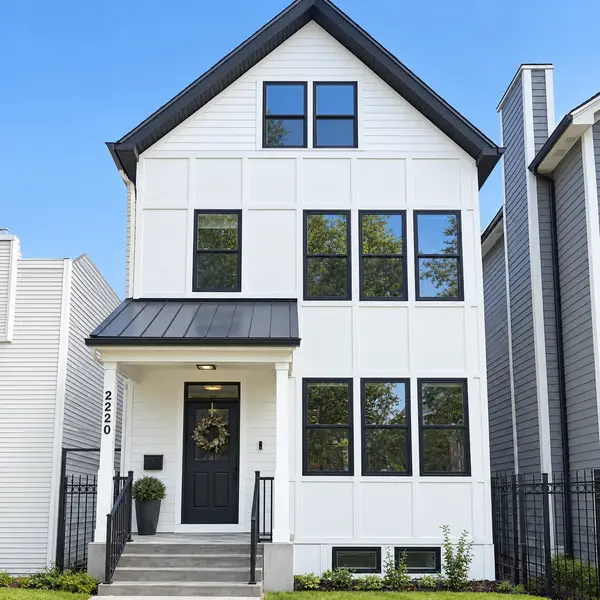 $1,700,000Active5 beds 4 baths4,200 sq. ft.
2220 W Fletcher Street, Chicago, IL 60618
MLS# 12772104Listed by: BAIRD & WARNER


Protect your home and budget from life's surprises with an Assurant Home Warranty, backed by a partner that supports you through every step of homeownership. Explore Plans.
© 2023 - 2026 ERA Franchise Systems LLC. All rights reserved. ERA Franchise Systems LLC fully supports the principles of the Fair Housing Act and the Equal Opportunity Act. ERA, ERA Real Estate powered, and their respective logos are registered service marks of ERA Franchise Systems LLC. Each office is independently owned and operated.