
2220 W Fletcher Street, Chicago, IL 60618
Local realty services provided by:Results Realty ERA Powered
2220 W Fletcher Street,Chicago, IL 60618
$1,700,000
- 5 Beds
- 4 Baths
- 4,200 sq. ft.
- Single family
- Active
Upcoming open houses
- Sat, Oct 0301:30 pm - 03:30 pm
- Sun, Oct 0411:30 am - 01:30 pm
Listed by: sheila begg troy
Office: baird & warner
MLS#:12772104
Source:MLSNI
Price summary
- Price:$1,700,000
- Price per sq. ft.:$404.76
About this home
Experience luxury living in this spectacular in prime Roscoe Village filled with light. This 5-plus bedroom home features top-tier technology and finishes, including an open-concept main floor with a added office or den. Three large bedrooms, including a primary suite complete with dual walk-in closets and a spa bath with radiant floors and heated towel bars, spacious laundry room complete 2nd level. The lower level offers hot water radiant heat, a spacious family room, and an additional bedrooms or workout room. Versatile third-floor light filled attic space allow room to grow. all-new mechanicals, siding, roof, and garage from the ground up.
Contact an agent
Home facts
- Listing ID #:12772104
- Updated:October 02, 2026 at 06:44 PM
Rooms and interior
- Bedrooms:5
- Total bathrooms:4
- Full bathrooms:3
- Half bathrooms:1
- Rooms Total:11
- Dining Description:Combined With Living Room
- Kitchen Description:Dishwasher, Disposal, Gas Oven, High End Refrigerator, Microwave, Range, Range Hood, Stainless Steel Appliance(s)
- Basement Description:Finished, Partial
- Living area:4,200 sq. ft.
Heating and cooling
- Cooling:Central Air, Zoned
- Heating:Forced Air, Natural Gas, Radiant, Sep Heating Systems - 2+
- Central air:Yes
Structure and exterior
- Building area:4,200 sq. ft.
- Levels:2 Story
Utilities
- Water:Lake Michigan
Finances and disclosures
- Price:$1,700,000
- Price per sq. ft.:$404.76
- Tax amount:$10,609 (2022)
Features and amenities
- Laundry features:Dryer, Washer
Parking
- Total parking spaces:2
- Parking description:Detached Garage, Garage
- Garage:Yes
- Garage spaces:2
 Copyright 2026 Midwest Real Estate Data LLC. All rights reserved. The data relating to real estate for sale on this web site comes in part from the Broker Reciprocity Program of the Midwest Real Estate Data LLC. Listing information is deemed reliable but not guaranteed.
New listings near 2220 W Fletcher Street
- New
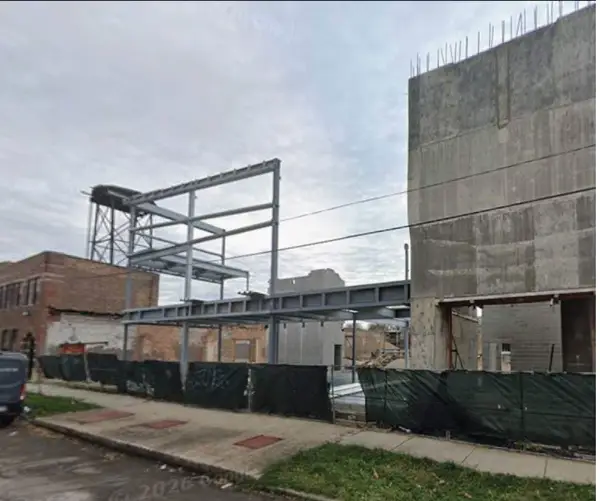 $1,700,000Active0 Acres
3127-37 W Carroll Avenue, Chicago, IL 60612
MLS# 12638491Listed by: CHICAGO REAL ESTATE AUTHORITY - Open Sat, 11am to 1pmNew
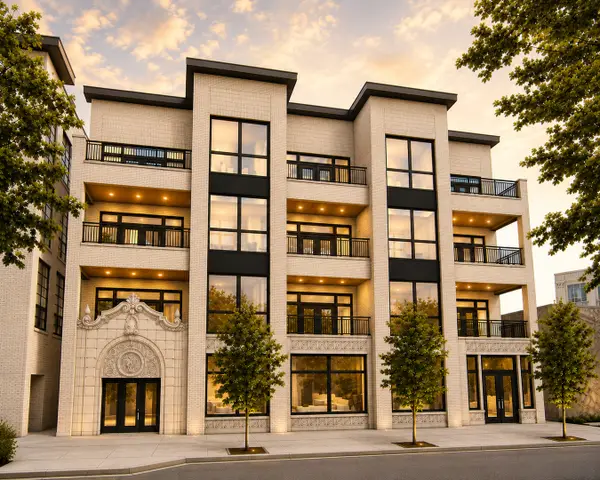 $949,000Active3 beds 2 baths
2481 N Milwaukee Avenue #202, Chicago, IL 60647
MLS# 12655278Listed by: JAMESON SOTHEBY'S INTL REALTY - Open Sat, 1 to 2:30pmNew
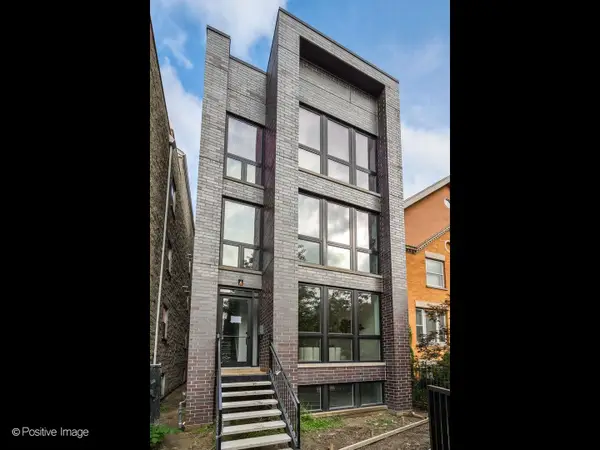 $649,000Active2 beds 2 baths
2847 N Damen Avenue #2, Chicago, IL 60618
MLS# 12760370Listed by: FULTON GRACE REALTY - New
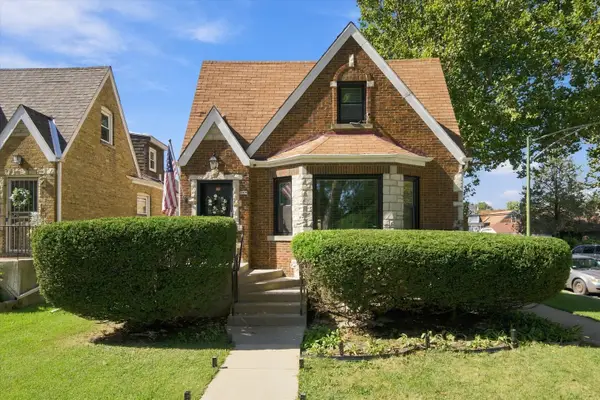 $499,900Active4 beds 2 baths1,410 sq. ft.
3066 N Nordica Avenue, Chicago, IL 60634
MLS# 12763676Listed by: REAL BROKER LLC - New
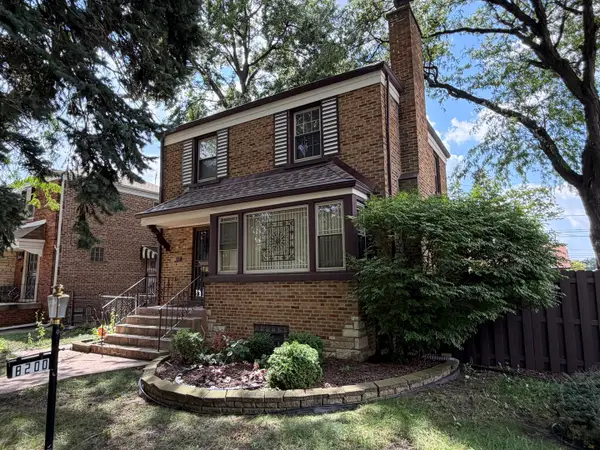 $225,000Active2 beds 2 baths1,266 sq. ft.
8200 S Fairfield Avenue, Chicago, IL 60652
MLS# 12767520Listed by: HABLOFT LLC - New
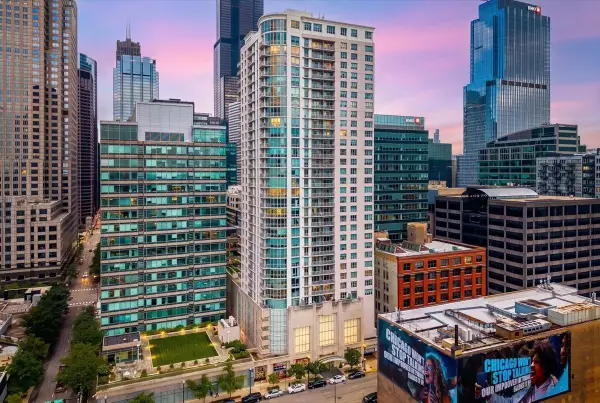 $325,000Active1 beds 1 baths780 sq. ft.
125 S Jefferson Street #2308, Chicago, IL 60661
MLS# 12767919Listed by: COLDWELL BANKER REALTY - New
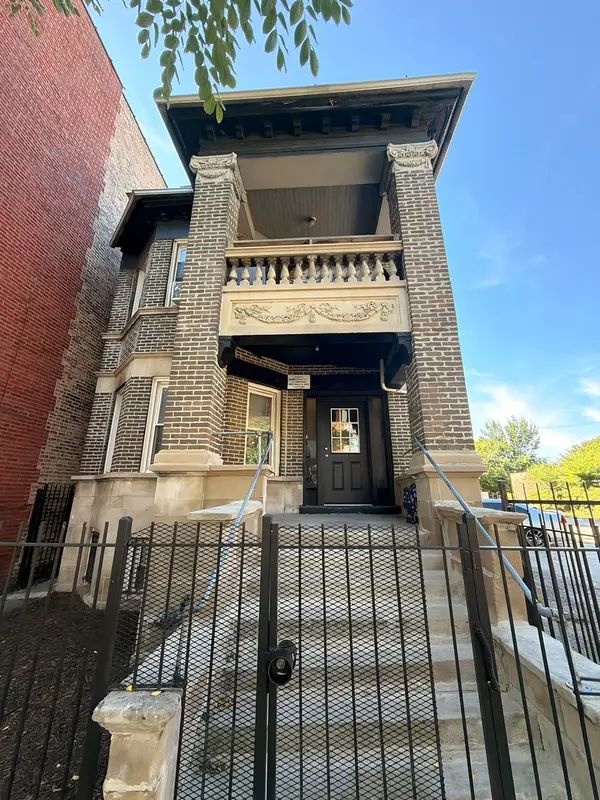 $595,000Active15 beds 3 baths
5628 S Michigan Avenue, Chicago, IL 60637
MLS# 12769519Listed by: BLUE DOOR DAVE INC - New
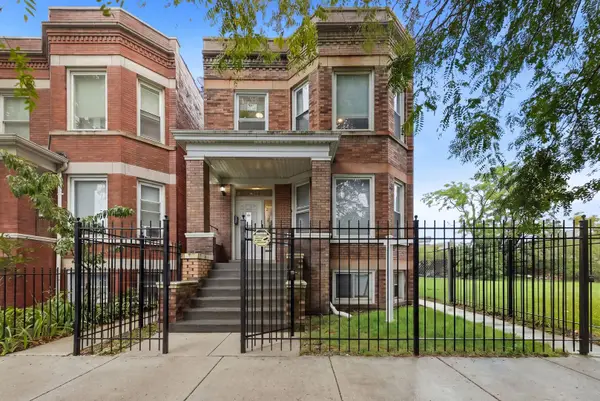 $299,000Active4 beds 3 baths
5735 S Marshfield Avenue, Chicago, IL 60636
MLS# 12771971Listed by: SENTENO REAL ESTATE LLC - New
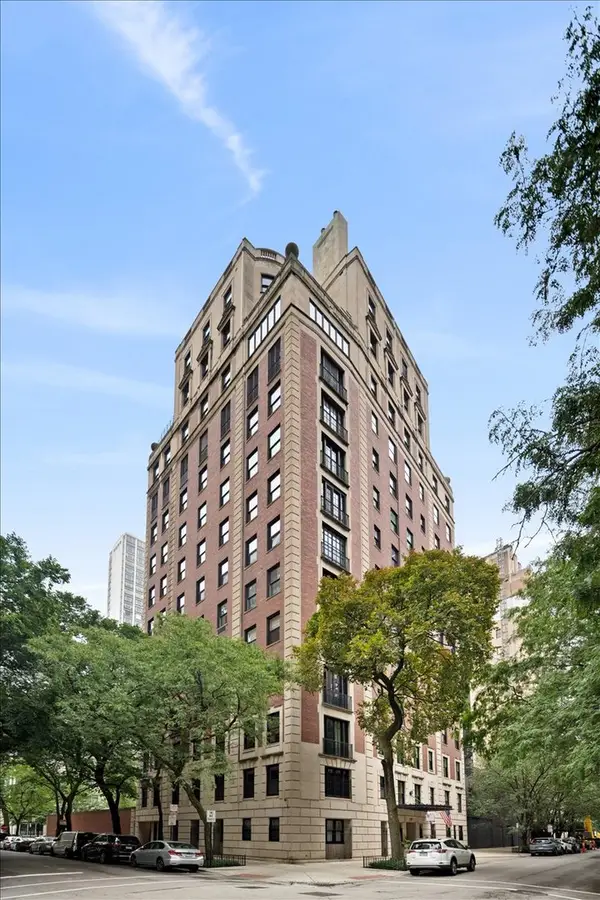 $1,600,000Active3 beds 4 baths4,300 sq. ft.
1325 N Astor Street #2, Chicago, IL 60610
MLS# 12772455Listed by: JAMESON SOTHEBY'S INTL REALTY


Protect your home and budget from life's surprises with an Assurant Home Warranty, backed by a partner that supports you through every step of homeownership. Explore Plans.
© 2023 - 2026 ERA Franchise Systems LLC. All rights reserved. ERA Franchise Systems LLC fully supports the principles of the Fair Housing Act and the Equal Opportunity Act. ERA, ERA Real Estate powered, and their respective logos are registered service marks of ERA Franchise Systems LLC. Each office is independently owned and operated.