
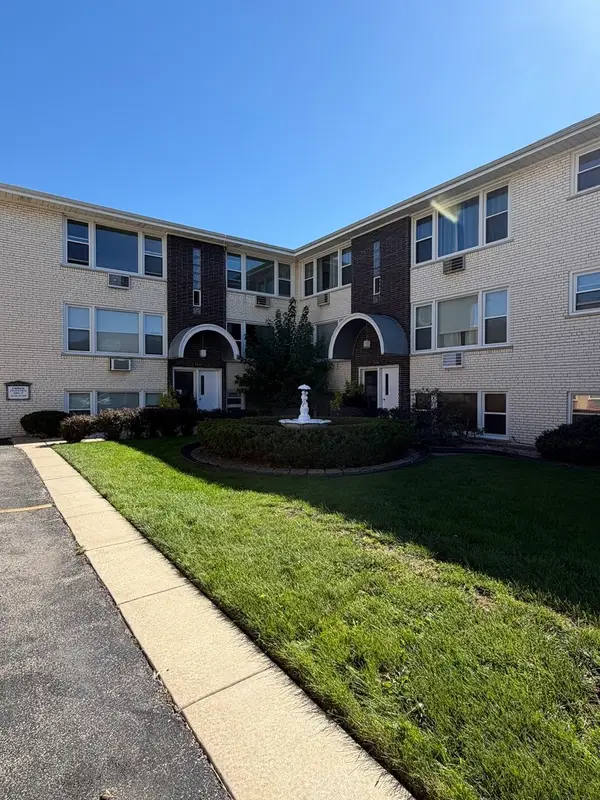
1333 W Huron Street #3A, Chicago, IL 60642
Local realty services provided by:ERA Partners
1333 W Huron Street #3A,Chicago, IL 60642
$355,000
- 1 Beds
- 1 Baths
- 900 sq. ft.
- Condominium
- Pending
Listed by: james basile
Office: kale realty
MLS#:12732193
Source:MLSNI
Price summary
- Price:$355,000
- Price per sq. ft.:$394.44
- Monthly HOA dues:$222
About this home
Top-floor living with character, space, and all the right conveniences! This bright and inviting 1-bedroom, 1-bath condo features soaring ceilings, oversized windows, exposed brick, hardwood floors, and an abundance of storage throughout. The open living space is filled with natural light and features a distinctive gas stove that adds warmth and character. The kitchen is equipped with stainless steel appliances, quartz countertops, and plenty of room for everyday cooking and entertaining. Thoughtful details make this home especially functional, including in-unit laundry, two interior storage closets, a convenient foyer at the base of the stairs for coats and shoes, additional storage just off the rear of the unit, plus an impressive approximately 6' x 10' private storage locker in the basement. Garage parking is included. Enjoy a fantastic neighborhood location just a block from Eckhart Park with easy access to the Chicago Blue Line, expressways, and all the dining, shopping, coffee shops, and nightlife that make this area such a great place to call home. Perfectly positioned near River West, East Village and Ukrainian Village, with easy access to some of the area's favorite dining spots, including Beatnik West Town, Yuzu Sushi & Robata Grill, Mart Anthony's, and neighborhood favorite Kasama....
Contact an agent
Home facts
- Listing ID #:12732193
- Updated:October 05, 2026 at 08:13 AM
Rooms and interior
- Bedrooms:1
- Total bathrooms:1
- Full bathrooms:1
- Rooms Total:4
- Kitchen Description:Dishwasher, Disposal, Range, Refrigerator, Stainless Steel Appliance(s)
- Living area:900 sq. ft.
Heating and cooling
- Cooling:Central Air
- Heating:Natural Gas
- Central air:Yes
Structure and exterior
- Building area:900 sq. ft.
Utilities
- Water:Public
- Sewer:Public Sewer
Finances and disclosures
- Price:$355,000
- Price per sq. ft.:$394.44
- Tax amount:$5,254 (2024)
Features and amenities
- Laundry features:Dryer, Washer
Parking
- Total parking spaces:1
- Parking description:Detached Garage, Garage
- Garage:Yes
- Garage spaces:1
 Copyright 2026 Midwest Real Estate Data LLC. All rights reserved. The data relating to real estate for sale on this web site comes in part from the Broker Reciprocity Program of the Midwest Real Estate Data LLC. Listing information is deemed reliable but not guaranteed. MLSNI Member Broker: Frank Scibior
New listings near 1333 W Huron Street #3A
- New
 $390,000Active1 beds 1 baths900 sq. ft.
600 N Fairbanks Court #1504, Chicago, IL 60611
MLS# 12772841Listed by: FULTON GRACE REALTY - New
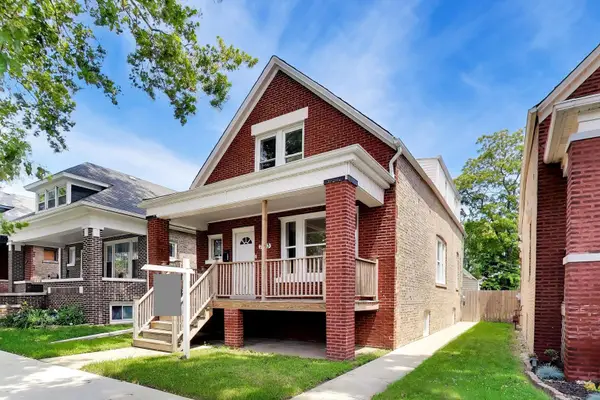 $339,500Active5 beds 3 baths2,794 sq. ft.
7643 S Eberhart Avenue, Chicago, IL 60619
MLS# 12776756Listed by: COMPASS - New
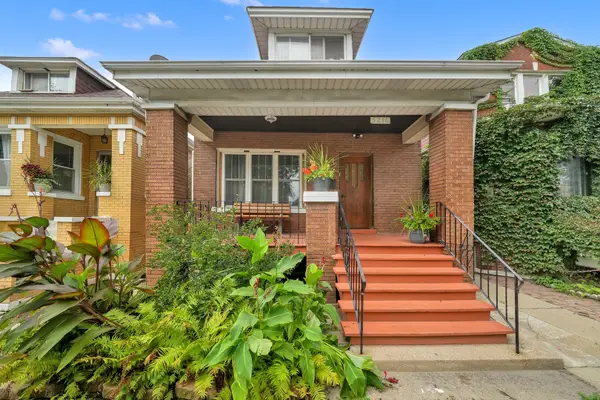 $269,900Active6 beds 3 baths3,556 sq. ft.
5216 S Artesian Avenue, Chicago, IL 60632
MLS# 12773293Listed by: RE/MAX MI CASA - New
 $250,000Active1 beds 1 baths1,093 sq. ft.
10 E Ontario Street #1111, Chicago, IL 60611
MLS# 12773795Listed by: EXP REALTY - New
 $467,000Active7 beds 3 baths3,750 sq. ft.
4805 S Kedvale Avenue, Chicago, IL 60632
MLS# 12760026Listed by: RE/MAX MI CASA - New
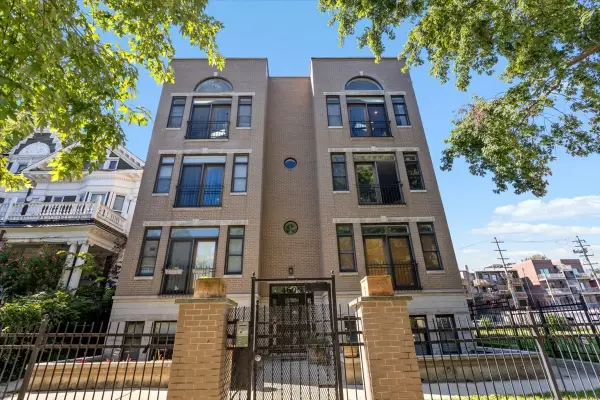 $519,900Active2 beds 2 baths1,500 sq. ft.
4606 N Malden Street #3N, Chicago, IL 60640
MLS# 12773876Listed by: COLDWELL BANKER REALTY - New
 $1,350,000Active6 beds 3 baths
1461 W Winona Street, Chicago, IL 60640
MLS# 12774861Listed by: WINDY CITY REALTY CORP. - Open Sat, 12 to 2pmNew
 $419,900Active3 beds 2 baths1,100 sq. ft.
3862 W 108th Place, Chicago, IL 60655
MLS# 12776599Listed by: FITZGERALD REAL ESTATE INC. - New
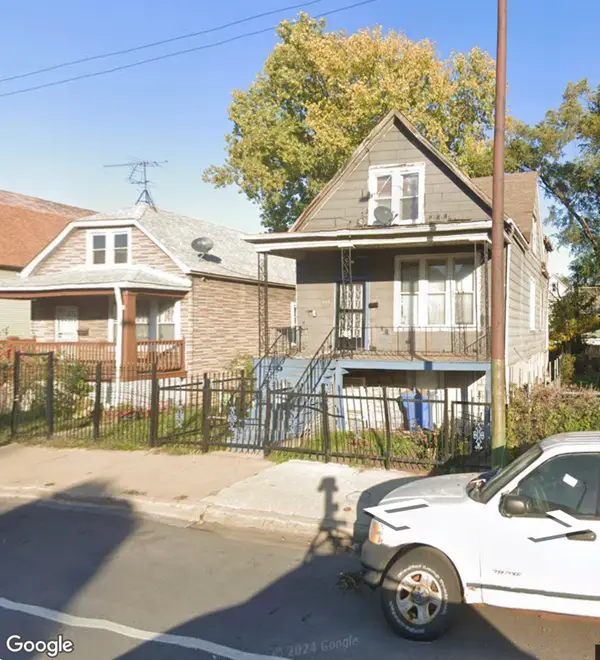 $89,000Active6 beds 3 baths
9749 S Avenue L S, Chicago, IL 60617
MLS# 12776655Listed by: NEXTGEN VETERANS GROUP LLC - New
 $229,900Active2 beds 1 baths
5947 N Odell Avenue #GS, Chicago, IL 60631
MLS# 12776657Listed by: BROKEROCITY INC


Protect your home and budget from life's surprises with an Assurant Home Warranty, backed by a partner that supports you through every step of homeownership. Explore Plans.
© 2023 - 2026 ERA Franchise Systems LLC. All rights reserved. ERA Franchise Systems LLC fully supports the principles of the Fair Housing Act and the Equal Opportunity Act. ERA, ERA Real Estate powered, and their respective logos are registered service marks of ERA Franchise Systems LLC. Each office is independently owned and operated.