
4226 N Ashland Avenue #4A, Chicago, IL 60613
Local realty services provided by:Results Realty ERA Powered
4226 N Ashland Avenue #4A,Chicago, IL 60613
$599,000
- 3 Beds
- 2 Baths
- 1,550 sq. ft.
- Condominium
- Active
Upcoming open houses
- Sat, Oct 3111:00 am - 12:30 pm
Listed by:
Office: mark allen realty era powered
MLS#:12795744
Source:MLSNI
Price summary
- Price:$599,000
- Price per sq. ft.:$386.45
- Monthly HOA dues:$350
About this home
Lakeview/Ravenswood with 2 PRIVATE DECKS, ASSIGNED PARKING, all within the Ravenswood School District! City living at its best! Tucked into an intimate brick building, this beautifully appointed home offers a thoughtful, open layout, two private outdoor spaces, and a location that puts the best of Chicago right at your doorstep. The inviting living space is anchored by a stunning fireplace. East-facing French doors fill the room with morning sunshine and open to a private balcony overlooking the treetops along Ashland Avenue. The kitchen is designed for both everyday living and entertaining, featuring an oversized quartz peninsula with plenty of room to gather, crisp white shaker cabinetry, and stainless-steel appliances. Tucked away at the rear of the home, the spacious primary suite offers a peaceful retreat. The generous bedroom easily accommodates a king-size bed. Step outside to your own private terrace, or enjoy the convenience of a walk-in closet with custom organization. The recently updated ensuite bath feels like a spa, complete with a dual vanity and oversized shower with body sprays. Two generously sized additional bedrooms offer plenty of flexibility for family, guests, a home office, or whatever suits your needs. Add in the convenience of side-by-side in-unit laundry and a dedicated parking space in a gated lot, and you have a penthouse that checks all the boxes. The location is just as appealing, with easy access to Lakeview, Ravenswood, Lincoln Square, and Uptown. Explore neighborhood cafes and restaurants, or stock up at Trader Joe's, Whole Foods, or Jewel. Nearby parks, CTA buses, and both the Brown and Red Line trains make getting around the city a breeze. Space, character, and outdoor living in a fantastic Chicago location....
Contact an agent
Home facts
- Year built:2003
- Listing ID #:12795744
- Updated:October 28, 2026 at 02:42 AM
Rooms and interior
- Bedrooms:3
- Total bathrooms:2
- Full bathrooms:2
- Rooms Total:5
- Dining Description:Combined With Living Room
- Bathrooms Description:Double Sinks, Separate Shower
- Kitchen Description:Dishwasher, Disposal, Microwave, Range, Refrigerator, Stainless Steel Appliance(s)
- Living area:1,550 sq. ft.
Heating and cooling
- Cooling:Central Air
- Heating:Forced Air, Gas
- Central air:Yes
Structure and exterior
- Year built:2003
- Building area:1,550 sq. ft.
- Exterior Features:Balcony
Schools
- Elementary school:Ravenswood Elementary School
Utilities
- Water:Lake Michigan
- Sewer:Public Sewer
Finances and disclosures
- Price:$599,000
- Price per sq. ft.:$386.45
- Tax amount:$7,740 (2024)
Features and amenities
- Laundry features:Dryer, Washer
Parking
- Total parking spaces:1
- Parking description:Assigned, Off Alley
 Copyright 2026 Midwest Real Estate Data LLC. All rights reserved. The data relating to real estate for sale on this web site comes in part from the Broker Reciprocity Program of the Midwest Real Estate Data LLC. Listing information is deemed reliable but not guaranteed.
New listings near 4226 N Ashland Avenue #4A
 $699,900Pending8 beds 4 baths
5250 S Indiana Avenue, Chicago, IL 60615
MLS# 12795684Listed by: PRIME REAL ESTATE GROUP INC- New
 $170,000Active1 beds 1 baths710 sq. ft.
2636 W Catalpa Avenue #39, Chicago, IL 60625
MLS# 12781570Listed by: COMPASS - New
 $298,000Active3 beds 2 baths983 sq. ft.
3601 W 116th Place, Chicago, IL 60655
MLS# 12784213Listed by: RE/MAX 10 - Open Sun, 2 to 4pmNew
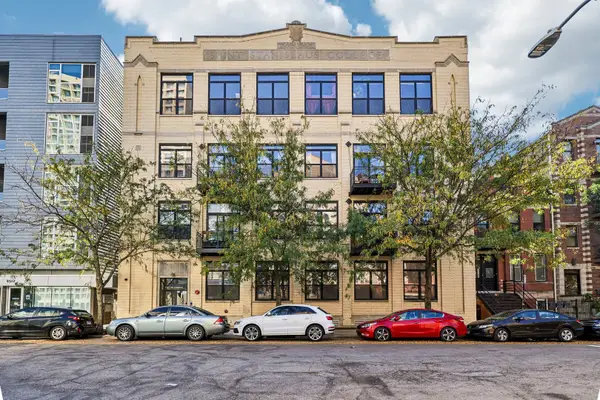 $449,000Active2 beds 1 baths1,000 sq. ft.
1521 W Haddon Avenue #3F, Chicago, IL 60642
MLS# 12794359Listed by: EXP REALTY - New
 $1,265,000Active3 beds 3 baths
24 N Ada Street #D, Chicago, IL 60607
MLS# 12795516Listed by: SKYDAN REAL ESTATE SALES, LLC - New
 $800,000Active9 beds 6 baths
2148 W Foster Avenue, Chicago, IL 60625
MLS# 12795519Listed by: HEARTLAND REALTY 11 LLC - Open Sat, 11am to 1pmNew
 $825,000Active3 beds 4 baths2,200 sq. ft.
428 W Wellington Avenue #B, Chicago, IL 60657
MLS# 12795644Listed by: COLDWELL BANKER REALTY - New
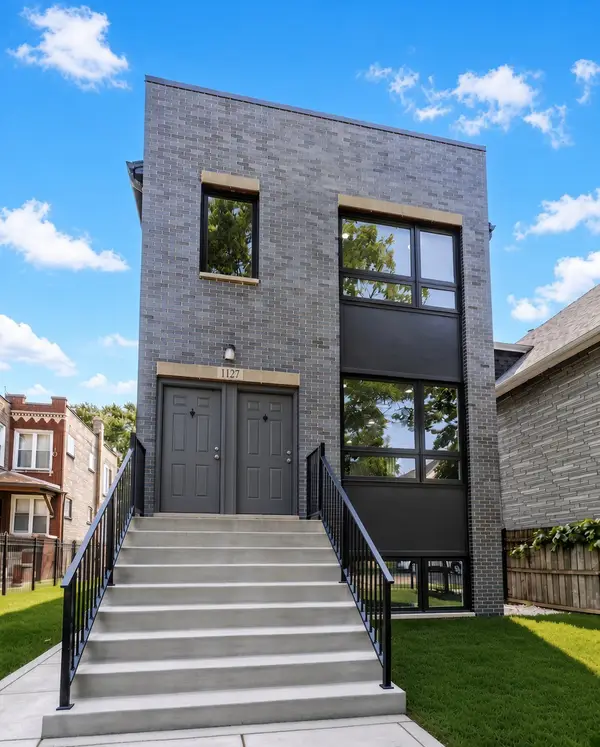 $650,000Active6 beds 3 baths
1127 N Parkside Avenue, Chicago, IL 60651
MLS# 12795646Listed by: FULTON GRACE REALTY - New
 $10,000Active0 Acres
5927 S Damen Avenue, Chicago, IL 60636
MLS# 12795657Listed by: LEGACY PROPERTIES, A SARAH LEONARD COMPANY, LLC - New
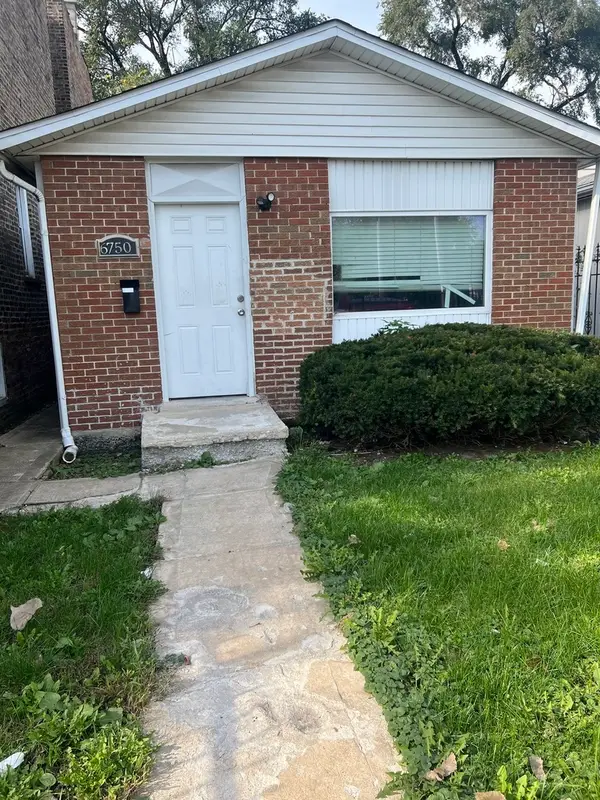 $149,900Active4 beds 2 baths969 sq. ft.
6750 S Racine Avenue, Chicago, IL 60636
MLS# 12795661Listed by: PIP REALTY GROUP


Protect your home and budget from life's surprises with an Assurant Home Warranty, backed by a partner that supports you through every step of homeownership. Explore Plans.
© 2023 - 2026 ERA Franchise Systems LLC. All rights reserved. ERA Franchise Systems LLC fully supports the principles of the Fair Housing Act and the Equal Opportunity Act. ERA, ERA Real Estate powered, and their respective logos are registered service marks of ERA Franchise Systems LLC. Each office is independently owned and operated.