
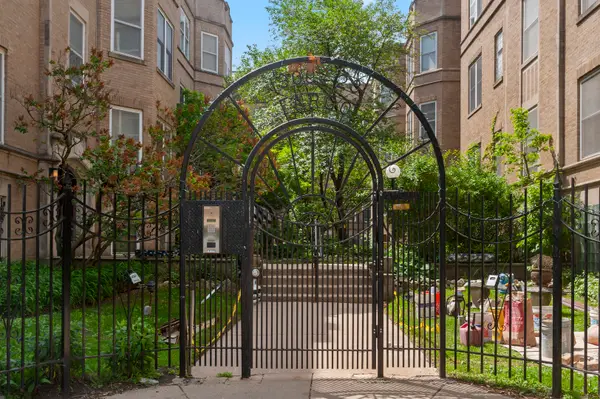
1419 W Fillmore Street #3W, Chicago, IL 60607
Local realty services provided by:ERA Naper Realty
Listed by: holland hames
Office: compass
MLS#:12657266
Source:MLSNI
Price summary
- Price:$435,000
- Price per sq. ft.:$310.71
- Monthly HOA dues:$185
About this home
1419 Fillmore, Unit 3 is a beautiful, spacious top-floor located in the heart of Little Italy, one of Chicago's most beloved and historic neighborhoods. Perched on a highly desirable street, this spacious unit is larger than surrounding units and features modern amenities. The open-concept kitchen, featuring sleek stainless steel appliances, granite countertops and a spacious flow with a huge countertop overhang for eat in dining. The cherry wood cabinets are high quality hardwood finished with crown molding and also feature a wine rack. It flows seamlessly to the living/dining space. The living room is wider and longer than most units on this street. You'll have plenty of room for living room furniture and full dining set as well. The floor to ceiling windows on the top floor allow so much natural light in the heart of this unit. Oak hardwood floors cover the home's main living space, with carpet in the bedrooms. Right down the hall is an in unit, LG washer/dryer. A few more steps lead you to the 2nd bedroom, full hall bath, and at the end of the unit, your amazing primary suite.The primary suite features an en suite full bathroom with whirlpool tub, tons of closet space with custom organizers, and a balcony. Step through the brand-new rear sliding door to enjoy your private outdoor retreat perfect for savoring your morning coffee or unwinding in the evening. It's south facing with great natural light all day. Additional conveniences include a dedicated garage space, storage space in basement, and low HOA fees. Living here means immersing yourself in the vibrant culture and convenience of Little Italy. Stroll along tree-lined streets to discover authentic Italian restaurants, charming cafes, boutique shops, and nearby parks. This location offers easy access to West Loop and Pilsen full of restaurants, dessert shops, and shopping. The CTA blue line is just a quick 15-minute walk or you can utiliize the 147 bus, one block away to access the Loop and Lakefront! Schedule your showing today!...
Contact an agent
Home facts
- Year built:2004
- Listing ID #:12657266
- Updated:May 27, 2026 at 05:51 PM
Rooms and interior
- Bedrooms:2
- Total bathrooms:2
- Full bathrooms:2
- Rooms Total:5
- Bathrooms Description:Double Sinks, Whirlpool
- Kitchen Description:Dishwasher, Disposal, Microwave, Range, Refrigerator, Stainless Steel Appliance(s)
- Living area:1,400 sq. ft.
Heating and cooling
- Cooling:Central Air
- Heating:Forced Air, Natural Gas
- Central air:Yes
Structure and exterior
- Year built:2004
- Building area:1,400 sq. ft.
- Exterior Features:Balcony
Schools
- High school:Wells Community Academy Senior H
- Middle school:Smyth Elementary School
- Elementary school:Smyth Elementary School
Utilities
- Water:Lake Michigan
- Sewer:Public Sewer
Finances and disclosures
- Price:$435,000
- Price per sq. ft.:$310.71
- Tax amount:$6,273 (2024)
Features and amenities
- Laundry features:Dryer, Washer
Parking
- Total parking spaces:1
- Parking description:Detached Garage, Garage
- Garage:Yes
- Garage spaces:1
 Copyright 2026 Midwest Real Estate Data LLC. All rights reserved. The data relating to real estate for sale on this web site comes in part from the Broker Reciprocity Program of the Midwest Real Estate Data LLC. Listing information is deemed reliable but not guaranteed.
New listings near 1419 W Fillmore Street #3W
- Open Sat, 10am to 12pm
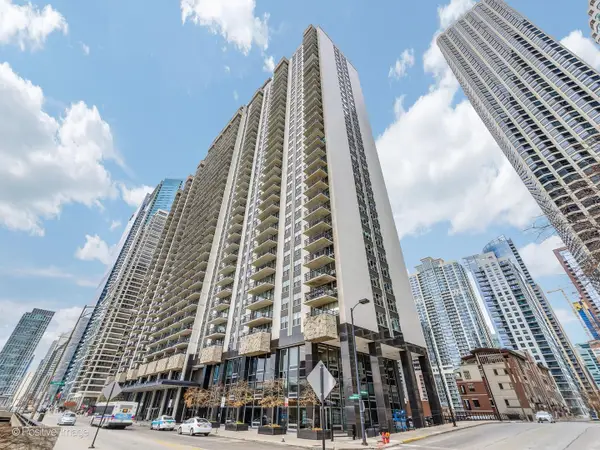 $779,000Active2 beds 2 baths1,400 sq. ft.
400 E Randolph Street #2613-15, Chicago, IL 60601
MLS# 12649466Listed by: UNLIMITED REALTY INC - Open Sat, 10am to 12pmNew
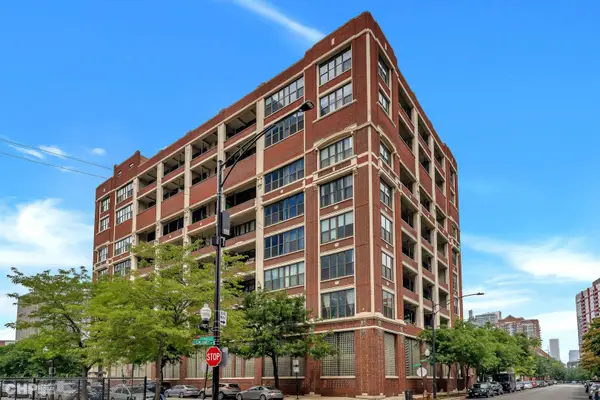 $340,000Active2 beds 2 baths
320 E 21st Street #617, Chicago, IL 60616
MLS# 12568524Listed by: @PROPERTIES CHRISTIE'S INTERNATIONAL REAL ESTATE - New
 $2,750,000Active3 beds 4 baths3,198 sq. ft.
840 N Lake Shore Drive #1103, Chicago, IL 60611
MLS# 12610189Listed by: JAMESON SOTHEBY'S INTL REALTY - New
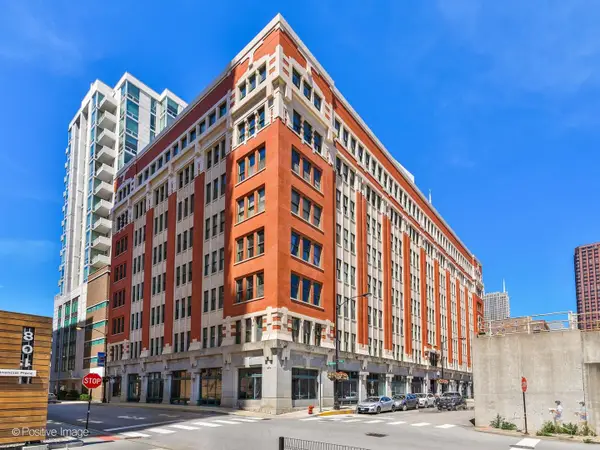 $279,999Active1 beds 1 baths1,035 sq. ft.
732 S Financial Place #411, Chicago, IL 60605
MLS# 12620902Listed by: JAMESON SOTHEBY'S INTL REALTY - Open Fri, 4:30 to 6pmNew
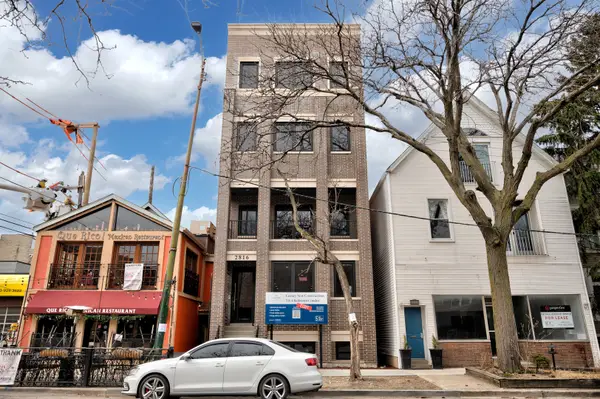 $885,000Active3 beds 2 baths1,700 sq. ft.
2816 N Southport Avenue #2, Chicago, IL 60657
MLS# 12630638Listed by: JAMESON SOTHEBY'S INTL REALTY - Open Sat, 11am to 1pmNew
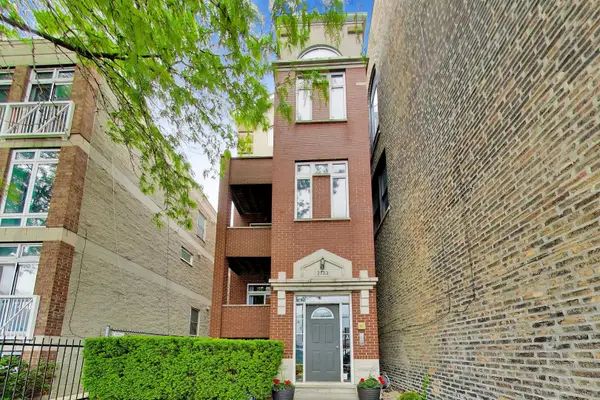 $725,000Active2 beds 2 baths
2133 N Southport Avenue #3, Chicago, IL 60614
MLS# 12635493Listed by: BAIRD & WARNER - Open Sat, 11am to 1pmNew
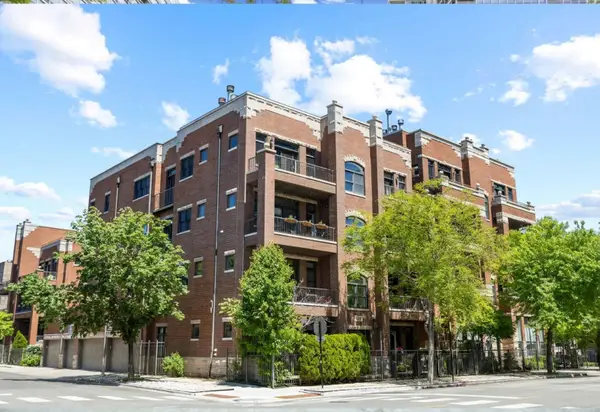 $625,000Active2 beds 2 baths
1122 W Hubbard Street #4E, Chicago, IL 60642
MLS# 12642632Listed by: @PROPERTIES CHRISTIE'S INTERNATIONAL REAL ESTATE - New
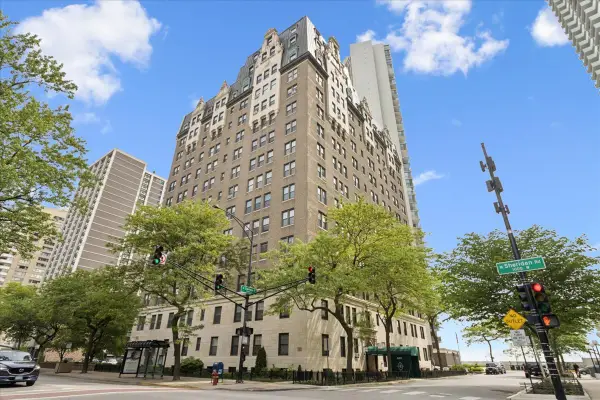 $192,000Active1 beds 1 baths1,000 sq. ft.
6101 N Sheridan Road #14D, Chicago, IL 60660
MLS# 12644337Listed by: BAIRD & WARNER - Open Sat, 10:30am to 12:30pmNew
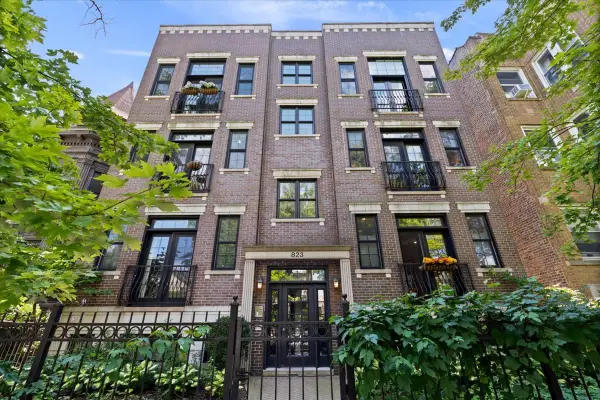 $599,000Active2 beds 2 baths
823 W Wolfram Street #2E, Chicago, IL 60657
MLS# 12645637Listed by: JAMESON SOTHEBY'S INTL REALTY - Open Sun, 12 to 3pmNew
 $425,000Active3 beds 3 baths1,800 sq. ft.
1319 W Fargo Avenue #1N, Chicago, IL 60626
MLS# 12646142Listed by: COLDWELL BANKER REALTY


Protect your home and budget from life's surprises with an Assurant Home Warranty, backed by a partner that supports you through every step of homeownership. Explore Plans.
© 2023 - 2026 ERA Franchise Systems LLC. All rights reserved. ERA Franchise Systems LLC fully supports the principles of the Fair Housing Act and the Equal Opportunity Act. ERA, ERA Real Estate powered, and their respective logos are registered service marks of ERA Franchise Systems LLC. Each office is independently owned and operated.