
1425 W Fullerton Avenue #2N, Chicago, IL 60614
Local realty services provided by:Results Realty ERA Powered
Upcoming open houses
- Sat, Jul 1111:00 am - 01:00 pm
Listed by: hayley westhoff, rebecca colby
Office: compass
MLS#:12696130
Source:MLSNI
Price summary
- Price:$1,699,000
- Price per sq. ft.:$606.79
- Monthly HOA dues:$513
About this home
Welcome to The Manor, a newer construction converted bank in the heart of Lincoln Park with private elevator access. This masterfully reimagined Chicago landmark is expansive, with 4 bedrooms and 3,100 square feet of the perfect blend of luxury and charm. This unique residence delivers the scale and privacy of a single-family home with the ease of boutique condominium living. Thoughtfully designed for today's lifestyle, the home is anchored by a flowing, open-concept layout where soaring 12-foot ceilings, accented by illuminated tray and coffered detailing, create volume, light, and architectural drama. Reclaimed palladium windows from the original bank serve as a striking focal point, preserving the building's heritage while framing the interiors with character and drenching it in natural light. A chef-caliber kitchen pairs elevated design with everyday functionality, featuring Thermador appliances, natural stone countertops with a full-height stone backsplash, and a statement brass hood. Spa-inspired baths offer a quiet, restorative escape, including a luxurious primary suite with heated floors and a steam shower. The second bath is equally refined, complete with a double vanity, stand-in shower, soaking tub, and designer lighting. Custom millwork and curated finishes throughout reflect a level of craftsmanship that is both timeless and intentional. Integrated features, including automatic window treatments and private elevator access, provide seamless comfort and convenience. A generous private terrace extends the living space outdoors-ideal for entertaining or quiet retreat. Perfectly positioned near Lincoln Park's premier shopping, dining, and green spaces, with easy access to the Brown Line, expressways, and within the sought-after Oscar Mayer School district. The residence is truly one-of-a-kind and not to be missed....
Contact an agent
Home facts
- Listing ID #:12696130
- Updated:July 07, 2026 at 10:42 PM
Rooms and interior
- Bedrooms:4
- Total bathrooms:3
- Full bathrooms:2
- Half bathrooms:1
- Rooms Total:7
- Dining Description:Combined With Living Room
- Bathrooms Description:Double Sinks, Separate Shower, Soaking Tub
- Kitchen Description:Dishwasher, High End Refrigerator, Microwave, Range, Range Hood
- Living area:2,800 sq. ft.
Heating and cooling
- Cooling:Central Air
- Heating:Forced Air
- Central air:Yes
Structure and exterior
- Building area:2,800 sq. ft.
Schools
- High school:Lincoln Park High School
- Middle school:Oscar Mayer Elementary School
- Elementary school:Oscar Mayer Elementary School
Utilities
- Water:Public
- Sewer:Public Sewer
Finances and disclosures
- Price:$1,699,000
- Price per sq. ft.:$606.79
- Tax amount:$30,467 (2024)
Features and amenities
- Laundry features:Dryer, Washer
Parking
- Total parking spaces:1
- Parking description:Detached Garage, Garage
- Garage:Yes
- Garage spaces:1
 Copyright 2026 Midwest Real Estate Data LLC. All rights reserved. The data relating to real estate for sale on this web site comes in part from the Broker Reciprocity Program of the Midwest Real Estate Data LLC. Listing information is deemed reliable but not guaranteed.
New listings near 1425 W Fullerton Avenue #2N
- Open Sat, 11am to 1pm
 $4,350,000Pending3 beds 4 baths
224 N Elizabeth Street #T1-15A, Chicago, IL 60607
MLS# 12698027Listed by: COMPASS 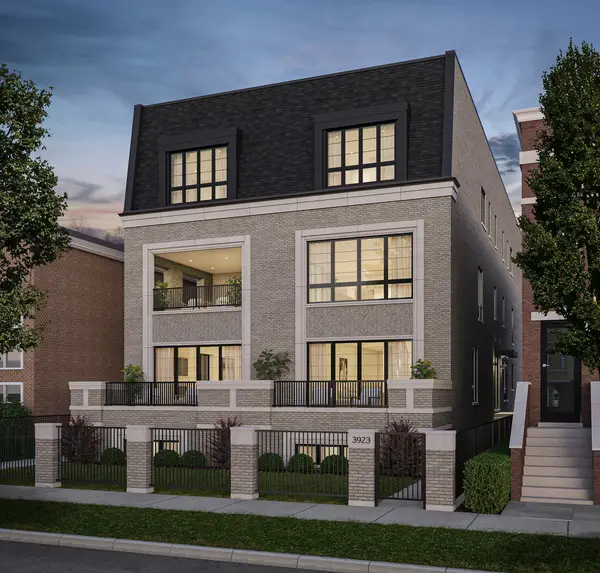 $2,475,000Pending4 beds 4 baths
3923 N Janssen Avenue #2W, Chicago, IL 60613
MLS# 12698037Listed by: FULTON GRACE REALTY- New
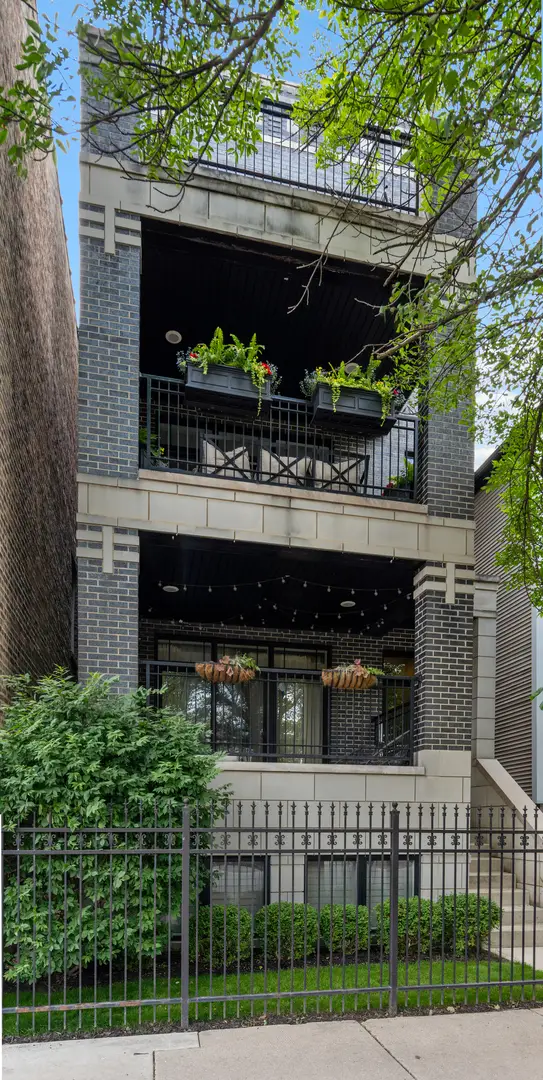 $860,000Active2 beds 2 baths
3302 N Racine Avenue #3, Chicago, IL 60657
MLS# 12679167Listed by: @PROPERTIES CHRISTIE'S INTERNATIONAL REAL ESTATE - Open Sat, 11am to 2pmNew
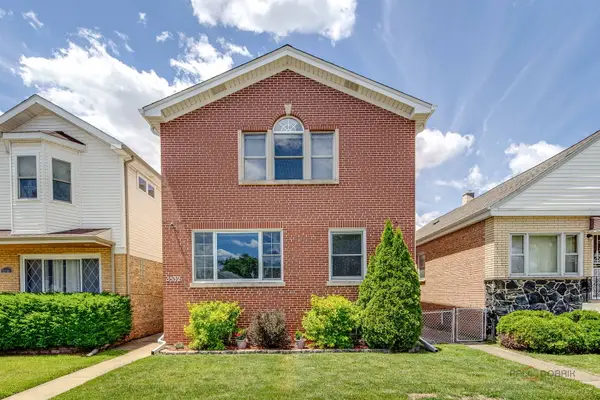 $570,000Active6 beds 3 baths2,399 sq. ft.
3532 N Ozark Avenue, Chicago, IL 60634
MLS# 12681870Listed by: @PROPERTIES CHRISTIE'S INTERNATIONAL REAL ESTATE - New
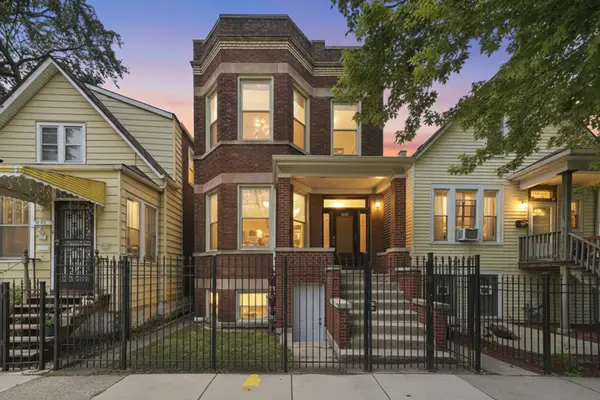 $325,000Active6 beds 3 baths
2248 S Kirkland Avenue, Chicago, IL 60623
MLS# 12685225Listed by: KALE REALTY - New
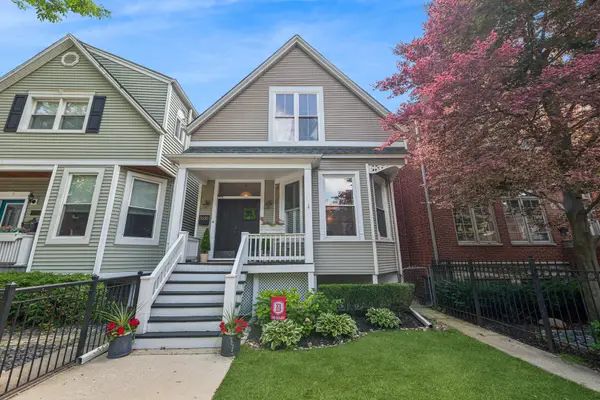 $1,500,000Active5 beds 4 baths3,000 sq. ft.
3635 N Hermitage Avenue, Chicago, IL 60613
MLS# 12685733Listed by: BAIRD & WARNER - New
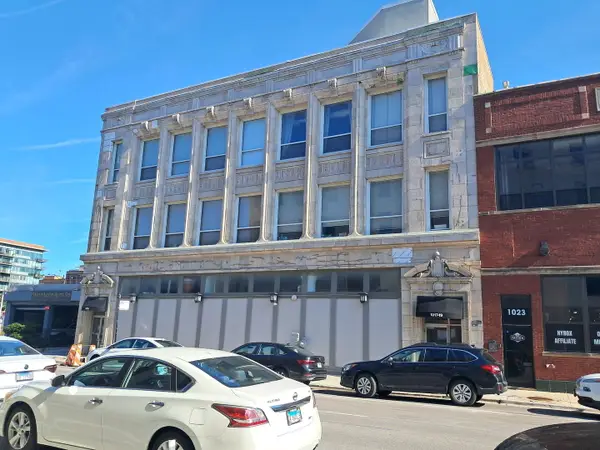 $419,900Active2 beds 2 baths
1019 W Jackson Boulevard #2J, Chicago, IL 60607
MLS# 12686030Listed by: @PROPERTIES CHRISTIE'S INTERNATIONAL REAL ESTATE - New
 $1,350,000Active2 beds 3 baths2,000 sq. ft.
401 N Wabash Avenue #55F, Chicago, IL 60611
MLS# 12690900Listed by: COLDWELL BANKER REALTY - New
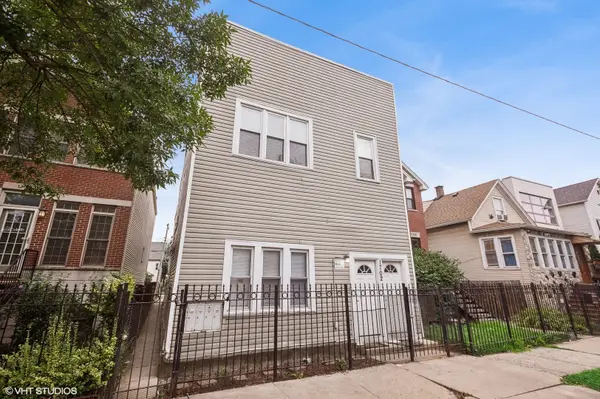 $1,100,000Active7 beds 4 baths
1702 N Campbell Avenue, Chicago, IL 60647
MLS# 12696991Listed by: COMPASS - New
 $179,000Active-- beds 1 baths550 sq. ft.
440 N Mcclurg Court #407S, Chicago, IL 60611
MLS# 12697025Listed by: JAMESON SOTHEBY'S INTL REALTY


Protect your home and budget from life's surprises with an Assurant Home Warranty, backed by a partner that supports you through every step of homeownership. Explore Plans.
© 2023 - 2026 ERA Franchise Systems LLC. All rights reserved. ERA Franchise Systems LLC fully supports the principles of the Fair Housing Act and the Equal Opportunity Act. ERA, ERA Real Estate powered, and their respective logos are registered service marks of ERA Franchise Systems LLC. Each office is independently owned and operated.