
1616 W Jarvis Avenue, Chicago, IL 60626
Local realty services provided by:Results Realty ERA Powered
1616 W Jarvis Avenue,Chicago, IL 60626
$949,900
- 4 Beds
- 4 Baths
- 2,584 sq. ft.
- Single family
- Active
Listed by: c bryce fuller
Office: baird & warner
MLS#:12767280
Source:MLSNI
Price summary
- Price:$949,900
- Price per sq. ft.:$367.61
About this home
Step into a piece of Chicago history at this remarkable 1911 home offering 4 bedrooms, 2 full and 2 half baths, incredible original character, and the kind of space and potential that is increasingly difficult to find. From the moment you enter, you'll appreciate the craftsmanship of another era-beautiful hardwood floors, substantial millwork, stained and leaded glass accents, multiple fireplaces, a formal front staircase plus a convenient back staircase, and gracious room sizes throughout. The main level features an enclosed front porch, welcoming foyer, expansive living room, formal dining room with gorgeous wainscoting and coffered ceiling, and a kitchen ready for its next chapter. Upstairs you'll find four generously sized bedrooms and two full baths. But the possibilities don't stop there. A massive unfinished walk-up attic offers exceptional bonus space and future possibilities, while the full unfinished basement provides even more storage, workshop, recreation, or improvement potential. Outside may be one of the property's biggest surprises-a huge, beautifully maintained fenced backyard with mature landscaping and an incredible amount of green space for a Chicago home, plus a 2-car detached garage. This home has been loved for generations and is ready for a new owner to bring fresh ideas and updates while preserving the details that make it special. Not a cookie-cutter house and not a quick flip-this is an opportunity to restore, reimagine, and make a truly distinctive Chicago home your own. Tremendous space, character, history, and upside at 1616 W Jarvis....
Contact an agent
Home facts
- Year built:1911
- Listing ID #:12767280
- Updated:September 26, 2026 at 11:33 AM
Rooms and interior
- Bedrooms:4
- Total bathrooms:4
- Full bathrooms:2
- Half bathrooms:2
- Rooms Total:8
- Dining Description:Separate Dining Room
- Bathrooms Description:Soaking Tub
- Kitchen Description:Range, Refrigerator
- Basement Description:Full, Partially Finished, Unfinished
- Living area:2,584 sq. ft.
Heating and cooling
- Cooling:Window Unit(s)
- Heating:Steam
Structure and exterior
- Roof:Asphalt
- Year built:1911
- Building area:2,584 sq. ft.
- Lot area:0.17 Acres
- Architectural Style:Victorian
- Foundation Description:Block, Concrete Perimeter
- Levels:2 Story
Schools
- High school:Sullivan High School
- Middle school:Gale Elementary School Community
- Elementary school:Gale Elementary School Community
Utilities
- Water:Lake Michigan
- Sewer:Public Sewer
Finances and disclosures
- Price:$949,900
- Price per sq. ft.:$367.61
- Tax amount:$8,704 (2023)
Features and amenities
- Laundry features:Dryer, Washer
Parking
- Total parking spaces:2
- Parking description:Detached Garage, Garage, Off Alley
- Garage:Yes
- Garage spaces:2
 Copyright 2026 Midwest Real Estate Data LLC. All rights reserved. The data relating to real estate for sale on this web site comes in part from the Broker Reciprocity Program of the Midwest Real Estate Data LLC. Listing information is deemed reliable but not guaranteed.
New listings near 1616 W Jarvis Avenue
- New
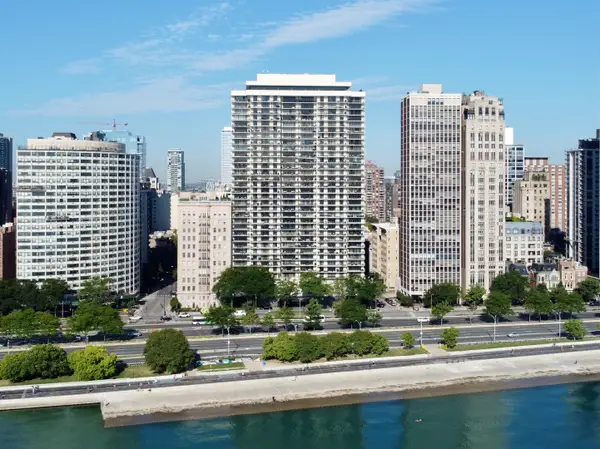 $819,000Active2 beds 2 baths1,700 sq. ft.
1212 N Lake Shore Drive #15BS, Chicago, IL 60610
MLS# 12769767Listed by: BAIRD & WARNER - New
 $842,000Active2 beds 2 baths1,754 sq. ft.
360 W Illinois Street #8A, Chicago, IL 60654
MLS# 12762186Listed by: JAMESON SOTHEBY'S INTL REALTY - New
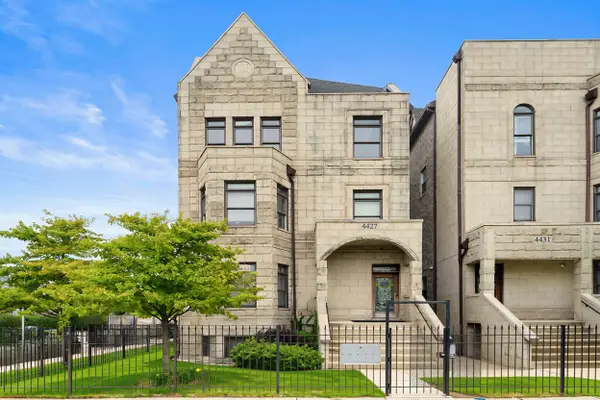 $589,000Active3 beds 2 baths3,000 sq. ft.
4427 S Oakenwald Avenue #4, Chicago, IL 60653
MLS# 12766107Listed by: COLDWELL BANKER REALTY - New
 $345,000Active3 beds 1 baths2,239 sq. ft.
5219 N Marmora Avenue, Chicago, IL 60630
MLS# 12767419Listed by: PARKVUE REALTY CORPORATION - New
 $444,900Active3 beds 2 baths1,358 sq. ft.
5037 N Newcastle Avenue, Chicago, IL 60656
MLS# 12767794Listed by: JOHN GREENE, REALTOR - New
 $1,200,000Active9 beds 6 baths
4623 S Prairie Avenue, Chicago, IL 60653
MLS# 12770130Listed by: VILLAGE REALTY, INC. - New
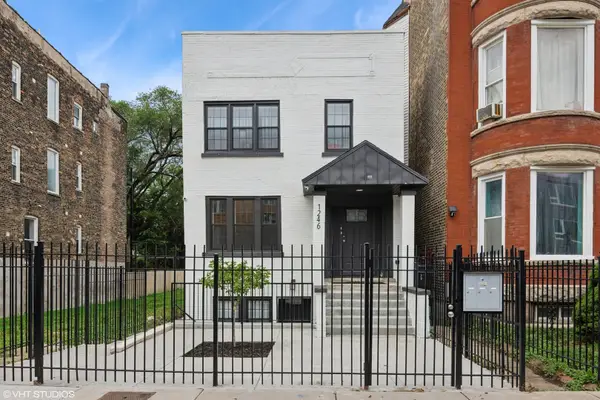 $899,900Active9 beds 6 baths
1246 S Fairfield Avenue, Chicago, IL 60608
MLS# 12756675Listed by: NORTH CLYBOURN GROUP, INC. - New
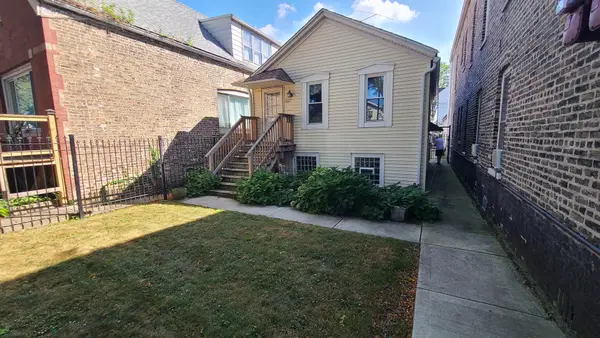 $250,000Active1 beds 1 baths800 sq. ft.
3627 S Damen Avenue, Chicago, IL 60609
MLS# 12769951Listed by: EXP REALTY - New
 $372,900Active5 beds 3 baths2,090 sq. ft.
4731 S Kostner Avenue, Chicago, IL 60632
MLS# 12770131Listed by: EPIQUE REALTY INC - New
 $400,000Active4 beds 2 baths
3450 S Leavitt Street, Chicago, IL 60608
MLS# 12770142Listed by: EXP REALTY


Protect your home and budget from life's surprises with an Assurant Home Warranty, backed by a partner that supports you through every step of homeownership. Explore Plans.
© 2023 - 2026 ERA Franchise Systems LLC. All rights reserved. ERA Franchise Systems LLC fully supports the principles of the Fair Housing Act and the Equal Opportunity Act. ERA, ERA Real Estate powered, and their respective logos are registered service marks of ERA Franchise Systems LLC. Each office is independently owned and operated.