
1641 W Farwell Avenue #2N, Chicago, IL 60626
Local realty services provided by:ERA Naper Realty
1641 W Farwell Avenue #2N,Chicago, IL 60626
$300,000
- 2 Beds
- 2 Baths
- 1,000 sq. ft.
- Condominium
- Active
Upcoming open houses
- Sat, Oct 1011:00 am - 12:30 pm
- Sun, Oct 1102:00 pm - 03:30 pm
Listed by: lisa blume, jazmin suarez
Office: compass
MLS#:12762914
Source:MLSNI
Price summary
- Price:$300,000
- Price per sq. ft.:$300
- Monthly HOA dues:$236
About this home
Welcome to this inviting 2-bedroom, 2-bathroom condo in the heart of Rogers Park! Enjoy your morning coffee or unwind at the end of the day on your private balcony overlooking a beautifully landscaped courtyard. The spacious living room features a striking exposed brick wall and plenty of room for a comfortable dining area, creating a warm and welcoming space for everyday living and entertaining. The well-appointed kitchen offers ample storage and newer appliances, including a dishwasher (2020), while the home features an HVAC system (2018), tankless water heater (2019), in-unit washer/dryer (2024), and refrigerator and microwave (2013). An additional private storage room in the basement provides convenient space for seasonal items, bikes, or extra belongings. Enjoy the convenience of a well-maintained building with no rental cap, and approximately $172k as of Oct 2025 in reserves. Located close to neighborhood restaurants, coffee shops, CTA buses and trains, and everything Rogers Park has to offer. Rental parking is available nearby. A preferred lender may offer a reduced interest rate for this listing. Come see all that this wonderful home has to offer!...
Contact an agent
Home facts
- Year built:1920
- Listing ID #:12762914
- Updated:October 06, 2026 at 04:17 PM
Rooms and interior
- Bedrooms:2
- Total bathrooms:2
- Full bathrooms:2
- Rooms Total:5
- Dining Description:Combined With Living Room
- Kitchen Description:Dishwasher, Disposal, Microwave, Range, Refrigerator
- Living area:1,000 sq. ft.
Heating and cooling
- Cooling:Central Air
- Heating:Forced Air, Natural Gas
- Central air:Yes
Structure and exterior
- Year built:1920
- Building area:1,000 sq. ft.
- Exterior Features:Balcony
Schools
- High school:Sullivan High School
- Middle school:Kilmer Elementary School
- Elementary school:Kilmer Elementary School
Utilities
- Water:Lake Michigan
- Sewer:Public Sewer
Finances and disclosures
- Price:$300,000
- Price per sq. ft.:$300
- Tax amount:$3,100 (2024)
Features and amenities
- Laundry features:Dryer, Washer
 Copyright 2026 Midwest Real Estate Data LLC. All rights reserved. The data relating to real estate for sale on this web site comes in part from the Broker Reciprocity Program of the Midwest Real Estate Data LLC. Listing information is deemed reliable but not guaranteed.
New listings near 1641 W Farwell Avenue #2N
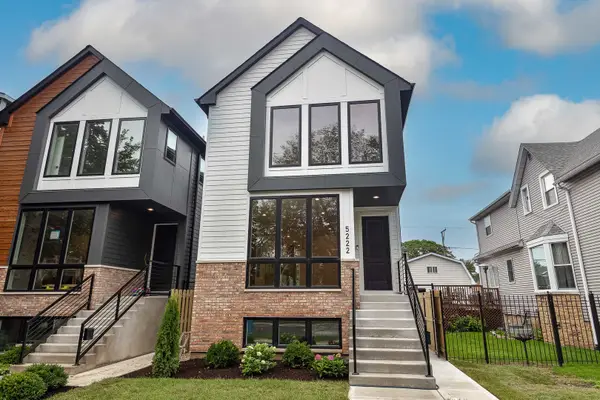 $950,000Pending4 beds 4 baths3,094 sq. ft.
5224 W Winnemac Avenue, Chicago, IL 60630
MLS# 12777973Listed by: JAMESON SOTHEBY'S INTL REALTY- New
 $450,000Active2 beds 2 baths1,225 sq. ft.
Address Withheld By Seller, Chicago, IL 60601
MLS# 12742504Listed by: REDFIN CORPORATION - New
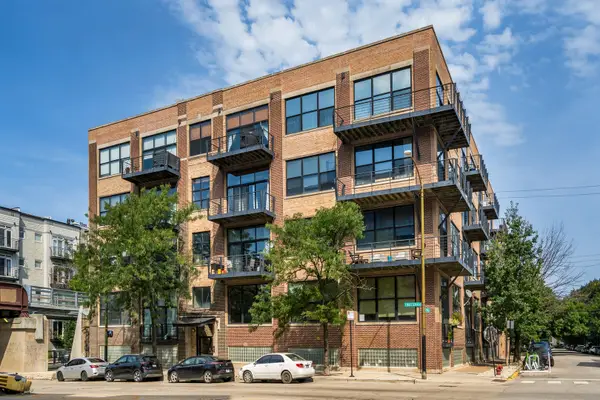 $399,000Active2 beds 2 baths800 sq. ft.
1751 N Western Avenue #303, Chicago, IL 60647
MLS# 12761405Listed by: BAIRD & WARNER - Open Sat, 11am to 12:30pmNew
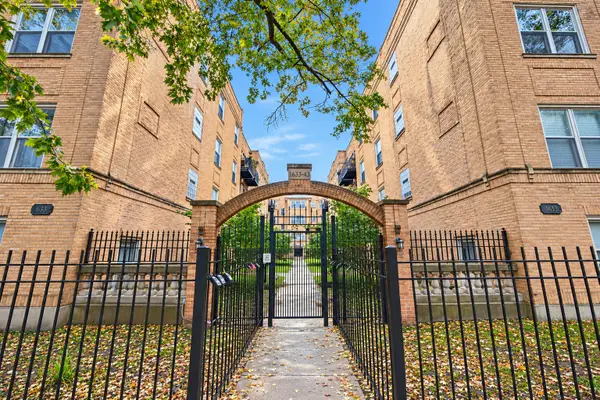 $300,000Active2 beds 2 baths1,000 sq. ft.
1641 W Farwell Avenue #2N, Chicago, IL 60626
MLS# 12762914Listed by: COMPASS - New
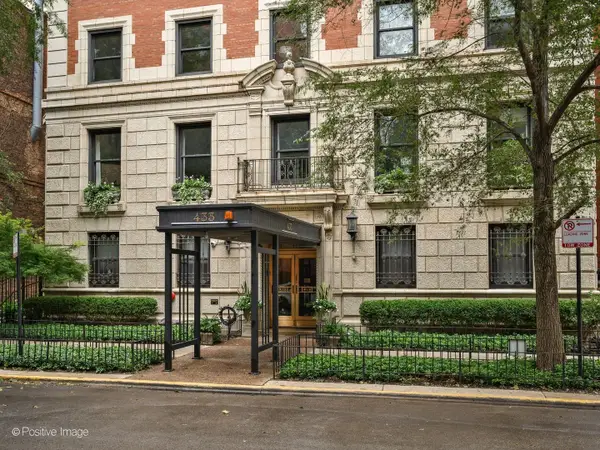 $365,000Active2 beds 1 baths
433 W Briar Place #1B, Chicago, IL 60657
MLS# 12764635Listed by: COMPASS - Open Fri, 4:30am to 5:30pmNew
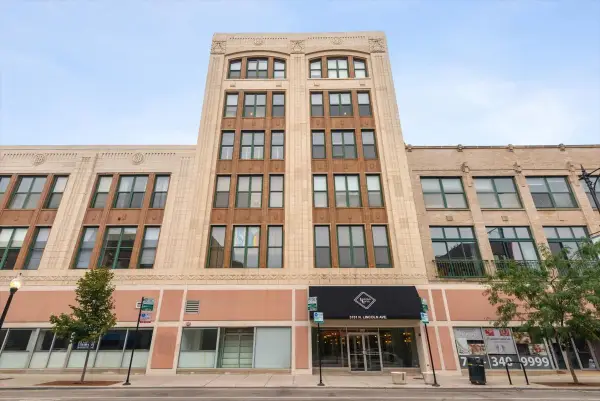 $574,900Active2 beds 2 baths1,275 sq. ft.
3151 N Lincoln Avenue #509, Chicago, IL 60657
MLS# 12772953Listed by: BERKSHIRE HATHAWAY HOMESERVICES CHICAGO - Open Sat, 11am to 1pmNew
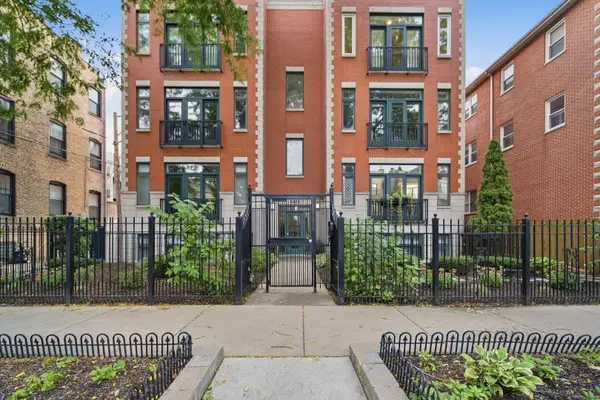 $600,000Active2 beds 2 baths1,600 sq. ft.
Address Withheld By Seller, Chicago, IL 60613
MLS# 12774460Listed by: JAMESON SOTHEBY'S INTL REALTY - Open Sun, 11am to 1pmNew
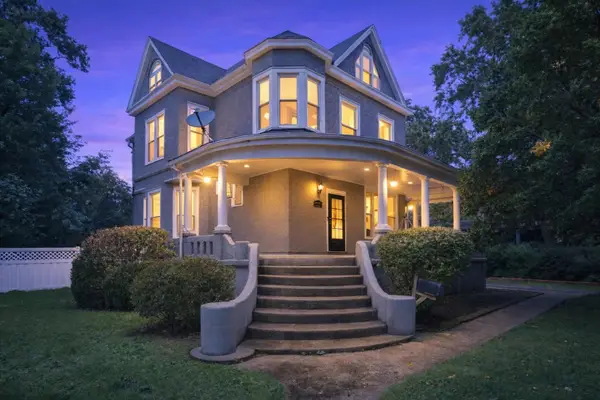 $699,900Active6 beds 4 baths3,100 sq. ft.
10980 S Prospect Avenue, Chicago, IL 60643
MLS# 12775345Listed by: BETTER HOMES & GARDENS REAL ESTATE - New
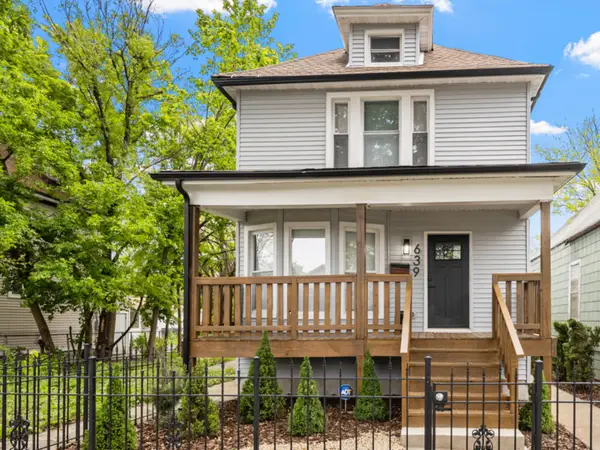 $419,999Active4 beds 3 baths2,500 sq. ft.
639 N Leamington Avenue, Chicago, IL 60644
MLS# 12776366Listed by: EQUITY REALTY - New
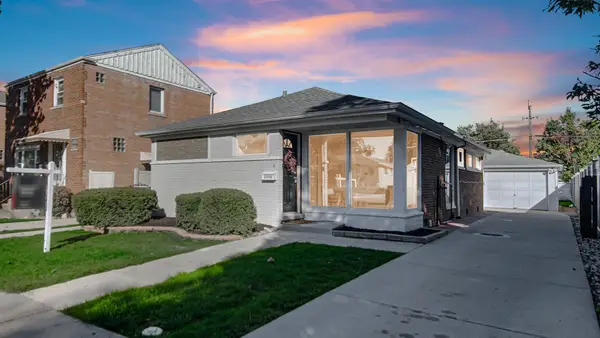 $355,000Active3 beds 2 baths1,100 sq. ft.
5237 S Natoma Avenue, Chicago, IL 60638
MLS# 12776661Listed by: HOMESMART CONNECT LLC


Protect your home and budget from life's surprises with an Assurant Home Warranty, backed by a partner that supports you through every step of homeownership. Explore Plans.
© 2023 - 2026 ERA Franchise Systems LLC. All rights reserved. ERA Franchise Systems LLC fully supports the principles of the Fair Housing Act and the Equal Opportunity Act. ERA, ERA Real Estate powered, and their respective logos are registered service marks of ERA Franchise Systems LLC. Each office is independently owned and operated.