
1645 W Ogden Avenue #303, Chicago, IL 60612
Local realty services provided by:ERA Partners
1645 W Ogden Avenue #303,Chicago, IL 60612
$259,000
- 1 Beds
- 1 Baths
- 800 sq. ft.
- Condominium
- Active
Listed by: michael gentile
Office: @properties christie's international real estate
MLS#:12740304
Source:MLSNI
Price summary
- Price:$259,000
- Price per sq. ft.:$323.75
- Monthly HOA dues:$672
About this home
Paramount Lofts - West Loop loft living! East facing loft w/ generous size balcony ready for in-town owner or 1st time buyer! Unit Features are hardwood floors, open floor plan, Generous ceiling height with great light from 3rd floor home. Unit updates include, sanded floors, fresh paint, new carpet, bathroom touch-ups from developer finishes.. In unit washer/dryer Building Amenities - 24 hour door staff, receiving room, on-site property manager, building engineer and maintenance. Exercise room, new community rooftop deck with grills, community/ party room, Tide Dry Cleaning service. Close to downtown and easy access to public transportation and expressways.
Contact an agent
Home facts
- Listing ID #:12740304
- Updated:August 22, 2026 at 09:48 PM
Rooms and interior
- Bedrooms:1
- Total bathrooms:1
- Full bathrooms:1
- Rooms Total:4
- Dining Description:Combined With Living Room
- Living area:800 sq. ft.
Heating and cooling
- Cooling:Central Air
- Heating:Forced Air, Natural Gas
- Central air:Yes
Structure and exterior
- Building area:800 sq. ft.
Utilities
- Water:Lake Michigan
- Sewer:Public Sewer
Finances and disclosures
- Price:$259,000
- Price per sq. ft.:$323.75
- Tax amount:$7,208 (2024)
Parking
- Total parking spaces:1
- Parking description:Attached Garage, Concrete, Garage, Off Alley
- Garage:Yes
- Garage spaces:1
 Copyright 2026 Midwest Real Estate Data LLC. All rights reserved. The data relating to real estate for sale on this web site comes in part from the Broker Reciprocity Program of the Midwest Real Estate Data LLC. Listing information is deemed reliable but not guaranteed. MLSNI Member Broker: Frank Scibior
New listings near 1645 W Ogden Avenue #303
- New
 $249,999Active1 beds 1 baths950 sq. ft.
535 N Michigan Avenue #2306, Chicago, IL 60611
MLS# 12711776Listed by: HOMESMART CONNECT LLC - Open Sat, 12 to 2pmNew
 $450,000Active2 beds 2 baths1,103 sq. ft.
4755 N Washtenaw Avenue #309, Chicago, IL 60625
MLS# 12735215Listed by: BIG SHOULDERS REALTY, LLC - New
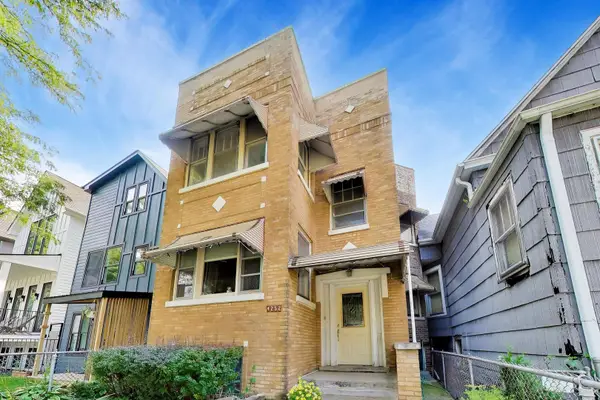 $649,900Active5 beds 3 baths
4252 N Whipple Street, Chicago, IL 60618
MLS# 12738930Listed by: @PROPERTIES CHRISTIE'S INTERNATIONAL REAL ESTATE - New
 $265,000Active4 beds 2 baths1,012 sq. ft.
1148 W 115th Street, Chicago, IL 60643
MLS# 12739768Listed by: KALE REALTY - New
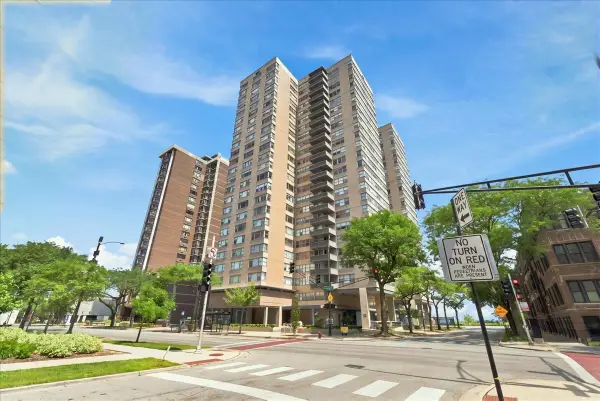 $125,000Active1 beds 1 baths
6301 N Sheridan Road #3D, Chicago, IL 60660
MLS# 12740132Listed by: BROKEROCITY - New
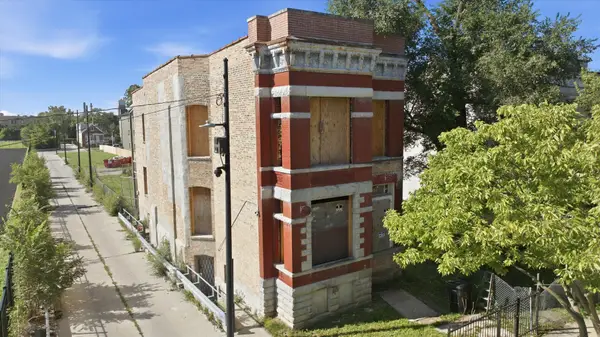 $347,900Active6 beds 4 baths
3311 W Monroe Street, Chicago, IL 60624
MLS# 12740190Listed by: COMPASS - New
 $42,500Active1 beds 2 baths1,044 sq. ft.
7720 S Jeffery Boulevard #1S, Chicago, IL 60649
MLS# 12740212Listed by: CHICAGO REALTY PARTNERS, LTD - New
 $649,000Active4 beds 2 baths
7120 W Highland Avenue, Chicago, IL 60631
MLS# 12733369Listed by: COLDWELL BANKER REALTY - New
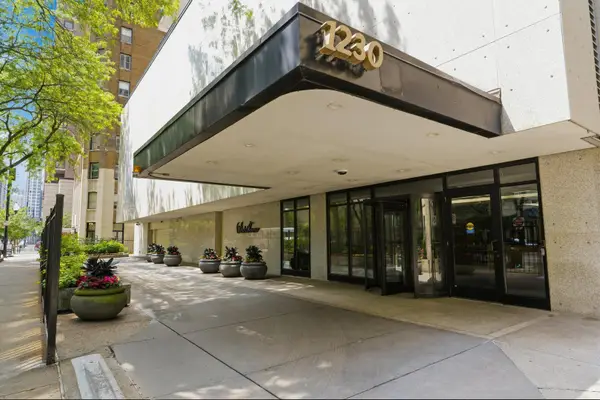 $390,000Active1 beds 2 baths1,000 sq. ft.
1230 N State Parkway #21D, Chicago, IL 60610
MLS# 12734759Listed by: RE/MAX PREMIER - New
 $519,000Active4 beds 3 baths1,632 sq. ft.
1625 N Natchez Avenue, Chicago, IL 60707
MLS# 12739072Listed by: COLDWELL BANKER REALTY


Protect your home and budget from life's surprises with an Assurant Home Warranty, backed by a partner that supports you through every step of homeownership. Explore Plans.
© 2023 - 2026 ERA Franchise Systems LLC. All rights reserved. ERA Franchise Systems LLC fully supports the principles of the Fair Housing Act and the Equal Opportunity Act. ERA, ERA Real Estate powered, and their respective logos are registered service marks of ERA Franchise Systems LLC. Each office is independently owned and operated.