
1648 W Division Street #110, Chicago, IL 60622
Local realty services provided by:Results Realty ERA Powered
Listed by: tom mccarey
Office: @properties christie's international real estate
MLS#:12722189
Source:MLSNI
Price summary
- Price:$1,099,000
- Price per sq. ft.:$452.26
About this home
A private courtyard entrance, coveted corner location, and extra-wide floor plan set this exceptional 2,430-square-foot duplex apart at The Alcove. Offering the space and privacy of a single-family home, this sophisticated residence is quietly tucked away-yet just steps from Division Street and the heart of Wicker Park. Soaring ceilings, floor-to-ceiling windows, and abundant natural light create a dramatic sense of volume throughout the main level. Wide-plank hardwood floors and expansive gallery walls provide an elegant backdrop for art and furnishings, while generous living and dining areas flow effortlessly for everyday comfort and memorable entertaining. At the center of the home, a commercial-grade chef's kitchen pairs sleek Italian cabinetry and quartz countertops with premium built-in Viking appliances. An oversized peninsula offers exceptional workspace and plentiful seating. The open living area extends to a private patio overlooking the landscaped courtyard, with the home's corner position providing added privacy and a welcome sense of calm. An unusually wide staircase reinforces the home's airy proportions and leads to three thoughtfully arranged upstairs bedrooms. The spacious primary suite features an enormous walk-in closet and a spa-inspired bath with a soaking tub, oversized shower, and dual vanity. Two additional bright bedrooms share a beautifully appointed Jack-and-Jill bath. An oversized laundry room and convenient secondary entrance add everyday functionality. Virtually everything in Residence 110 feels fresh and new, offering the rare ease of truly turnkey living. A heated attached garage space is included, and residents enjoy a spectacular common rooftop terrace with skyline views. The home is also ideally positioned just steps from the building's mail and package room. Located within the Pritzker Elementary attendance boundary and a well-managed association, The Alcove is moments from the Blue Line, acclaimed restaurants, cafes, boutiques, parks, nightlife, and an outstanding selection of fitness and yoga studios. This remarkably walkable home delivers a polished, luxurious alternative to townhouse or single-family living in one of Chicago's most dynamic neighborhoods....
Contact an agent
Home facts
- Year built:2023
- Listing ID #:12722189
- Updated:August 13, 2026 at 11:08 AM
Rooms and interior
- Bedrooms:3
- Total bathrooms:3
- Full bathrooms:2
- Half bathrooms:1
- Rooms Total:6
- Bathrooms Description:Double Sinks, Separate Shower, Soaking Tub
- Kitchen Description:Cooktop, Dishwasher, Disposal, Gas Cooktop, High End Refrigerator, Microwave, Range, Range Hood, Stainless Steel Appliance(s)
- Living area:2,430 sq. ft.
Heating and cooling
- Cooling:Central Air
- Heating:Forced Air, Natural Gas
- Central air:Yes
Structure and exterior
- Year built:2023
- Building area:2,430 sq. ft.
- Exterior Features:Dog Run, Roof Deck
Schools
- High school:Wells Community Academy Senior H
- Elementary school:Pritzker Elementary School
Utilities
- Water:Public
- Sewer:Public Sewer
Finances and disclosures
- Price:$1,099,000
- Price per sq. ft.:$452.26
- Tax amount:$21,533 (2024)
Features and amenities
- Laundry features:Dryer, Washer
Parking
- Total parking spaces:1
- Parking description:Attached Garage, Garage, Off Alley
- Garage:Yes
- Garage spaces:1
 Copyright 2026 Midwest Real Estate Data LLC. All rights reserved. The data relating to real estate for sale on this web site comes in part from the Broker Reciprocity Program of the Midwest Real Estate Data LLC. Listing information is deemed reliable but not guaranteed.
New listings near 1648 W Division Street #110
- New
 $375,000Active1 beds 1 baths763 sq. ft.
950 W Monroe Street #612, Chicago, IL 60607
MLS# 12719825Listed by: KELLER WILLIAMS EXPERIENCE - New
 $859,999Active6 beds 4 baths
1019 W 18th Street, Chicago, IL 60608
MLS# 12731325Listed by: REALTY OF AMERICA, LLC - New
 $1,995,000Active4 beds 4 baths
2644 N Lakewood Avenue #2N, Chicago, IL 60614
MLS# 12731733Listed by: COMPASS - New
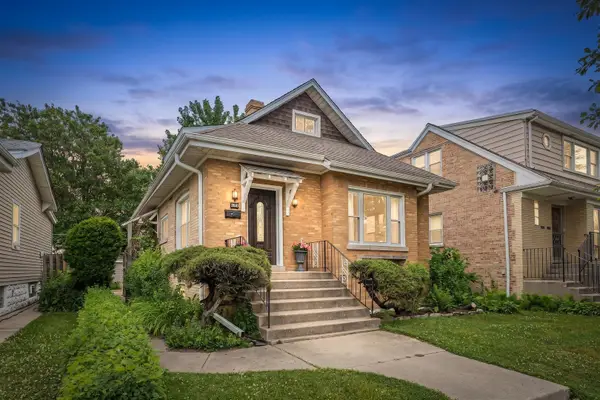 $525,000Active5 beds 3 baths1,500 sq. ft.
5830 N Nagle Avenue, Chicago, IL 60646
MLS# 12732019Listed by: RE/MAX CITY - New
 $470,000Active6 beds 4 baths
5432 W Potomac Avenue, Chicago, IL 60651
MLS# 12502951Listed by: KALE REALTY - New
 $335,000Active3 beds 2 baths1,704 sq. ft.
Address Withheld By Seller, Chicago, IL 60615
MLS# 12716083Listed by: EXIT STRATEGY REALTY - Open Sun, 12 to 2pmNew
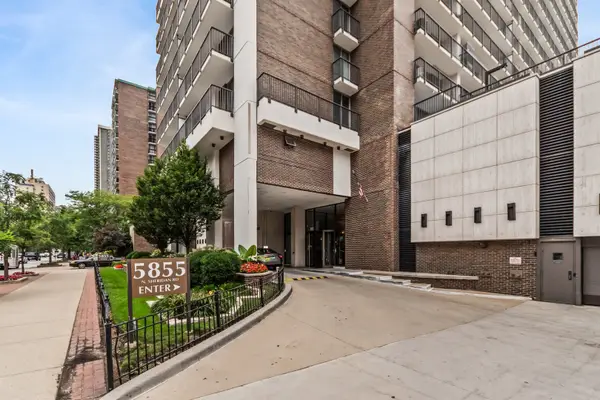 $285,000Active1 beds 1 baths900 sq. ft.
5855 N Sheridan Road #6G, Chicago, IL 60660
MLS# 12728471Listed by: COLDWELL BANKER REALTY - New
 $640,000Active2 beds 2 baths
82 E Elm Street #1, Chicago, IL 60611
MLS# 12729172Listed by: URBAN LIVING PROPERTIES, LLC - New
 $449,900Active2 beds 1 baths1,600 sq. ft.
5235 N Ravenswood Avenue #15, Chicago, IL 60640
MLS# 12731666Listed by: ROTHMAN REAL ESTATE - New
 $875,000Active9 beds 6 baths
3031 W Warren Boulevard, Chicago, IL 60612
MLS# 12731684Listed by: REALTY OF AMERICA, LLC


Protect your home and budget from life's surprises with an Assurant Home Warranty, backed by a partner that supports you through every step of homeownership. Explore Plans.
© 2023 - 2026 ERA Franchise Systems LLC. All rights reserved. ERA Franchise Systems LLC fully supports the principles of the Fair Housing Act and the Equal Opportunity Act. ERA, ERA Real Estate powered, and their respective logos are registered service marks of ERA Franchise Systems LLC. Each office is independently owned and operated.