
1740 N Wolcott Avenue, Chicago, IL 60622
Local realty services provided by:Results Realty ERA Powered
1740 N Wolcott Avenue,Chicago, IL 60622
$1,900,000
- 4 Beds
- 4 Baths
- - sq. ft.
- Single family
- Sold
Listed by: olivia stohle
Office: jameson sotheby's intl realty
MLS#:12624905
Source:MLSNI
Sorry, we are unable to map this address
Price summary
- Price:$1,900,000
About this home
UNBEATABLE BUCKTOWN location! Exquisite 4 Bed / 3.1 Bath single family home offering 7 PRIVATE outdoor spaces, including your own private ROOFTOP DECK. Perfectly situated on one of Bucktown's most coveted tree-lined streets, you can literally walk to the best restaurants, boutiques, cafes, parks, and The 606 Trail. Completely renovated between 2015-2017, this exceptional residence showcases designer finishes throughout, hardwood floors, custom lighting, and high ceilings with tons of natural light. The main level is an entertainer's dream, with a formal living and dining area anchored by a beautiful marble fireplace, along with a stylish powder room for guests. The statement chef's kitchen is equipped with top-tier Thermador, Sub-Zero and Miele appliances, quartz countertops, custom cabinetry, island with breakfast bar seating, built-in wine fridge, and walk-in pantry. The adjoining family/dining room opens to a private balcony, making summer grilling and indoor-outdoor entertaining seamless. The primary suite is a true sanctuary, distinguished by floor-to-ceiling windows leading to a private balcony, a custom walk-in closet, and a spa-inspired ensuite bath with dual floating vanities, an oversized steam shower, and a Duravit soaking tub. Two additional generously sized bedrooms, a full bath, and laundry complete the second level. The lower level offers a spacious family room with high ceilings, floor to ceiling windows, radiant heated floors, 2 outdoor patios, a gorgeous guest bedroom with a full bath, a second laundry room and a WINE CELLAR to store your collection. The outdoor living is truly unmatched. Enjoy a private backyard, a new garage rooftop deck, and the home's crown jewel-a spectacular private rooftop deck with pergola, composite decking, and outdoor speakers-creating multiple spaces to relax, entertain, and enjoy the outdoors. All of this perfectly positioned in an unbeatable Bucktown location, just steps to Damen and Armitage, The 606 Trail, the Blue Line, coffee shops, ALDI, fitness studios, restaurants, nightlife, parks and expressways....
Contact an agent
Home facts
- Year built:2004
- Listing ID #:12624905
- Updated:August 25, 2026 at 07:51 AM
Rooms and interior
- Bedrooms:4
- Total bathrooms:4
- Full bathrooms:3
- Half bathrooms:1
- Rooms Total:10
- Dining Description:Breakfast Room, Combined With Living Room, Separate Dining Room
- Bathrooms Description:Double Sinks, Separate Shower, Whirlpool
- Kitchen Description:Dishwasher, Disposal, Gas Cooktop, Gas Oven, High End Refrigerator, Microwave, Range, Range Hood, Stainless Steel Appliance(s), Wine Refrigerator
- Basement Description:Finished, Full
Heating and cooling
- Cooling:Central Air, Zoned
- Heating:Forced Air, Natural Gas, Zoned
- Central air:Yes
Structure and exterior
- Year built:2004
- Architectural Style:Contemporary
- Exterior Features:Balcony, Roof Deck
- Foundation Description:Concrete Perimeter
- Levels:3 Story
Schools
- High school:Wells Community Academy Senior H
- Middle school:Burr Elementary School
- Elementary school:Burr Elementary School
Utilities
- Water:Lake Michigan
- Sewer:Public Sewer
Finances and disclosures
- Price:$1,900,000
- Tax amount:$31,980 (2024)
Features and amenities
- Laundry features:Dryer, Washer
- Amenities:CO Detectors, Ceiling Fan(s), Multiple Water Heaters, Security System, Sump Pump
Parking
- Total parking spaces:2
- Parking description:Detached Garage, Garage
- Garage:Yes
- Garage spaces:2
 Copyright 2026 Midwest Real Estate Data LLC. All rights reserved. The data relating to real estate for sale on this web site comes in part from the Broker Reciprocity Program of the Midwest Real Estate Data LLC. Listing information is deemed reliable but not guaranteed.
New listings near 1740 N Wolcott Avenue
- New
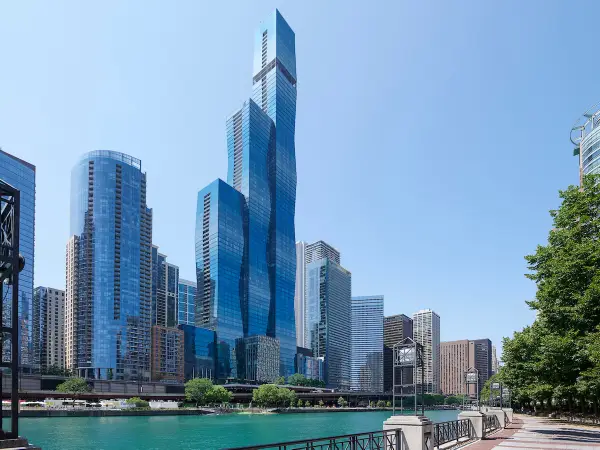 $1,635,000Active2 beds 2 baths1,711 sq. ft.
363 E Wacker Drive #3404, Chicago, IL 60601
MLS# 12728755Listed by: COMPASS - New
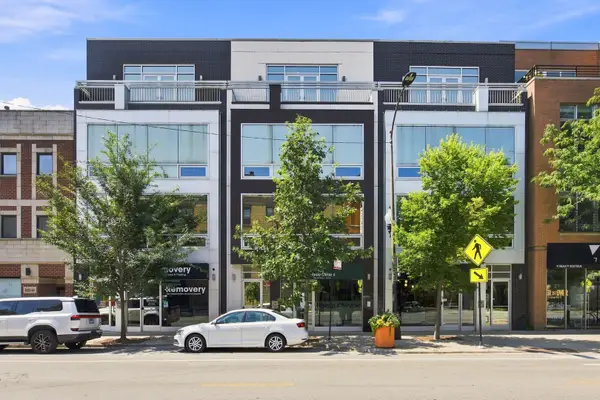 $599,000Active2 beds 2 baths1,350 sq. ft.
1866 N Damen Avenue #4, Chicago, IL 60647
MLS# 12732844Listed by: COLDWELL BANKER REALTY - New
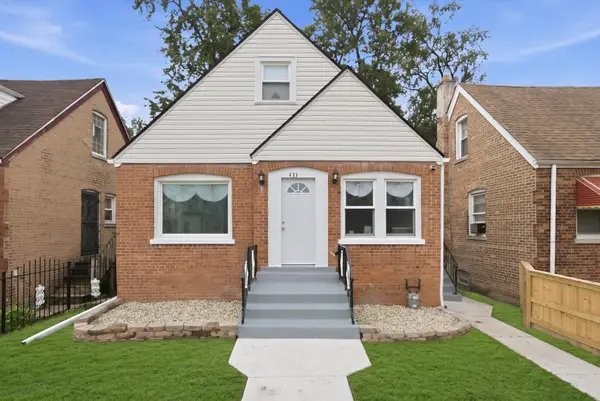 $324,900Active5 beds 3 baths1,850 sq. ft.
433 W 100th Street, Chicago, IL 60628
MLS# 12736088Listed by: CENTURY 21 NEW BEGINNINGS - New
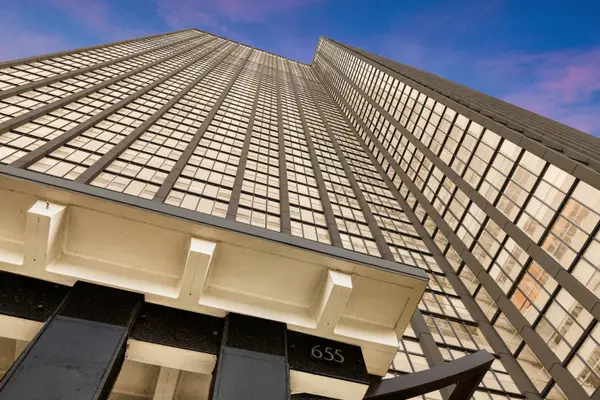 $230,000Active1 beds 1 baths762 sq. ft.
655 W Irving Park Road #1115, Chicago, IL 60613
MLS# 12736201Listed by: COLDWELL BANKER REALTY - New
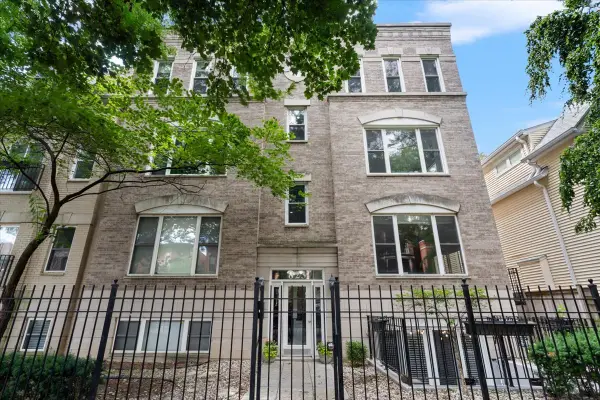 $595,000Active2 beds 2 baths1,150 sq. ft.
Address Withheld By Seller, Chicago, IL 60614
MLS# 12736662Listed by: COMPASS - New
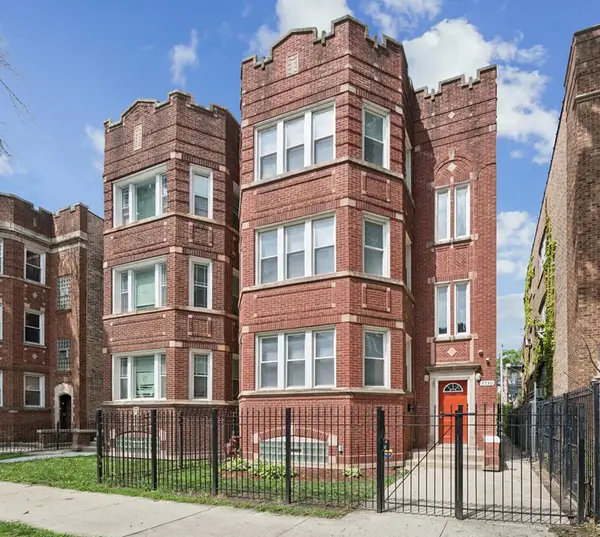 $595,000Active9 beds 3 baths
7730 S Essex Avenue, Chicago, IL 60649
MLS# 12740640Listed by: BAIRD & WARNER - New
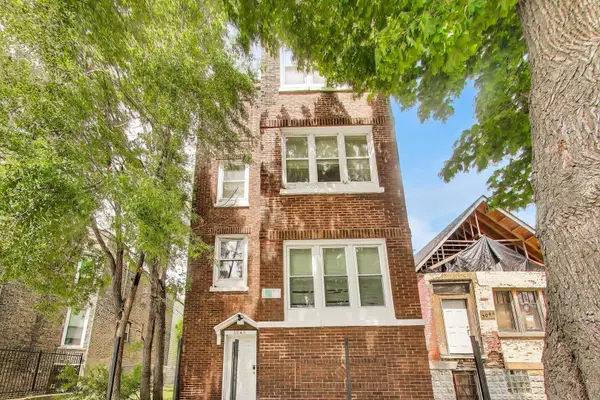 $399,500Active9 beds 3 baths
3046 W Polk Street, Chicago, IL 60612
MLS# 12741251Listed by: COMPASS - New
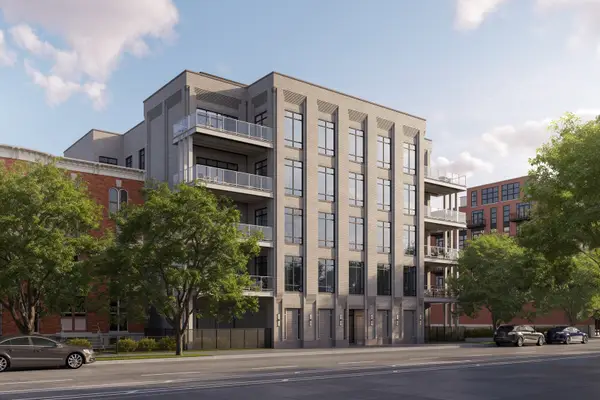 $2,500,000Active4 beds 5 baths2,954 sq. ft.
1282 W Washington Boulevard #PHD, Chicago, IL 60607
MLS# 12741271Listed by: JAMESON SOTHEBY'S INTL REALTY - New
 $1,825,000Active2 beds 3 baths2,600 sq. ft.
111 E Chestnut Street #56AB, Chicago, IL 60611
MLS# 12741300Listed by: JAMESON SOTHEBY'S INTL REALTY - New
 $269,000Active2 beds 1 baths950 sq. ft.
4130 N Kedvale Avenue #208, Chicago, IL 60641
MLS# 12741310Listed by: WINDY CITY REALTORS INC.


Protect your home and budget from life's surprises with an Assurant Home Warranty, backed by a partner that supports you through every step of homeownership. Explore Plans.
© 2023 - 2026 ERA Franchise Systems LLC. All rights reserved. ERA Franchise Systems LLC fully supports the principles of the Fair Housing Act and the Equal Opportunity Act. ERA, ERA Real Estate powered, and their respective logos are registered service marks of ERA Franchise Systems LLC. Each office is independently owned and operated.