
1803 N Hoyne Avenue, Chicago, IL 60647
Local realty services provided by:ERA Partners
1803 N Hoyne Avenue,Chicago, IL 60647
$1,650,000
- 4 Beds
- 4 Baths
- 4,310 sq. ft.
- Single family
- Pending
Listed by: emily sachs wong
Office: @properties christie's international real estate
MLS#:12790586
Source:MLSNI
Price summary
- Price:$1,650,000
- Price per sq. ft.:$382.83
About this home
28' wide lot single family house in the heart of Bucktown, close to the neighborhood's best dining, shops and The 606. This home offers generous living spaces across four levels, three distinct outdoor areas and the total luxury of an attached two-car garage, all overlooking the glorious 606! The main floor graciously unfolds from the moment you walk in: a spacious living room with a gas fireplace as the focus, to the huge front facing windows and also to the courtyard/yard for the utmost in privacy-all with hardwood floors on this entire level. Granite countertops, stainless steel appliances and a breakfast area make the kitchen equally suited for both everyday meals and entertaining. Just beyond, the quiet rear yard offers a unique setting with a wall mural from the 606-it's yours for the designing. The adjoining mudroom provides a dedicated entry from the garage for coats, bags and more. A sun filled open atrium staircase leads to the second floor featuring two bedrooms, a full bathroom and a separate family room with a gas fireplace and direct walk out access to a generous roof deck. Providing room for dining and lounging, the deck becomes another place to live, gather and entertain. The third floor is reserved for the primary suite, with a walk-in closet, full bathroom, an adjoining bedroom currently used as a dedicated gym and direct access to another potential deck. The lower level adds a rec room well suited for toys and playing or use for movie nights. A 5th bedroom can serve as a guest room or dedicated office, and the large laundry room is perfect in size. Recent seller improvements include an entirely new roof, new second- and third-floor decks making this a wonderful place to call home. Make walking in the 606, coffee at Red June, groceries from Olivia's Market and dinner at Antico or Le Bouchon your new norm- all within walking distance. Pulaski International School is an easy walk away. With so much Bucktown and Wicker Park fun close at hand, this is a home that makes it easy to enjoy the neighborhood as much as the space within it....
Contact an agent
Home facts
- Year built:1999
- Listing ID #:12790586
- Updated:October 27, 2026 at 06:56 PM
Rooms and interior
- Bedrooms:4
- Total bathrooms:4
- Full bathrooms:3
- Half bathrooms:1
- Rooms Total:10
- Dining Description:Separate Dining Room
- Bathrooms Description:Double Sinks, Separate Shower
- Kitchen Description:Dishwasher, Double Oven, Freezer, Microwave, Refrigerator
- Basement Description:Finished
- Living area:4,310 sq. ft.
Heating and cooling
- Cooling:Central Air
- Heating:Forced Air, Gas
- Central air:Yes
Structure and exterior
- Year built:1999
- Building area:4,310 sq. ft.
- Levels:3 Story
Schools
- High school:Wells Community Academy Senior H
- Elementary school:Pulaski International
Utilities
- Water:Lake Michigan
- Sewer:Public Sewer
Finances and disclosures
- Price:$1,650,000
- Price per sq. ft.:$382.83
- Tax amount:$31,734 (2025)
Features and amenities
- Laundry features:Dryer, Washer
Parking
- Total parking spaces:2
- Parking description:Attached Garage, Garage
- Garage:Yes
- Garage spaces:2
 Copyright 2026 Midwest Real Estate Data LLC. All rights reserved. The data relating to real estate for sale on this web site comes in part from the Broker Reciprocity Program of the Midwest Real Estate Data LLC. Listing information is deemed reliable but not guaranteed. MLSNI Member Broker: Frank Scibior
New listings near 1803 N Hoyne Avenue
- New
 $359,000Active6 beds 2 baths
5518 S Wood Street, Chicago, IL 60636
MLS# 12772706Listed by: RE/MAX MI CASA - New
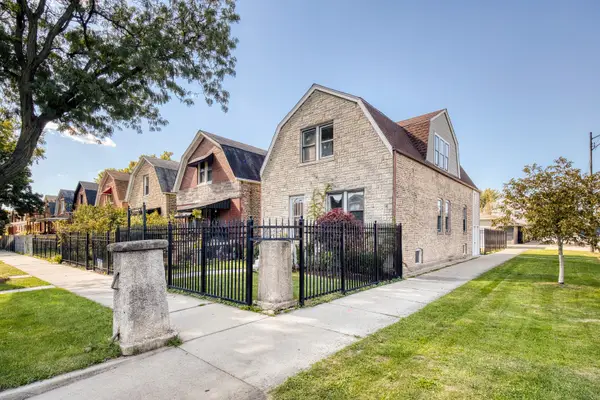 $335,000Active3 beds 2 baths1,948 sq. ft.
1156 N Keystone Avenue, Chicago, IL 60651
MLS# 12789383Listed by: BERKSHIRE HATHAWAY HOMESERVICES CHICAGO - New
 $725,000Active3 beds 3 baths1,800 sq. ft.
744 W Belmont Avenue #1R, Chicago, IL 60657
MLS# 12790365Listed by: BAIRD & WARNER - New
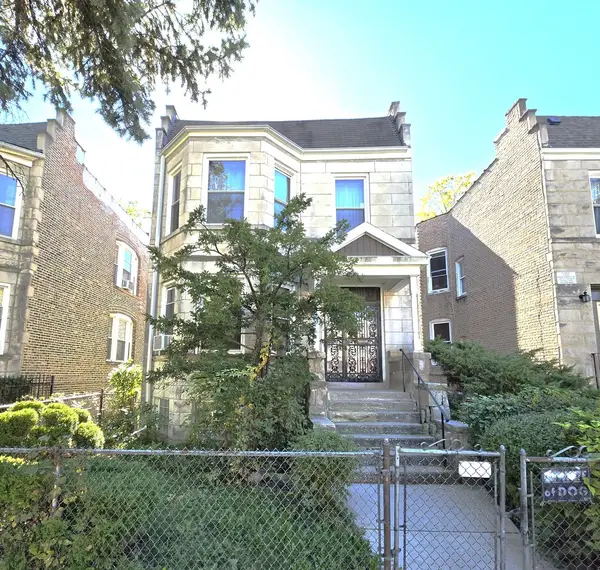 $329,900Active5 beds 2 baths
4907 W Fulton Street, Chicago, IL 60644
MLS# 12790782Listed by: AREA WIDE REALTY - New
 $649,900Active2 beds 2 baths1,600 sq. ft.
1652 W Augusta Boulevard #3W, Chicago, IL 60622
MLS# 12793331Listed by: COLDWELL BANKER REALTY - New
 $339,000Active2 beds 2 baths
3550 N Lake Shore Drive #1016, Chicago, IL 60657
MLS# 12794640Listed by: @PROPERTIES CHRISTIE'S INTERNATIONAL REAL ESTATE - New
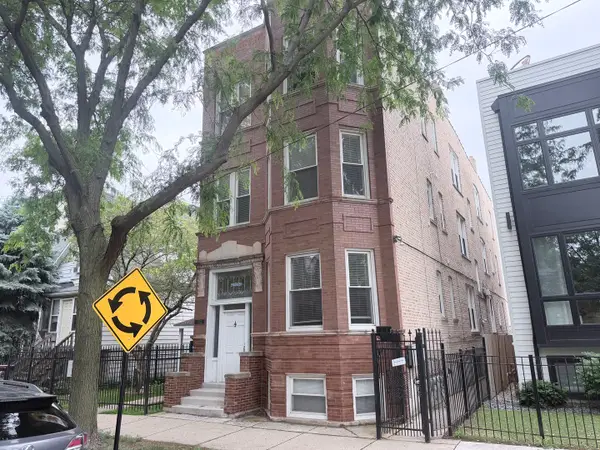 $195,000Active-- beds 1 baths700 sq. ft.
1712 N Washtenaw Avenue #G, Chicago, IL 60647
MLS# 12795466Listed by: GOODLAND REALTY INC. - New
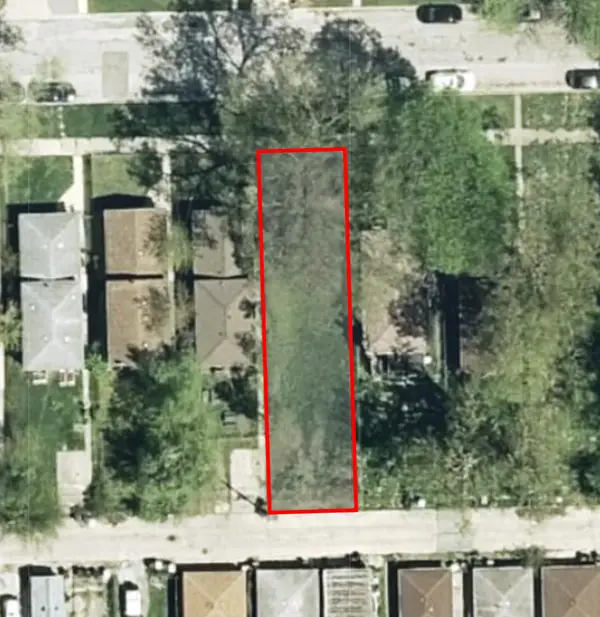 $10,000Active0 Acres
1131 W 110th Place, Chicago, IL 60643
MLS# 12795472Listed by: LEGACY PROPERTIES, A SARAH LEONARD COMPANY, LLC - New
 $10,000Active0 Acres
1508 S Hamlin Avenue, Chicago, IL 60623
MLS# 12795487Listed by: LEGACY PROPERTIES, A SARAH LEONARD COMPANY, LLC  $565,000Pending2 beds 2 baths1,330 sq. ft.
1413 N Artesian Avenue #3, Chicago, IL 60622
MLS# 12780764Listed by: @PROPERTIES CHRISTIE'S INTERNATIONAL REAL ESTATE


Protect your home and budget from life's surprises with an Assurant Home Warranty, backed by a partner that supports you through every step of homeownership. Explore Plans.
© 2023 - 2026 ERA Franchise Systems LLC. All rights reserved. ERA Franchise Systems LLC fully supports the principles of the Fair Housing Act and the Equal Opportunity Act. ERA, ERA Real Estate powered, and their respective logos are registered service marks of ERA Franchise Systems LLC. Each office is independently owned and operated.