
744 W Belmont Avenue #1R, Chicago, IL 60657
Local realty services provided by:Results Realty ERA Powered
744 W Belmont Avenue #1R,Chicago, IL 60657
$725,000
- 3 Beds
- 3 Baths
- 1,800 sq. ft.
- Condominium
- Active
Listed by: bucky cross
Office: baird & warner
MLS#:12790365
Source:MLSNI
Price summary
- Price:$725,000
- Price per sq. ft.:$402.78
- Monthly HOA dues:$239
About this home
Stunning Extra-Wide 3-Bedroom Duplex in Prime Lakeview Location! Flooded with natural light from the absence of neighboring buildings on either side, this bright and beautifully maintained all-brick 3-bedroom, 2.5-bath duplex down is perfectly situated in the heart of Lakeview. With 10' ceilings, fresh paint, crown molding, and hardwood floors, this home offers a spacious and stylish layout ideal for both everyday living and entertaining. The chef's kitchen boasts 42" cabinets, granite countertops, stainless steel appliances, and a large breakfast bar, opening seamlessly into the expansive living and dining area with a cozy gas fireplace. Step outside to your private deck-complete with a gas line for grilling and ample space for outdoor dining. Retreat to the luxurious primary suite featuring a walk-in closet and spa-like marble bath with double vanities, whirlpool tub, and separate shower with body sprays. Side by side washer and dryer on the main level for convenience. The lower level offers two additional spacious bedrooms and full bathroom. Completely move-in ready, this home includes one dedicated parking space and unbeatable access to public transportation, restaurants, shopping, parks, and the lakefront....
Contact an agent
Home facts
- Year built:2005
- Listing ID #:12790365
- Updated:October 27, 2026 at 08:38 PM
Rooms and interior
- Bedrooms:3
- Total bathrooms:3
- Full bathrooms:2
- Half bathrooms:1
- Rooms Total:6
- Dining Description:Combined With Living Room
- Bathrooms Description:Double Sinks, Full Body Spray Shower, Separate Shower, Whirlpool
- Kitchen Description:Dishwasher, Disposal, Microwave, Range, Refrigerator, Stainless Steel Appliance(s)
- Basement Description:Finished, Full
- Living area:1,800 sq. ft.
Heating and cooling
- Cooling:Central Air
- Heating:Forced Air, Gas
- Central air:Yes
Structure and exterior
- Roof:Rubber
- Year built:2005
- Building area:1,800 sq. ft.
- Foundation Description:Concrete Perimeter
Schools
- High school:Lake View High School
- Middle school:Nettelhorst Elementary School
- Elementary school:Nettelhorst Elementary School
Utilities
- Water:Lake Michigan
- Sewer:Public Sewer
Finances and disclosures
- Price:$725,000
- Price per sq. ft.:$402.78
- Tax amount:$12,181 (2025)
Features and amenities
- Laundry features:Dryer, Washer
- Amenities:CO Detectors, Ceiling Fan(s), Security System, Sump Pump, TV-Cable
Parking
- Total parking spaces:1
- Parking description:Assigned
 Copyright 2026 Midwest Real Estate Data LLC. All rights reserved. The data relating to real estate for sale on this web site comes in part from the Broker Reciprocity Program of the Midwest Real Estate Data LLC. Listing information is deemed reliable but not guaranteed.
New listings near 744 W Belmont Avenue #1R
- Open Sun, 11am to 12:30pmNew
 $1,750,000Active4 beds 4 baths
2112 W Dickens Avenue, Chicago, IL 60647
MLS# 12788858Listed by: COMPASS - Open Sat, 12 to 2pmNew
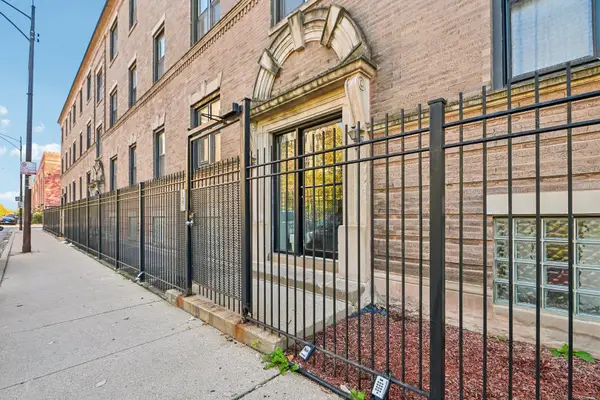 $175,500Active2 beds 1 baths800 sq. ft.
1125 E 61st Street #3, Chicago, IL 60637
MLS# 12790789Listed by: REDFIN CORPORATION - New
 $599,995Active2 beds 2 baths1,207 sq. ft.
1201 S Prairie Avenue #1706, Chicago, IL 60605
MLS# 12795365Listed by: AMERICORP, LTD - New
 $475,000Active2 beds 2 baths1,650 sq. ft.
400 E Ohio Street #403, Chicago, IL 60611
MLS# 12795588Listed by: COMPASS - New
 $80,000Active3 beds 2 baths1,320 sq. ft.
18 W 114th Street, Chicago, IL 60628
MLS# 12795598Listed by: AREA WIDE REALTY - New
 $1,855,000Active12 beds 12 baths
6414 N Francisco Avenue, Chicago, IL 60645
MLS# 12795625Listed by: COMPASS - New
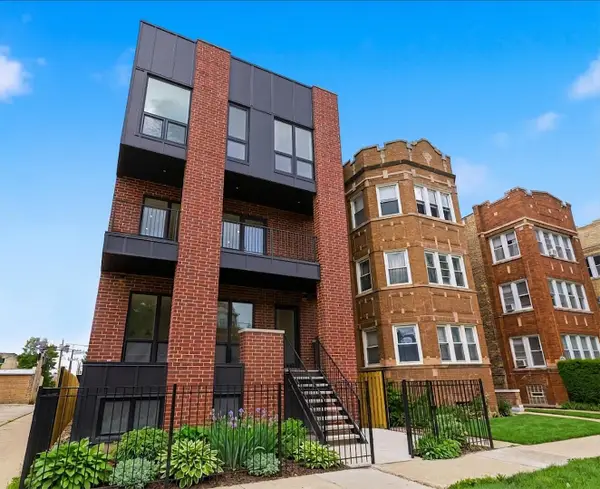 $389,900Active3 beds 3 baths
6414 N Francisco Avenue #1R, Chicago, IL 60645
MLS# 12795629Listed by: COMPASS - New
 $10,000Active0 Acres
5905 S La Salle Street, Chicago, IL 60621
MLS# 12795633Listed by: LEGACY PROPERTIES, A SARAH LEONARD COMPANY, LLC - New
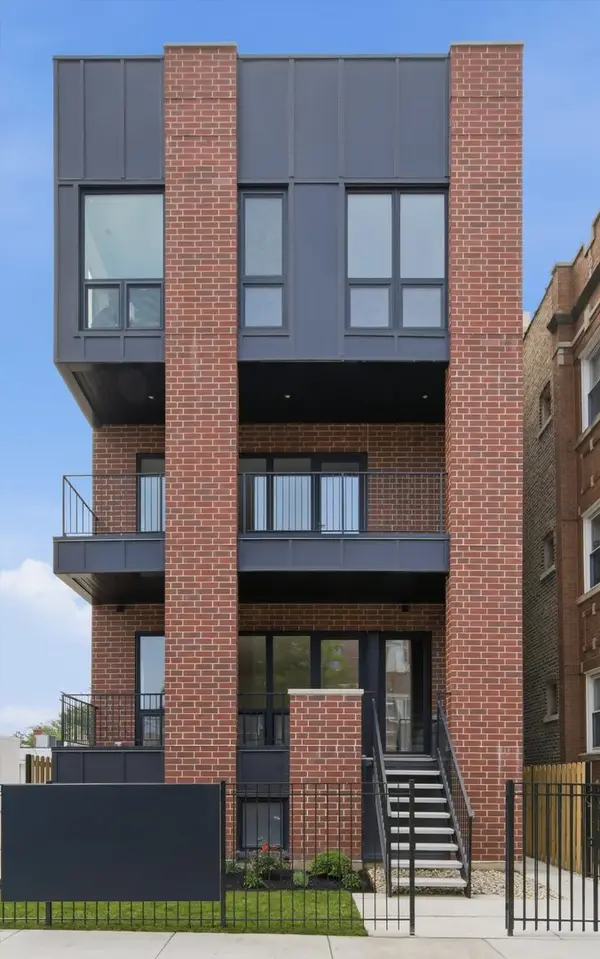 $424,900Active3 beds 3 baths
6414 N Francisco Avenue #1F, Chicago, IL 60645
MLS# 12795642Listed by: COMPASS - New
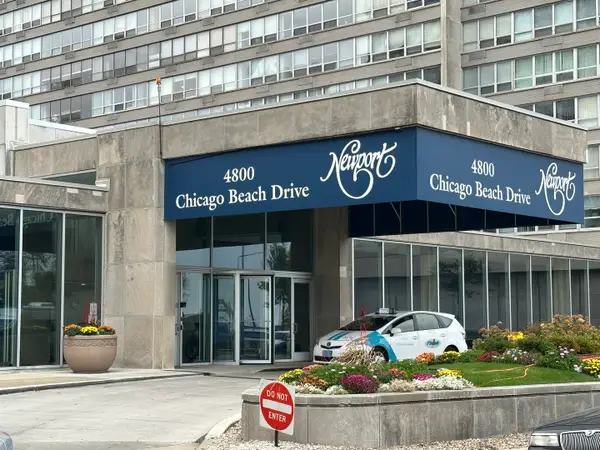 $115,000Active-- beds 1 baths514 sq. ft.
4800 S Chicago Beach Drive #1309N, Chicago, IL 60615
MLS# 12791659Listed by: COMPASS


Protect your home and budget from life's surprises with an Assurant Home Warranty, backed by a partner that supports you through every step of homeownership. Explore Plans.
© 2023 - 2026 ERA Franchise Systems LLC. All rights reserved. ERA Franchise Systems LLC fully supports the principles of the Fair Housing Act and the Equal Opportunity Act. ERA, ERA Real Estate powered, and their respective logos are registered service marks of ERA Franchise Systems LLC. Each office is independently owned and operated.