
1837 W 104th Street, Chicago, IL 60643
Local realty services provided by:ERA Partners
1837 W 104th Street,Chicago, IL 60643
$498,900
- 3 Beds
- 4 Baths
- 2,000 sq. ft.
- Single family
- Active
Listed by: vivienne rose taylor
Office: chicagoland brokers inc.
MLS#:12707727
Source:MLSNI
Price summary
- Price:$498,900
- Price per sq. ft.:$249.45
About this home
Move right into this beautifully renovated 3-bedroom, 3.1-bath home, thoughtfully updated with modern finishes and exceptional attention to detail. The open-concept floor plan features soaring 9-foot ceilings, creating a bright and inviting living space perfect for everyday living and entertaining. The stunning chef's kitchen boasts quartz countertops, soft-close cabinetry, and brand-new stainless steel appliances, including a washer and dryer. The elegant living room showcases a coffered ceiling, adding timeless character and architectural appeal. Upstairs, you'll find three generously sized bedrooms, including two full bathrooms designed for comfort and convenience. The fully finished basement offers outstanding additional living space, ideal for a family room, recreation area, home office, fitness room, or guest suite. Outside, a long side driveway leads to a spacious 2.5-car garage, while the oversized backyard provides plenty of room for entertaining, gardening, or simply relaxing outdoors. Ideally located near Metra for an easy commute to downtown and within the highly desirable Sutherland School District, this exceptional home combines modern style, functional living space, and a prime location....
Contact an agent
Home facts
- Year built:1898
- Listing ID #:12707727
- Updated:July 20, 2026 at 11:14 AM
Rooms and interior
- Bedrooms:3
- Total bathrooms:4
- Full bathrooms:3
- Half bathrooms:1
- Rooms Total:7
- Dining Description:Separate Dining Room
- Bathrooms Description:Separate Shower, Soaking Tub
- Kitchen Description:Dishwasher, Microwave, Range, Refrigerator
- Basement Description:Finished, Full
- Living area:2,000 sq. ft.
Heating and cooling
- Cooling:Central Air
- Heating:Forced Air, Natural Gas
- Central air:Yes
Structure and exterior
- Roof:Asphalt
- Year built:1898
- Building area:2,000 sq. ft.
- Lot area:0.21 Acres
- Lot Features:Corner Lot, Irregular Lot, Wooded
- Architectural Style:Queen Anne
- Foundation Description:Stone
- Levels:2 Story
Utilities
- Water:Lake Michigan
- Sewer:Public Sewer
Finances and disclosures
- Price:$498,900
- Price per sq. ft.:$249.45
- Tax amount:$3,952 (2024)
Features and amenities
- Laundry features:Dryer, Washer
- Amenities:CO Detectors, Ceiling Fan(s), Sump Pump
Parking
- Total parking spaces:2
- Parking description:Concrete, Detached Garage, Garage
- Garage:Yes
- Garage spaces:2.5
 Copyright 2026 Midwest Real Estate Data LLC. All rights reserved. The data relating to real estate for sale on this web site comes in part from the Broker Reciprocity Program of the Midwest Real Estate Data LLC. Listing information is deemed reliable but not guaranteed. MLSNI Member Broker: Frank Scibior
New listings near 1837 W 104th Street
- New
 $849,500Active4 beds 4 baths3,500 sq. ft.
2455 W Ohio Street #8E, Chicago, IL 60612
MLS# 12707899Listed by: RE/MAX 10 LINCOLN PARK - New
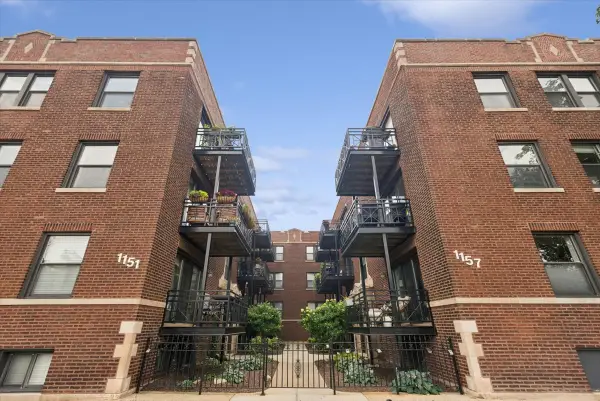 $275,000Active1 beds 1 baths
1153 W Grace Street #3S, Chicago, IL 60613
MLS# 12709321Listed by: @PROPERTIES CHRISTIE'S INTERNATIONAL REAL ESTATE - New
 $260,000Active3 beds 2 baths1,850 sq. ft.
1145 E 90th Street, Chicago, IL 60619
MLS# 12709771Listed by: COLDWELL BANKER REALTY  $624,500Pending6 beds 4 baths
3704 N Drake Avenue, Chicago, IL 60618
MLS# 12709304Listed by: RE/MAX 10 LINCOLN PARK- New
 $275,000Active4 beds 3 baths2,100 sq. ft.
601 E 32nd Street #310, Chicago, IL 60616
MLS# 12709629Listed by: SUITE 527 REALTY GROUP, LLC - New
 $169,900Active4 beds 2 baths1,728 sq. ft.
8504 S Prairie Avenue, Chicago, IL 60619
MLS# 12709640Listed by: LIBERTY POINTE REALTY LLC - New
 $265,000Active4 beds 2 baths
331 W 76th Street, Chicago, IL 60620
MLS# 12709711Listed by: SAFE HARBOR REALTY LLC - New
 $150,000Active3 beds 2 baths1,200 sq. ft.
11723 S Racine Avenue, Chicago, IL 60643
MLS# 12709495Listed by: HOMESMART CONNECT LLC - New
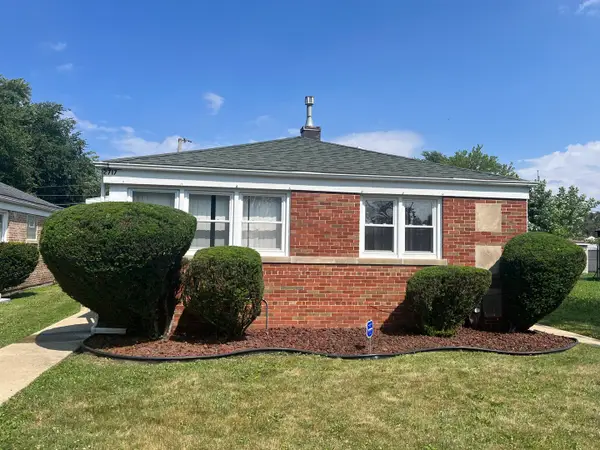 $149,900Active3 beds 1 baths1,102 sq. ft.
12717 S Morgan Street, Chicago, IL 60643
MLS# 12709606Listed by: COLDWELL BANKER REALTY - Open Sun, 2 to 4pmNew
 $625,000Active4 beds 3 baths2,750 sq. ft.
4234 N Kolmar Avenue #D, Chicago, IL 60641
MLS# 12709617Listed by: RE/MAX 10


Protect your home and budget from life's surprises with an Assurant Home Warranty, backed by a partner that supports you through every step of homeownership. Explore Plans.
© 2023 - 2026 ERA Franchise Systems LLC. All rights reserved. ERA Franchise Systems LLC fully supports the principles of the Fair Housing Act and the Equal Opportunity Act. ERA, ERA Real Estate powered, and their respective logos are registered service marks of ERA Franchise Systems LLC. Each office is independently owned and operated.