
1839 W Iowa Street #2, Chicago, IL 60622
Local realty services provided by:ERA Partners
Upcoming open houses
- Sat, Nov 1412:00 pm - 02:00 pm
Listed by: holley kedzior, patrick shipp
Office: compass
MLS#:12794769
Source:MLSNI
Price summary
- Price:$625,000
- Price per sq. ft.:$446.43
- Monthly HOA dues:$225
About this home
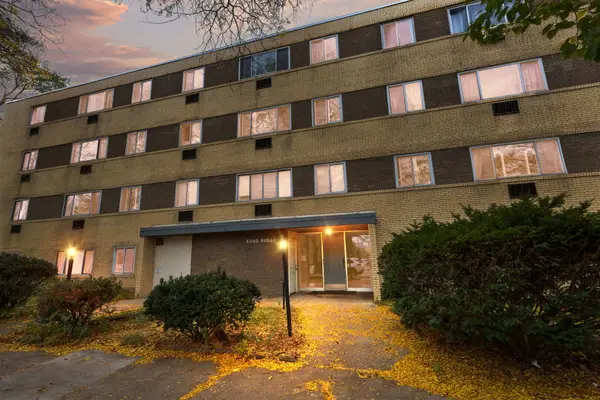
Welcome home to this beautifully maintained and contemporary condo in the heart of West Town, one of Chicago's most iconic neighborhood. Situated on a charming, tree-lined street, this newer-construction residence offers the perfect blend of style, comfort, and convenience. The spacious, sun-filled open floor plan features beautiful, brand new oak hardwood floors, oversized, north-facing floor-to-ceiling windows, and a stylish kitchen completed with stainless steel appliances, solid stone countertops and custom 42-inch cabinetry. The luxurious primary suite boasts a spa-inspired bathroom complete with a steam shower and dual vanities as well as custom built-in's. Additional highlights include fresh paint throughout the entire condo, surround sound wiring, a large, private rear deck with convenient hallway access, and additional storage on site. One garage parking space is included in the price. Located on the precipice of Wicker Park, West Town and Ukrainian Village with easy access to public transportation and 90/94, this location is truly perfection. Chicago's fantastic food scene with highly decorated restaurants, grocery stores, shopping and entertainment are just moments away out your front door....
Contact an agent
Home facts
- Year built:2017
- Listing ID #:12794769
- Updated:November 12, 2026 at 02:43 AM
Rooms and interior
- Bedrooms:2
- Total bathrooms:2
- Full bathrooms:2
- Rooms Total:5
- Dining Description:Combined With Living Room
- Bathrooms Description:Double Sinks, Separate Shower, Steam Shower
- Kitchen Description:Dishwasher, Disposal, Freezer, Gas Oven, Microwave, Range, Refrigerator, Stainless Steel Appliance(s)
- Living area:1,400 sq. ft.
Heating and cooling
- Cooling:Central Air
- Heating:Forced Air, Gas
- Central air:Yes
Structure and exterior
- Roof:Asphalt
- Year built:2017
- Building area:1,400 sq. ft.
- Foundation Description:Concrete Perimeter
Utilities
- Water:Lake Michigan
- Sewer:Public Sewer
Finances and disclosures
- Price:$625,000
- Price per sq. ft.:$446.43
- Tax amount:$10,197 (2025)
Features and amenities
- Laundry features:Dryer, Washer
- Amenities:CO Detectors, Ceiling Fan(s), Intercom, Security System
Parking
- Total parking spaces:1
- Parking description:Detached Garage, Garage, Off Alley
- Garage:Yes
- Garage spaces:1
 Copyright 2026 Midwest Real Estate Data LLC. All rights reserved. The data relating to real estate for sale on this web site comes in part from the Broker Reciprocity Program of the Midwest Real Estate Data LLC. Listing information is deemed reliable but not guaranteed. MLSNI Member Broker: Frank Scibior
New listings near 1839 W Iowa Street #2
- New
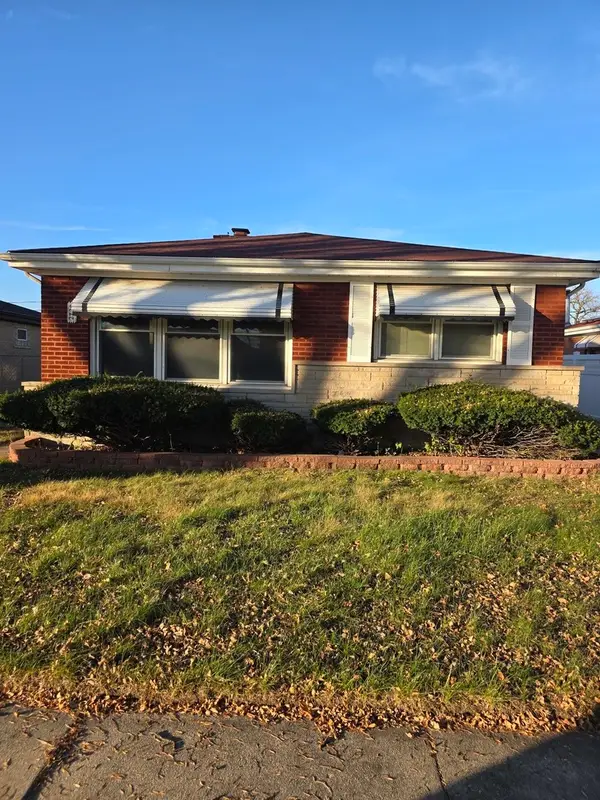 $295,000Active3 beds 2 baths1,800 sq. ft.
2728 W 86th Place, Chicago, IL 60652
MLS# 12806916Listed by: VISIONS MANIFESTED REALTY LLC - New
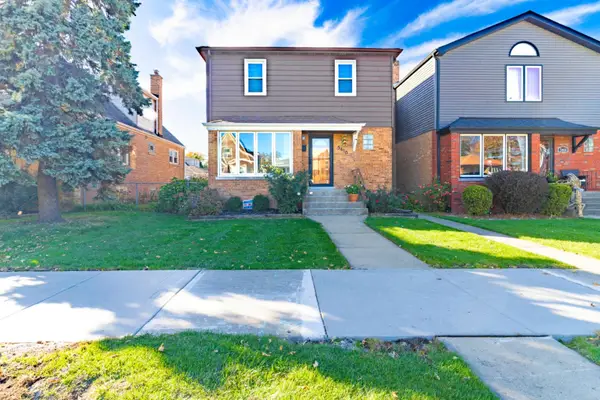 $434,900Active5 beds 3 baths2,140 sq. ft.
5410 S Nottingham Avenue, Chicago, IL 60638
MLS# 12806982Listed by: DOUBLE TT REAL ESTATE INC. - New
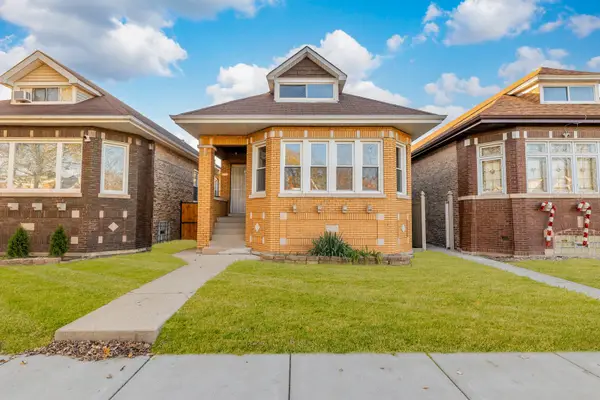 $299,900Active5 beds 3 baths3,720 sq. ft.
9112 S Aberdeen Street, Chicago, IL 60620
MLS# 12807036Listed by: REALTY OF AMERICA, LLC - New
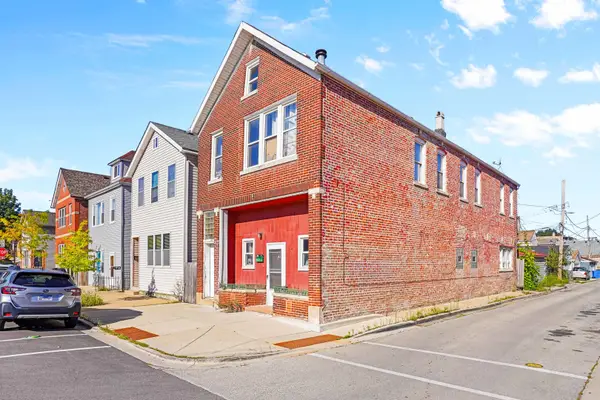 $528,000Active9 beds 6 baths
2926 S Lyman Street, Chicago, IL 60608
MLS# 12807039Listed by: MANGO REALTY GROUP - New
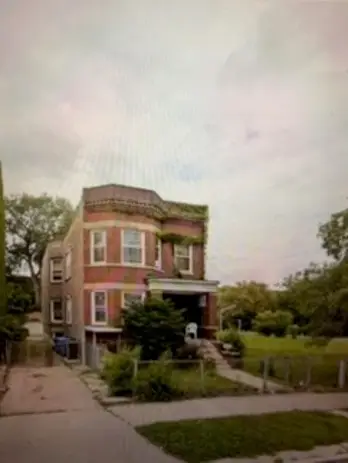 $235,000Active7 beds 2 baths
7412 S Stewart Avenue, Chicago, IL 60621
MLS# 12803683Listed by: TADD REALTY - Open Sat, 10:30am to 12pmNew
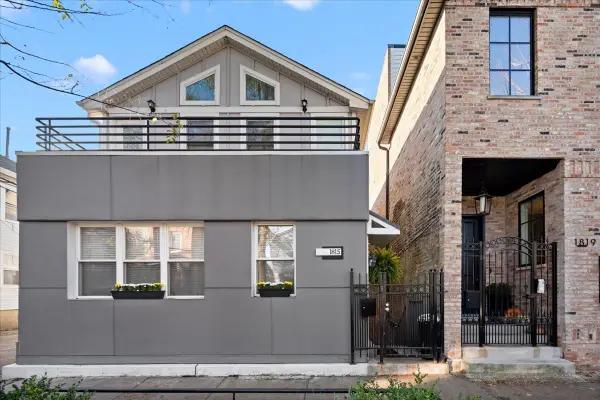 $1,299,000Active4 beds 4 baths2,800 sq. ft.
1815 W Wabansia Avenue, Chicago, IL 60622
MLS# 12806977Listed by: COMPASS - New
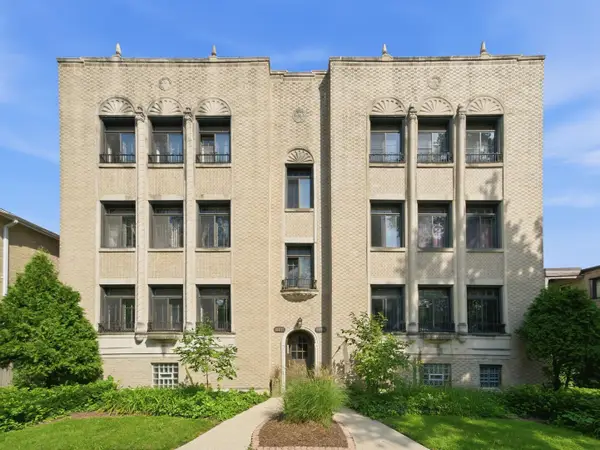 $335,000Active3 beds 2 baths1,800 sq. ft.
6211 N Mozart Street #2N, Chicago, IL 60659
MLS# 12807033Listed by: 606 BROKERS LLC - New
 $159,000Active6 beds 2 baths
4007 W Jackson Boulevard, Chicago, IL 60624
MLS# 12803987Listed by: TADD REALTY - New
 $229,900Active2 beds 1 baths950 sq. ft.
6500 N Ridge Boulevard #4D, Chicago, IL 60626
MLS# 12804989Listed by: COLDWELL BANKER REALTY


Protect your home and budget from life's surprises with an Assurant Home Warranty, backed by a partner that supports you through every step of homeownership. Explore Plans.
© 2023 - 2026 ERA Franchise Systems LLC. All rights reserved. ERA Franchise Systems LLC fully supports the principles of the Fair Housing Act and the Equal Opportunity Act. ERA, ERA Real Estate powered, and their respective logos are registered service marks of ERA Franchise Systems LLC. Each office is independently owned and operated.