
5410 S Nottingham Avenue, Chicago, IL 60638
Local realty services provided by:Results Realty ERA Powered
5410 S Nottingham Avenue,Chicago, IL 60638
$434,900
- 5 Beds
- 3 Baths
- 2,140 sq. ft.
- Single family
- Active
Listed by: paul hendershott
Office: double tt real estate inc.
MLS#:12806982
Source:MLSNI
Price summary
- Price:$434,900
- Price per sq. ft.:$203.22
About this home
Tie your sneakers TIGHT, because this beautiful 2-Story home in Garfield Ridge with its 2nd-Story Addition is about to "Knock Your Socks Off!"!!! Wow! From the moment you step through the front door, you'll know you finally found your Forever-Home! Talk about Space! A Massive Open-Concept Living Area combining your Living Rm, Formal Dining Rm, and Family Room area! From there it's just a few steps up to A Huge 2nd-Story Addition with a full lovely bath and 4 generous BR's with two of the bedrooms being so large they would be Master Bedrooms in any other home! Back on the main level of the home is a 5th Bedroom, a drop-dead gorgeous recently remodeled Full Luxury Bath with an Amazing Soaker-Tub! The Kitchen is Bright and Sunny with Modern Maple Cabinets, Granite Counters, and Sun-Drenched Breakfast/Dining Nook! Wow! The Basement has a half bath, a bonus room, an nice big laundry room, and the space is just waiting for your ideas! Enjoy the beautiful manicured yard and a sharp garage with a covered porch! This Amazing Home Really Has it All! Move right in and Start Living the Good Life!...
Contact an agent
Home facts
- Year built:1955
- Listing ID #:12806982
- Updated:November 12, 2026 at 02:43 AM
Rooms and interior
- Bedrooms:5
- Total bathrooms:3
- Full bathrooms:2
- Half bathrooms:1
- Rooms Total:8
- Dining Description:Separate Dining Room
- Kitchen Description:Dishwasher, Microwave, Range, Refrigerator
- Basement Description:Full, Unfinished
- Living area:2,140 sq. ft.
Heating and cooling
- Cooling:Central Air, Zoned
- Heating:Forced Air, Gas, Sep Heating Systems - 2+, Zoned
- Central air:Yes
Structure and exterior
- Roof:Asphalt
- Year built:1955
- Building area:2,140 sq. ft.
- Foundation Description:Concrete Perimeter
- Levels:2 Story
Utilities
- Water:Lake Michigan
- Sewer:Public Sewer
Finances and disclosures
- Price:$434,900
- Price per sq. ft.:$203.22
- Tax amount:$4,886 (2023)
Features and amenities
- Laundry features:Dryer, Washer
Parking
- Total parking spaces:2
- Parking description:Detached Garage, Garage, Off Alley
- Garage:Yes
- Garage spaces:2
 Copyright 2026 Midwest Real Estate Data LLC. All rights reserved. The data relating to real estate for sale on this web site comes in part from the Broker Reciprocity Program of the Midwest Real Estate Data LLC. Listing information is deemed reliable but not guaranteed.
New listings near 5410 S Nottingham Avenue
- Open Sat, 12 to 2pmNew
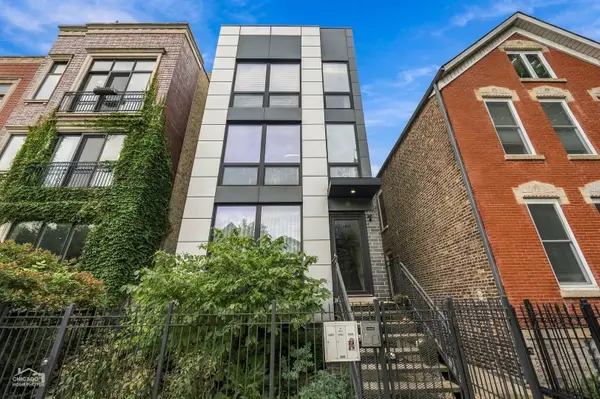 $625,000Active2 beds 2 baths1,400 sq. ft.
1839 W Iowa Street #2, Chicago, IL 60622
MLS# 12794769Listed by: COMPASS - New
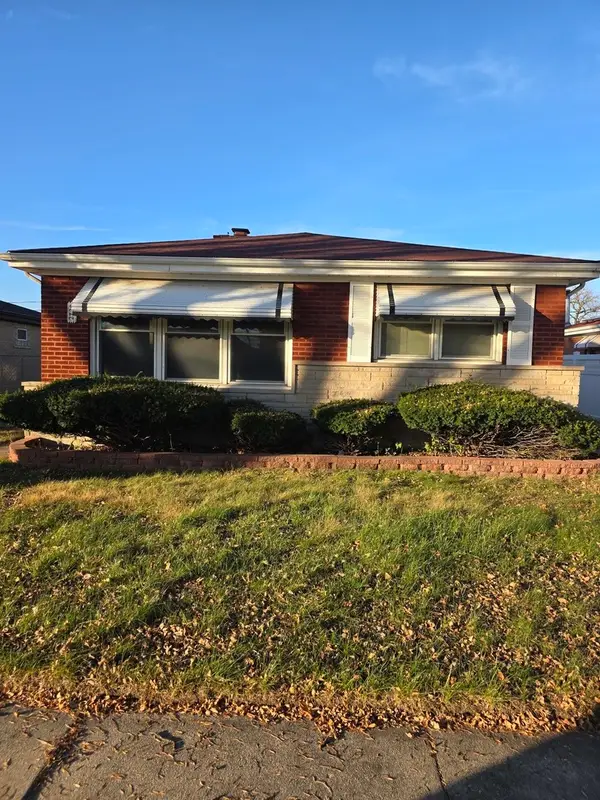 $295,000Active3 beds 2 baths1,800 sq. ft.
2728 W 86th Place, Chicago, IL 60652
MLS# 12806916Listed by: VISIONS MANIFESTED REALTY LLC - New
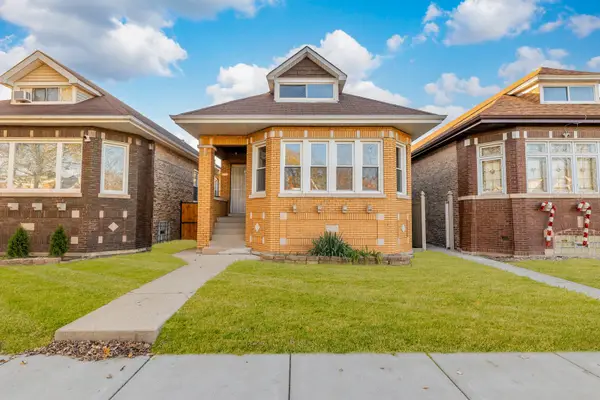 $299,900Active5 beds 3 baths3,720 sq. ft.
9112 S Aberdeen Street, Chicago, IL 60620
MLS# 12807036Listed by: REALTY OF AMERICA, LLC - New
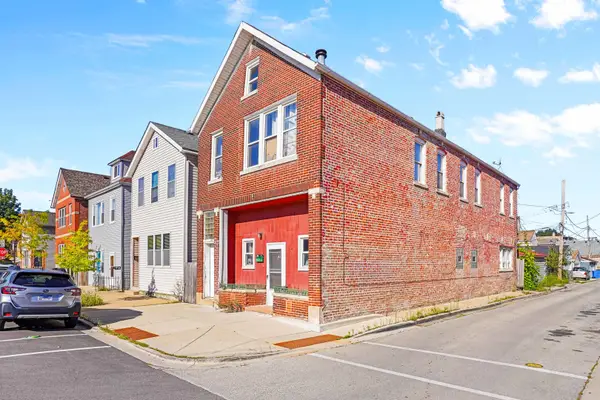 $528,000Active9 beds 6 baths
2926 S Lyman Street, Chicago, IL 60608
MLS# 12807039Listed by: MANGO REALTY GROUP - New
 $235,000Active7 beds 2 baths
7412 S Stewart Avenue, Chicago, IL 60621
MLS# 12803683Listed by: TADD REALTY - Open Sat, 10:30am to 12pmNew
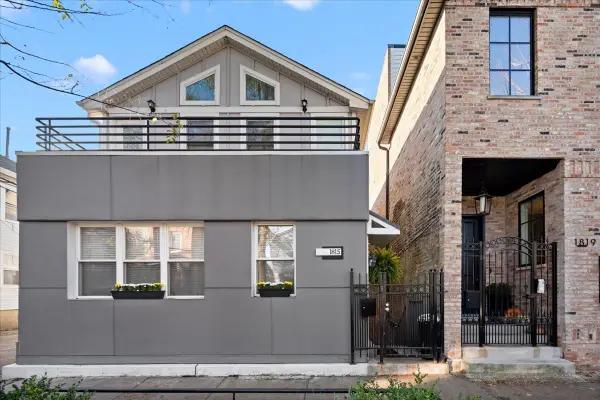 $1,299,000Active4 beds 4 baths2,800 sq. ft.
1815 W Wabansia Avenue, Chicago, IL 60622
MLS# 12806977Listed by: COMPASS - New
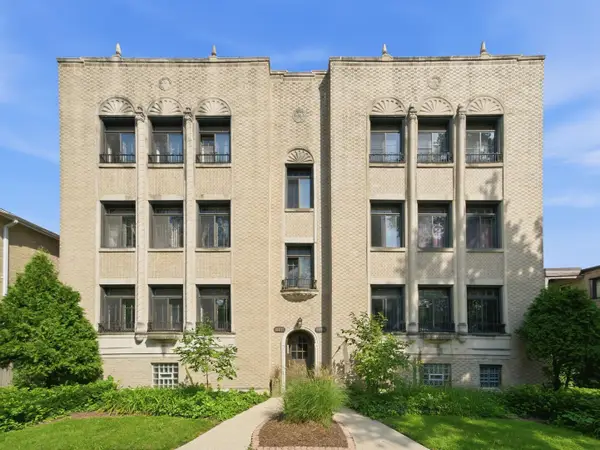 $335,000Active3 beds 2 baths1,800 sq. ft.
6211 N Mozart Street #2N, Chicago, IL 60659
MLS# 12807033Listed by: 606 BROKERS LLC - New
 $159,000Active6 beds 2 baths
4007 W Jackson Boulevard, Chicago, IL 60624
MLS# 12803987Listed by: TADD REALTY - New
 $229,900Active2 beds 1 baths950 sq. ft.
6500 N Ridge Boulevard #4D, Chicago, IL 60626
MLS# 12804989Listed by: COLDWELL BANKER REALTY


Protect your home and budget from life's surprises with an Assurant Home Warranty, backed by a partner that supports you through every step of homeownership. Explore Plans.
© 2023 - 2026 ERA Franchise Systems LLC. All rights reserved. ERA Franchise Systems LLC fully supports the principles of the Fair Housing Act and the Equal Opportunity Act. ERA, ERA Real Estate powered, and their respective logos are registered service marks of ERA Franchise Systems LLC. Each office is independently owned and operated.