
1942 N Wolcott Avenue, Chicago, IL 60622
Local realty services provided by:ERA Naper Realty
1942 N Wolcott Avenue,Chicago, IL 60622
$2,200,000
- 5 Beds
- 4 Baths
- 4,000 sq. ft.
- Single family
- Active
Upcoming open houses
- Sat, Aug 2212:00 pm - 02:00 pm
Listed by: leslie glazier
Office: @properties christie's international real estate
MLS#:12729757
Source:MLSNI
Price summary
- Price:$2,200,000
- Price per sq. ft.:$550
About this home
Architecturally distinctive 5BR/3.1BA (currently configured as 4BR; seller has plans and will create a 5th bedroom with an accepted purchase price) 4,000 SF Bucktown home designed for exceptional indoor/outdoor living. A rare sun-filled breezeway seamlessly connects the home to the attached 2-car garage and spectacular rooftop entertaining deck with a custom resort-style cabana, an unforgettable feature rarely found in the city. Soaring ceilings, floor-to-ceiling windows, abundant natural light, and newly refinished hardwood floors on the main level. Expansive living room with art walls. Chef's kitchen with custom cabinetry, Wolf Professional double oven & 5-burner range, beverage center, generous storage, and family room with wood-burning fireplace and built-in banquet overlooking the freshly landscaped patio. Luxurious primary suite with spa bath and walk-in closet. Finished lower level with hidden 100" theater, recreation room, 2 bedrooms, and full bath. Three exceptional outdoor living spaces. Premier Bucktown location near the 606 Trail, Damen's acclaimed restaurants, boutiques, Blue Line, and expressways...
Contact an agent
Home facts
- Year built:2000
- Listing ID #:12729757
- Updated:August 21, 2026 at 01:44 AM
Rooms and interior
- Bedrooms:5
- Total bathrooms:4
- Full bathrooms:3
- Half bathrooms:1
- Rooms Total:9
- Dining Description:Combined With Family Room
- Bathrooms Description:Double Sinks, Whirlpool
- Kitchen Description:Dishwasher, Disposal, Double Oven, Gas Oven, High End Refrigerator, Microwave, Stainless Steel Appliance(s)
- Basement Description:Finished, Full
- Living area:4,000 sq. ft.
Heating and cooling
- Cooling:Central Air
- Heating:Forced Air, Natural Gas
- Central air:Yes
Structure and exterior
- Year built:2000
- Building area:4,000 sq. ft.
- Exterior Features:Balcony
- Levels:2 Story
Schools
- High school:Wells Preparatory Elementary Sch
- Elementary school:Pullman Elementary School
Utilities
- Water:Lake Michigan, Public
- Sewer:Public Sewer
Finances and disclosures
- Price:$2,200,000
- Price per sq. ft.:$550
- Tax amount:$28,767 (2024)
Features and amenities
- Laundry features:Dryer, Washer
Parking
- Total parking spaces:2
- Parking description:Attached Garage, Garage
- Garage:Yes
- Garage spaces:2
 Copyright 2026 Midwest Real Estate Data LLC. All rights reserved. The data relating to real estate for sale on this web site comes in part from the Broker Reciprocity Program of the Midwest Real Estate Data LLC. Listing information is deemed reliable but not guaranteed.
New listings near 1942 N Wolcott Avenue
- New
 $260,000Active1 beds 1 baths650 sq. ft.
715 W Barry Avenue #5B, Chicago, IL 60657
MLS# 12719226Listed by: @PROPERTIES CHRISTIE'S INTERNATIONAL REAL ESTATE - New
 $245,000Active1 beds 1 baths1,000 sq. ft.
1525 S Michigan Avenue #212, Chicago, IL 60605
MLS# 12731725Listed by: RE/MAX LOYALTY - Open Sat, 12 to 2pmNew
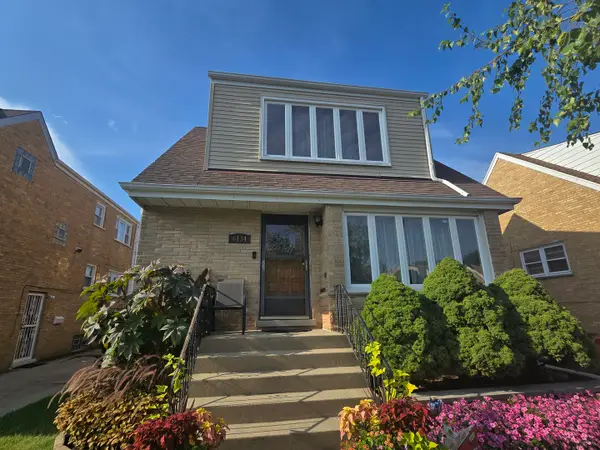 $769,000Active6 beds 3 baths
6134 W Leland Avenue, Chicago, IL 60630
MLS# 12736664Listed by: GMC REALTY LTD - New
 $649,000Active3 beds 3 baths2,500 sq. ft.
616 W 37th Street, Chicago, IL 60609
MLS# 12738795Listed by: BRIDGEPORT REALTY GROUP, LLC - New
 $425,000Active2 beds 2 baths1,400 sq. ft.
1801 N Kedzie Avenue #1-S, Chicago, IL 60647
MLS# 12738907Listed by: @PROPERTIES CHRISTIE'S INTERNATIONAL REAL ESTATE - New
 $250,000Active3 beds 2 baths1,200 sq. ft.
4615 S Michigan Avenue S #2N, Chicago, IL 60653
MLS# 12738910Listed by: VYLLA HOME - New
 $689,000Active1 beds 3 baths1,420 sq. ft.
950 N Michigan Avenue #4704, Chicago, IL 60611
MLS# 12738944Listed by: DHOME REALTY GROUP LLC - New
 $139,900Active1 beds 1 baths
4800 S Chicago Beach Drive #308S, Chicago, IL 60615
MLS# 12731236Listed by: KAIROS BROKERAGE LLC - New
 $355,000Active1 beds 1 baths900 sq. ft.
1333 W Huron Street #3A, Chicago, IL 60642
MLS# 12732193Listed by: KALE REALTY - New
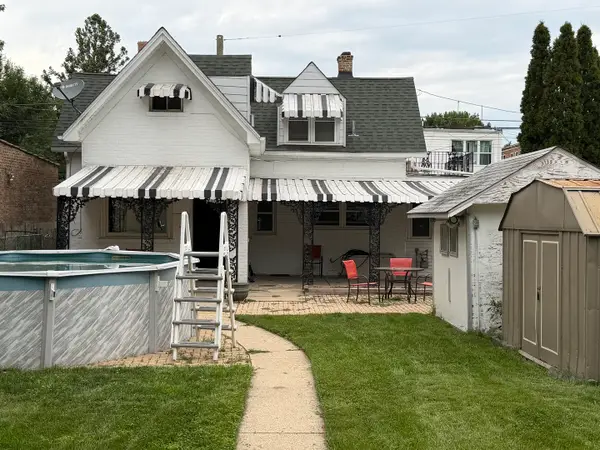 $325,000Active2 beds 1 baths744 sq. ft.
5244 W Waveland Avenue, Chicago, IL 60641
MLS# 12733031Listed by: BETTER HOMES & GARDENS REAL ESTATE


Protect your home and budget from life's surprises with an Assurant Home Warranty, backed by a partner that supports you through every step of homeownership. Explore Plans.
© 2023 - 2026 ERA Franchise Systems LLC. All rights reserved. ERA Franchise Systems LLC fully supports the principles of the Fair Housing Act and the Equal Opportunity Act. ERA, ERA Real Estate powered, and their respective logos are registered service marks of ERA Franchise Systems LLC. Each office is independently owned and operated.