
2003 W Superior Street #1E, Chicago, IL 60612
Local realty services provided by:Results Realty ERA Powered
2003 W Superior Street #1E,Chicago, IL 60612
$739,900
- 3 Beds
- 3 Baths
- - sq. ft.
- Condominium
- Active
Listed by: giovanni leopaldi, jillian hessberger
Office: compass
MLS#:12720022
Source:MLSNI
Price summary
- Price:$739,900
- Monthly HOA dues:$248
About this home
Rarely available, beautifully updated, and impeccably maintained, this expansive 3-bedroom, 3-bath duplex with attached garage parking offers the perfect blend of style, comfort, and convenience in the heart of Ukrainian Village. Flooded with natural light from dramatic floor-to-ceiling atrium-style windows, the home features an open-concept floor plan with soaring ceilings and gleaming hardwood floors throughout the main level. The spacious living and dining area is anchored by a stunning gas fireplace with a custom stone surround, creating a warm and inviting space for everyday living and entertaining. The renovated kitchen is thoughtfully designed with an oversized peninsula, white cabinetry with pull-out organizers, granite countertops, a custom tile backsplash, under-cabinet lighting, and a full suite of stainless steel appliances. Retreat to the oversized primary suite, complete with a professionally organized walk-in closet and a spa-inspired ensuite bath featuring a double quartz vanity, custom mirrors and lighting, an oversized soaking tub, and a separate frameless glass shower with a built-in bench. A generously sized second bedroom and an updated full guest bath complete the main level. Downstairs, the expansive family room offers exceptional flexibility as a media room, playroom, home gym, or entertaining space, providing endless possibilities to fit your lifestyle. The lower level also features a generously sized third bedroom and a full bath with a tub/shower combination and linen closet. Enjoy outdoor living on both the private front and rear patios, thoughtfully updated to create inviting spaces for relaxing or entertaining. An attached garage parking space adds everyday convenience. Ideally situated on a quiet, tree-lined one-way street, this exceptional home is just steps from Mariano's, neighborhood restaurants, coffee shops, and boutiques, with easy access to the vibrant dining, shopping, and nightlife of Ukrainian Village, Wicker Park, and Bucktown....
Contact an agent
Home facts
- Year built:2004
- Listing ID #:12720022
- Updated:August 03, 2026 at 01:42 PM
Rooms and interior
- Bedrooms:3
- Total bathrooms:3
- Full bathrooms:3
- Rooms Total:7
- Dining Description:Combined With Living Room
- Bathrooms Description:Double Sinks, Separate Shower, Whirlpool
- Kitchen Description:Dishwasher, Disposal, Gas Cooktop, Gas Oven, Microwave, Range, Refrigerator, Stainless Steel Appliance(s)
- Basement Description:Finished, Full
Heating and cooling
- Cooling:Central Air
- Heating:Forced Air, Natural Gas
- Central air:Yes
Structure and exterior
- Year built:2004
Schools
- Elementary school:Talcott Elementary School
Utilities
- Water:Lake Michigan, Public
- Sewer:Public Sewer
Finances and disclosures
- Price:$739,900
- Tax amount:$10,731 (2023)
Features and amenities
- Laundry features:Dryer, Washer
- Amenities:CO Detectors, Ceiling Fan(s), Intercom
Parking
- Total parking spaces:1
- Parking description:Attached Garage, Garage
- Garage:Yes
- Garage spaces:1
 Copyright 2026 Midwest Real Estate Data LLC. All rights reserved. The data relating to real estate for sale on this web site comes in part from the Broker Reciprocity Program of the Midwest Real Estate Data LLC. Listing information is deemed reliable but not guaranteed.
New listings near 2003 W Superior Street #1E
- New
 $550,000Active4 beds 3 baths1,900 sq. ft.
11154 S Troy Street, Chicago, IL 60655
MLS# 12712116Listed by: COMPASS - New
 $935,000Active5 beds 4 baths3,237 sq. ft.
5028 W Ainslie Street W, Chicago, IL 60630
MLS# 12697395Listed by: COLDWELL BANKER REALTY - New
 $269,900Active3 beds 2 baths
6409 S Maryland Avenue #3, Chicago, IL 60637
MLS# 12709087Listed by: 3G REALTY GROUP - Open Sat, 11am to 1pmNew
 $900,000Active3 beds 2 baths1,626 sq. ft.
1548 W Ardmore Avenue #2F, Chicago, IL 60660
MLS# 12710024Listed by: @PROPERTIES CHRISTIE'S INTERNATIONAL REAL ESTATE - New
 $949,500Active4 beds 4 baths3,000 sq. ft.
729 W 15th Street, Chicago, IL 60607
MLS# 12722329Listed by: COMPASS - New
 $249,900Active4 beds 2 baths1,800 sq. ft.
706 W 81st Street, Chicago, IL 60620
MLS# 12722349Listed by: COLDWELL BANKER REALTY - New
 $98,500Active1 beds 1 baths700 sq. ft.
1755 E 55th Street #303, Chicago, IL 60615
MLS# 12722417Listed by: COMPASS - New
 $215,000Active2 beds 2 baths1,200 sq. ft.
7431 S Paxton Avenue #3A, Chicago, IL 60649
MLS# 12720847Listed by: KELLER WILLIAMS PREFERRED RLTY - New
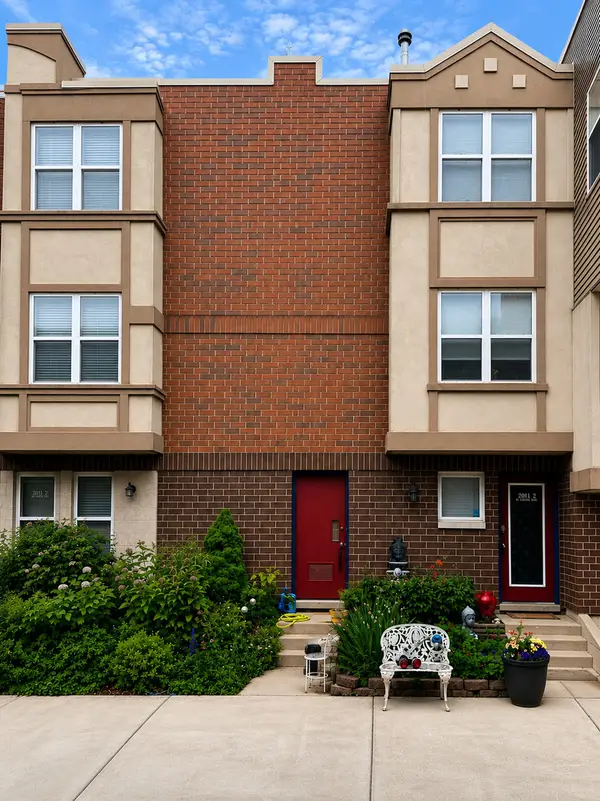 $299,500Active1 beds 1 baths1,142 sq. ft.
2011 W Chase Avenue #2, Chicago, IL 60645
MLS# 12722383Listed by: COMPASS


Protect your home and budget from life's surprises with an Assurant Home Warranty, backed by a partner that supports you through every step of homeownership. Explore Plans.
© 2023 - 2026 ERA Franchise Systems LLC. All rights reserved. ERA Franchise Systems LLC fully supports the principles of the Fair Housing Act and the Equal Opportunity Act. ERA, ERA Real Estate powered, and their respective logos are registered service marks of ERA Franchise Systems LLC. Each office is independently owned and operated.