
5028 W Ainslie Street W, Chicago, IL 60630
Local realty services provided by:ERA Partners
Upcoming open houses
- Sat, Aug 0812:00 pm - 02:00 pm
Listed by: kathryn mastandrea
Office: coldwell banker realty
MLS#:12697395
Source:MLSNI
Price summary
- Price:$935,000
- Price per sq. ft.:$288.85
About this home
Welcome to this exceptional newer construction home in the heart of Jefferson Park, offering 5 bedrooms, 3.5 bathrooms, and thoughtfully designed living space with premium finishes throughout. The open-concept main level is perfectly suited for both everyday living and effortless entertaining. The home is located within the top-rated Beaubien School District, offering access to one of the area's most sought-after neighborhood schools The chef-inspired kitchen is the centerpiece of the home, featuring high-end Bosch stainless steel appliances, custom walnut lower cabinetry, crisp white upper cabinetry, quartz countertops, a large center island, and abundant prep and storage space. The adjacent dining area opens seamlessly to a spacious deck overlooking the landscaped backyard, creating an ideal indoor-outdoor entertaining experience. A stylish powder room completes the main level. Upstairs, the luxurious primary suite offers a private retreat with vaulted ceilings, skylights, generous closet space, and a spa-inspired en-suite bath. Two additional spacious bedrooms, each with ample closet storage, share a beautifully appointed full bathroom. The finished lower level offers exceptional flexibility, with a spacious family room, wet bar, full bathroom, two additional bedrooms, and a dedicated laundry room-perfect for guests, a home office, a fitness room, or extended family living. The professionally landscaped front yard offers an inviting outdoor space, while the detached two-car garage provides everyday convenience. Ideally located just minutes from Metra and CTA transportation, major expressways, parks, shopping, dining, and all that Jefferson Park has to offer....
Contact an agent
Home facts
- Year built:2021
- Listing ID #:12697395
- Updated:August 03, 2026 at 04:16 PM
Rooms and interior
- Bedrooms:5
- Total bathrooms:4
- Full bathrooms:3
- Half bathrooms:1
- Rooms Total:9
- Bathrooms Description:Double Sinks, Full Body Spray Shower, Separate Shower, Soaking Tub
- Kitchen Description:Disposal, Freezer, Gas Oven, High End Refrigerator, Microwave, Range, Range Hood, Stainless Steel Appliance(s), Wine Refrigerator
- Living area:3,237 sq. ft.
Heating and cooling
- Cooling:Central Air
- Heating:Natural Gas
- Central air:Yes
Structure and exterior
- Roof:Asphalt
- Year built:2021
- Building area:3,237 sq. ft.
- Lot area:0.07 Acres
- Architectural Style:American 4-Square
- Foundation Description:Concrete Perimeter
- Levels:3 Story
Schools
- High school:Taft High School
- Middle school:Beaubien Elementary School
- Elementary school:Beaubien Elementary School
Utilities
- Water:Lake Michigan
- Sewer:Public Sewer
Finances and disclosures
- Price:$935,000
- Price per sq. ft.:$288.85
- Tax amount:$15,618 (2024)
Features and amenities
- Laundry features:Dryer, Washer
Parking
- Total parking spaces:2
- Parking description:Detached Garage, Garage
- Garage:Yes
- Garage spaces:2
 Copyright 2026 Midwest Real Estate Data LLC. All rights reserved. The data relating to real estate for sale on this web site comes in part from the Broker Reciprocity Program of the Midwest Real Estate Data LLC. Listing information is deemed reliable but not guaranteed. MLSNI Member Broker: Frank Scibior
New listings near 5028 W Ainslie Street W
- New
 $575,000Active5 beds 3 baths3,000 sq. ft.
3000 W 38th Street, Chicago, IL 60632
MLS# 12718557Listed by: RICHLAND GLOBAL INC - New
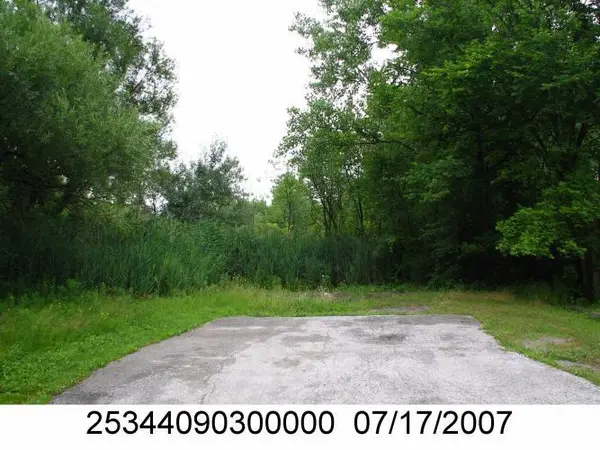 $15,000Active0.12 Acres
956 E 135th Street, Chicago, IL 60827
MLS# 12719196Listed by: EXIT STRATEGY REALTY - New
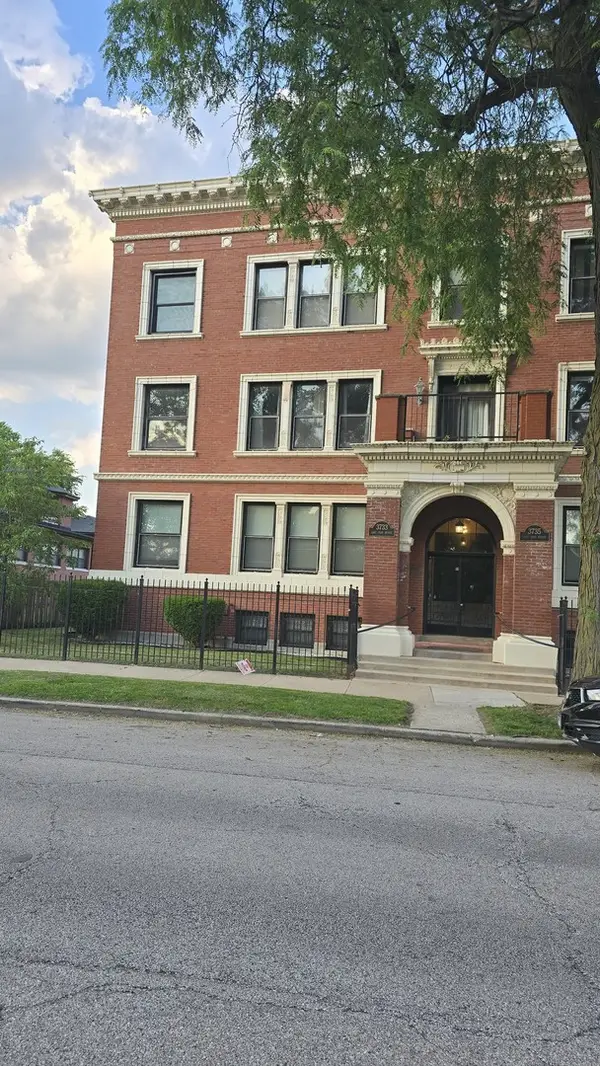 $400,000Active3 beds 3 baths2,300 sq. ft.
3733 S Lake Park Avenue #1, Chicago, IL 60653
MLS# 12719539Listed by: ON POINT REALTY PROS LLC - New
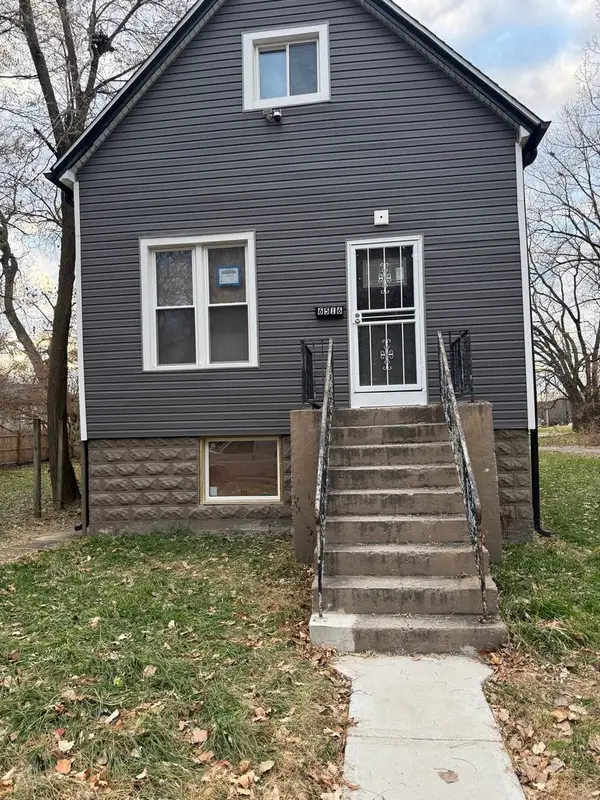 $279,999Active4 beds 3 baths3,125 sq. ft.
6516 S Union Avenue, Chicago, IL 60621
MLS# 12719693Listed by: GATES AND GABLES REALTY - New
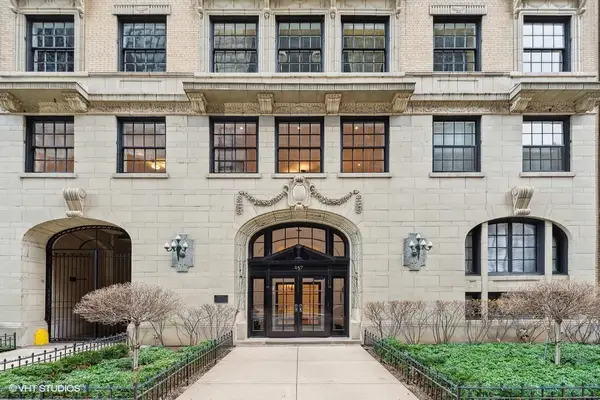 $2,200,000Active4 beds 5 baths4,000 sq. ft.
257 E Delaware Place #10AB, Chicago, IL 60611
MLS# 12720933Listed by: @PROPERTIES CHRISTIE'S INTERNATIONAL REAL ESTATE - New
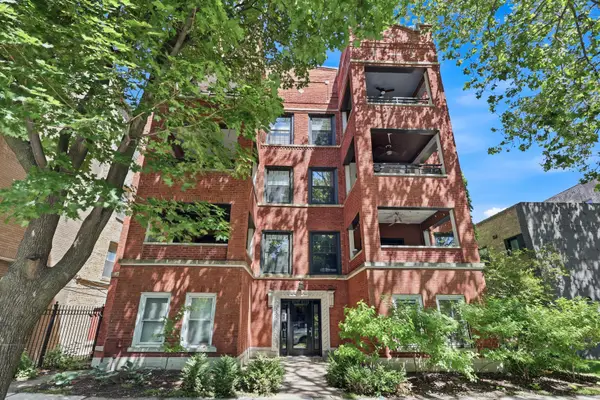 $375,000Active2 beds 2 baths1,500 sq. ft.
6335 N Magnolia Avenue #G, Chicago, IL 60660
MLS# 12721957Listed by: BERKSHIRE HATHAWAY HOMESERVICES AMERICAN HERITAGE - New
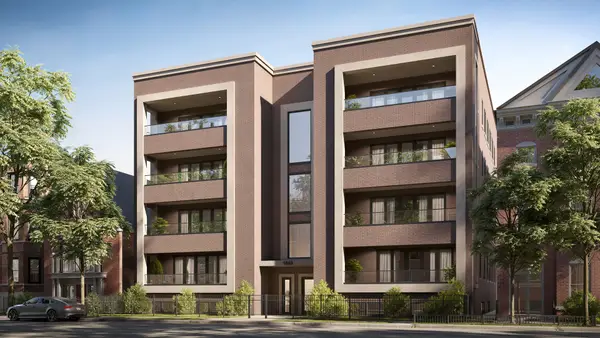 Listed by ERA$1,399,000Active3 beds 2 baths
1839 N Dayton Street #204, Chicago, IL 60614
MLS# 12722432Listed by: MARK ALLEN REALTY ERA POWERED - New
 Listed by ERA$2,200,000Active3 beds 2 baths
1839 N Dayton Street #PH-01, Chicago, IL 60614
MLS# 12722436Listed by: MARK ALLEN REALTY ERA POWERED - New
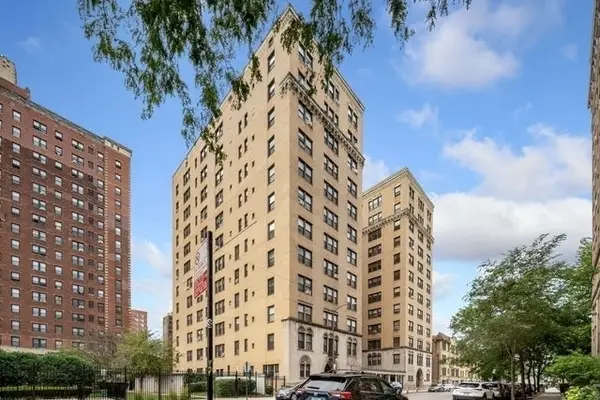 $128,500Active1 beds 1 baths1,000 sq. ft.
1755 E 55th Street #1202, Chicago, IL 60615
MLS# 12722463Listed by: COMPASS - New
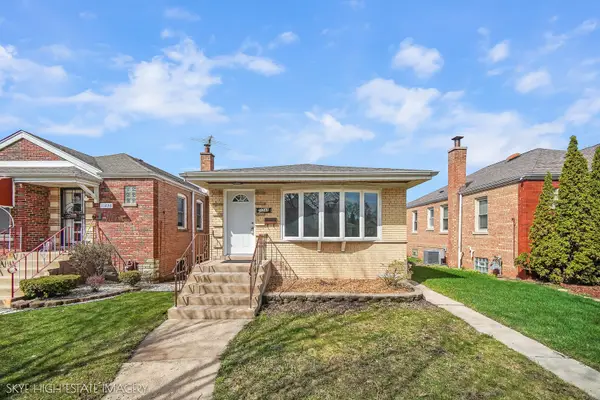 $364,900Active3 beds 2 baths1,500 sq. ft.
11232 S Albany Avenue, Chicago, IL 60655
MLS# 12722518Listed by: RE/MAX 10


Protect your home and budget from life's surprises with an Assurant Home Warranty, backed by a partner that supports you through every step of homeownership. Explore Plans.
© 2023 - 2026 ERA Franchise Systems LLC. All rights reserved. ERA Franchise Systems LLC fully supports the principles of the Fair Housing Act and the Equal Opportunity Act. ERA, ERA Real Estate powered, and their respective logos are registered service marks of ERA Franchise Systems LLC. Each office is independently owned and operated.