
201 E Chestnut Street #23C, Chicago, IL 60611
Local realty services provided by:Results Realty ERA Powered
Listed by: marie hirschle
Office: baird & warner
MLS#:12802065
Source:MLSNI
Price summary
- Price:$350,000
- Price per sq. ft.:$333.33
- Monthly HOA dues:$1,103
About this home
Welcome to your move-in ready oasis in the heart of Chicago's most coveted neighborhood. This stunning, fully renovated 1-bedroom, 1-bathroom condo offers over 1,000 square feet of spacious open-concept living space in a meticulously managed boutique building perfectly situated between Michigan Avenue and The Lake. Step inside to find impeccable engineered hardwood floors that flow seamlessly throughout the entire home. The beautifully upgraded open-concept chef's kitchen boasts bright white cabinets, elegant quartz countertops, a premium marble backsplash, and high-end stainless steel appliances. Adjacent to the main living area, the updated bathroom features beautiful marble vanity accented by contemporary porcelain tile floors and matching backsplash. Enjoy seamless indoor-outdoor living and beautiful lake views from the private balcony accessible via dual sliding glass doors from both the living room and the bedroom. This home underwent a complete renovation via previous owners in 2020, replacing all vital mechanical components including the furnace, HVAC, and electrical service panel, while also adding an in-unit washer and dryer. Ample storage throughout thanks to an abundance of closet space that includes a deep hallway closet, a large bedroom walk-in closet, and a secondary bedroom closet. Located in a premier, highly sought-after Streeterville and Gold Coast location, this full-amenity building offer everything you need for easy living. Residents enjoy luxury perks including a 24-hour doorman, an on-site manager, a pristine indoor pool, a rooftop sundeck with skyline views, a relaxing sauna, a fully equipped exercise room, and dedicated bike storage. This pet-friendly building welcomes all dogs with no weight limits and includes the ultimate city convenience: an attached, on-site valet garage parking space. With its prime location you are conveniently located minutes away from the beautiful Chicago lakefront, Oak Street Beach, Lake Shore Park and shopping on the iconic Magnificent Mile. Also in close proximity to Northwestern University Law and Medical School campuses, Loyola University, Northwestern Memorial Hospital, and Lurie Children's Hospital. Immerse yourself in local culture with the Museum of Contemporary Art (MCA) just around the corner, alongside Chicago's finest fine dining, luxury shopping, and cultural attractions. Commuting is effortless with abundant public transportation nearby and immediate, easy access to Lake Shore Drive (LSD). Owners may rent their units after just 1 year of ownership. No rental cap limit and no waitlist. Pets welcome: all dog breeds and weights are welcome - 3 pet limit. Parking available via attached garage for $250/month. Guest parking available with special discounted rates are offered for your visitors. Make this spectacular home yours now!...
Contact an agent
Home facts
- Year built:1967
- Listing ID #:12802065
- Updated:November 21, 2026 at 02:01 AM
Rooms and interior
- Bedrooms:1
- Total bathrooms:1
- Full bathrooms:1
- Rooms Total:4
- Dining Description:Combined With Living Room
- Kitchen Description:Dishwasher, Disposal, High End Refrigerator, Microwave, Range, Stainless Steel Appliance(s)
- Living area:1,050 sq. ft.
Heating and cooling
- Cooling:Central Air
- Heating:Baseboard, Electric
- Central air:Yes
Structure and exterior
- Roof:Rubber
- Year built:1967
- Building area:1,050 sq. ft.
- Lot Features:Corner Lot
- Exterior Features:Balcony
- Foundation Description:Concrete Perimeter
Schools
- High school:Wells Community Academy Senior H
- Middle school:Ogden International
- Elementary school:Ogden International
Utilities
- Water:Lake Michigan
- Sewer:Public Sewer
Finances and disclosures
- Price:$350,000
- Price per sq. ft.:$333.33
- Tax amount:$6,608 (2025)
Features and amenities
- Laundry features:Coin Laundry, Dryer, Washer
- Pool features:Indoor Pool
Parking
- Total parking spaces:1
- Parking description:Attached Garage, Concrete, Garage
- Garage:Yes
- Garage spaces:1
 Copyright 2026 Midwest Real Estate Data LLC. All rights reserved. The data relating to real estate for sale on this web site comes in part from the Broker Reciprocity Program of the Midwest Real Estate Data LLC. Listing information is deemed reliable but not guaranteed.
New listings near 201 E Chestnut Street #23C
- New
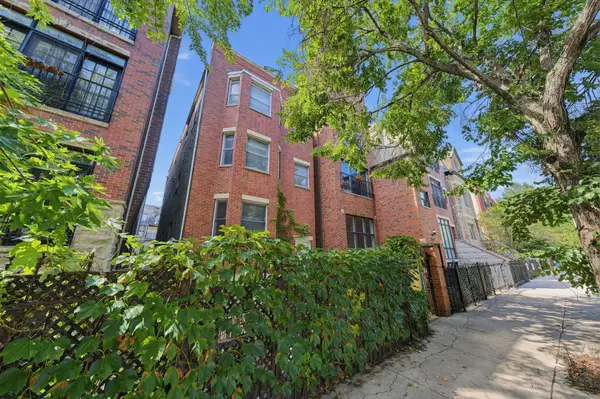 $739,900Active3 beds 3 baths2,300 sq. ft.
Address Withheld By Seller, Chicago, IL 60642
MLS# 12752875Listed by: HOME REALTY GROUP, INC - New
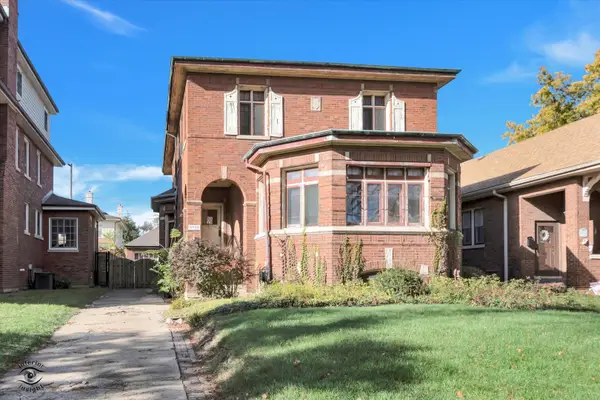 $399,000Active3 beds 2 baths2,706 sq. ft.
9950 S Leavitt Street, Chicago, IL 60643
MLS# 12808256Listed by: BERKSHIRE HATHAWAY HOMESERVICES CHICAGO - New
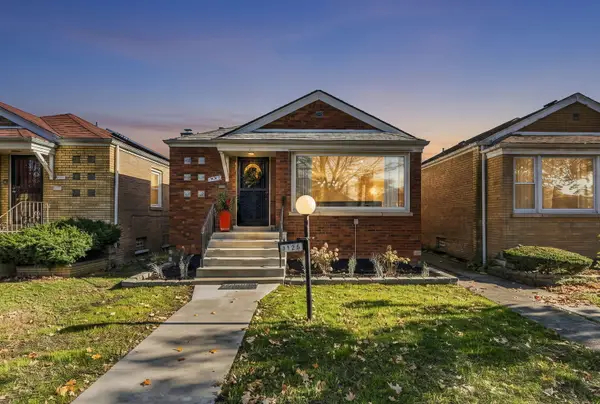 $344,999Active5 beds 3 baths2,450 sq. ft.
9125 S Normal Avenue, Chicago, IL 60620
MLS# 12811246Listed by: CENTERED INTERNATIONAL REALTY - Open Sat, 1 to 3pmNew
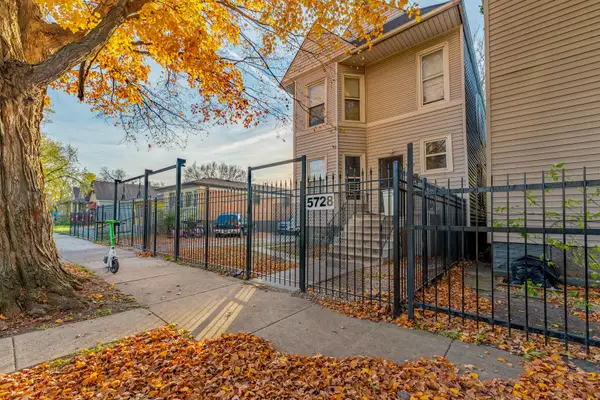 $339,000Active8 beds 3 baths
5728 S Lowe Avenue, Chicago, IL 60621
MLS# 12811284Listed by: REALTY OF AMERICA, LLC - New
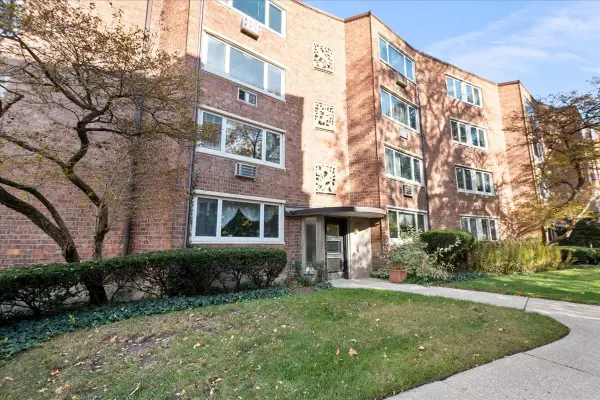 $89,900Active3 beds 1 baths
1956 W Hood Avenue #3A, Chicago, IL 60660
MLS# 12811838Listed by: BERKSHIRE HATHAWAY HOMESERVICES CHICAGO - New
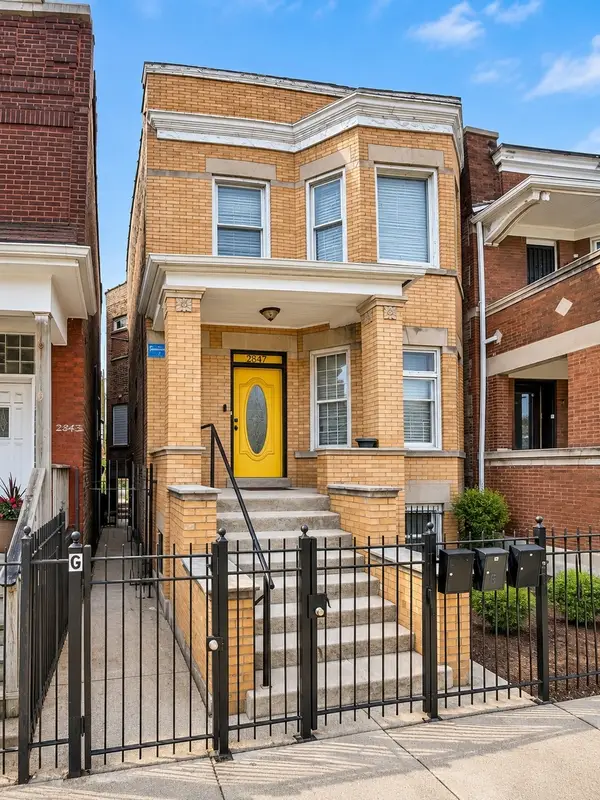 $379,900Active7 beds 4 baths
2847 W Warren Boulevard, Chicago, IL 60612
MLS# 12812272Listed by: TRITON REALTY GROUP LLC - New
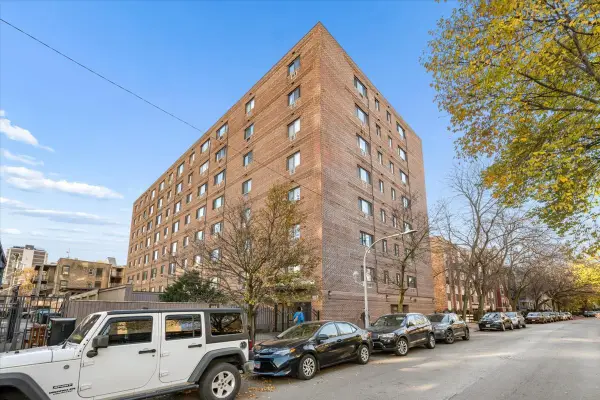 $179,000Active-- beds 1 baths550 sq. ft.
607 W Wrightwood Avenue #306, Chicago, IL 60614
MLS# 12812636Listed by: JAMESON SOTHEBY'S INTL REALTY - Open Sat, 11am to 3pmNew
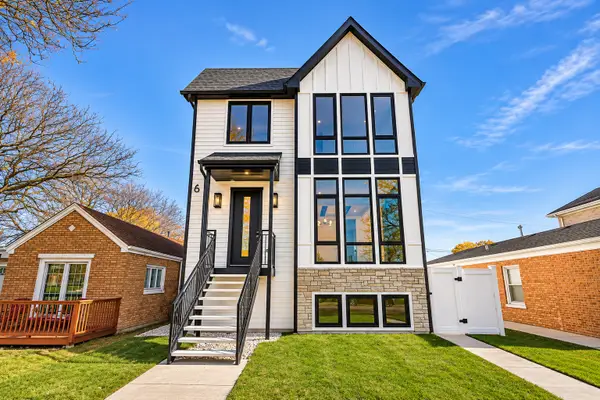 $1,325,000Active6 beds 5 baths3,910 sq. ft.
5737 N Ottawa Avenue, Chicago, IL 60631
MLS# 12812706Listed by: KELLER WILLIAMS ONECHICAGO - New
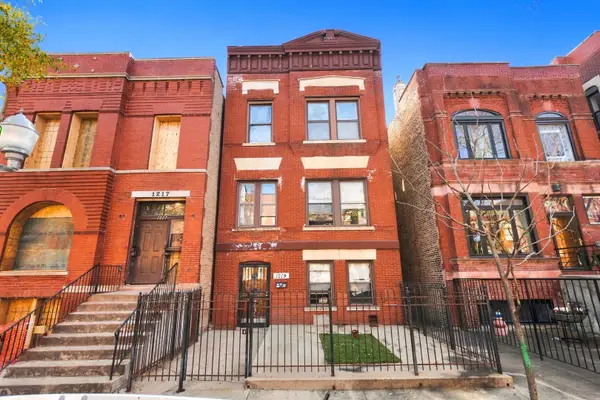 $899,000Active11 beds 3 baths
1219 W Flournoy Street, Chicago, IL 60607
MLS# 12812841Listed by: ELEVATE - THE REAL ESTATE COMPANY


Protect your home and budget from life's surprises with an Assurant Home Warranty, backed by a partner that supports you through every step of homeownership. Explore Plans.
© 2023 - 2026 ERA Franchise Systems LLC. All rights reserved. ERA Franchise Systems LLC fully supports the principles of the Fair Housing Act and the Equal Opportunity Act. ERA, ERA Real Estate powered, and their respective logos are registered service marks of ERA Franchise Systems LLC. Each office is independently owned and operated.