
9950 S Leavitt Street, Chicago, IL 60643
Local realty services provided by:Results Realty ERA Powered
9950 S Leavitt Street,Chicago, IL 60643
$399,000
- 3 Beds
- 2 Baths
- 2,706 sq. ft.
- Single family
- Active
Listed by: nancy hotchkiss
Office: berkshire hathaway homeservices chicago
MLS#:12808256
Source:MLSNI
Price summary
- Price:$399,000
- Price per sq. ft.:$147.45
About this home
Unique opportunity to renovate and restore this Classic Brick Home in a Prime Central Beverly location! Featuring distinctive architectural details inside and out. Generously sized rooms are filled with natural sunlight, offering endless potential to make this home your own. The first floor features an inviting living room with built-ins, wall sconces, an open tile foyer, a formal dining room with classic cove moldings and bay window, a first-floor den, and powder room. The second floor offers three bedrooms, a full bath, and a sunroom. Additional features include a side drive and a two-car garage. Ideally located within walking distance to Schools, Metra, Parks, Restaurants, and Shopping. Home is being sold AS IS. Bring your ideas and make this Beverly Classic shine again!
Contact an agent
Home facts
- Year built:1928
- Listing ID #:12808256
- Updated:November 21, 2026 at 02:01 AM
Rooms and interior
- Bedrooms:3
- Total bathrooms:2
- Full bathrooms:1
- Half bathrooms:1
- Rooms Total:7
- Dining Description:Separate Dining Room
- Basement Description:Full, Unfinished
- Living area:2,706 sq. ft.
Heating and cooling
- Heating:Gas, Steam
Structure and exterior
- Roof:Asphalt
- Year built:1928
- Building area:2,706 sq. ft.
- Architectural Style:Traditional
- Foundation Description:Concrete Perimeter
- Levels:2 Story
Schools
- High school:Morgan Park High School
- Elementary school:Sutherland Elementary School
Utilities
- Water:Lake Michigan, Public
- Sewer:Public Sewer
Finances and disclosures
- Price:$399,000
- Price per sq. ft.:$147.45
- Tax amount:$9,382 (2025)
Parking
- Total parking spaces:4
- Parking description:Concrete, Detached Garage, Driveway, Garage, Off Street
- Garage:Yes
- Garage spaces:2
 Copyright 2026 Midwest Real Estate Data LLC. All rights reserved. The data relating to real estate for sale on this web site comes in part from the Broker Reciprocity Program of the Midwest Real Estate Data LLC. Listing information is deemed reliable but not guaranteed.
New listings near 9950 S Leavitt Street
- New
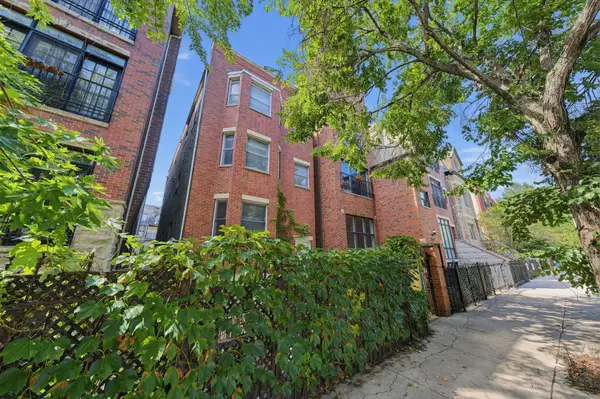 $739,900Active3 beds 3 baths2,300 sq. ft.
Address Withheld By Seller, Chicago, IL 60642
MLS# 12752875Listed by: HOME REALTY GROUP, INC - New
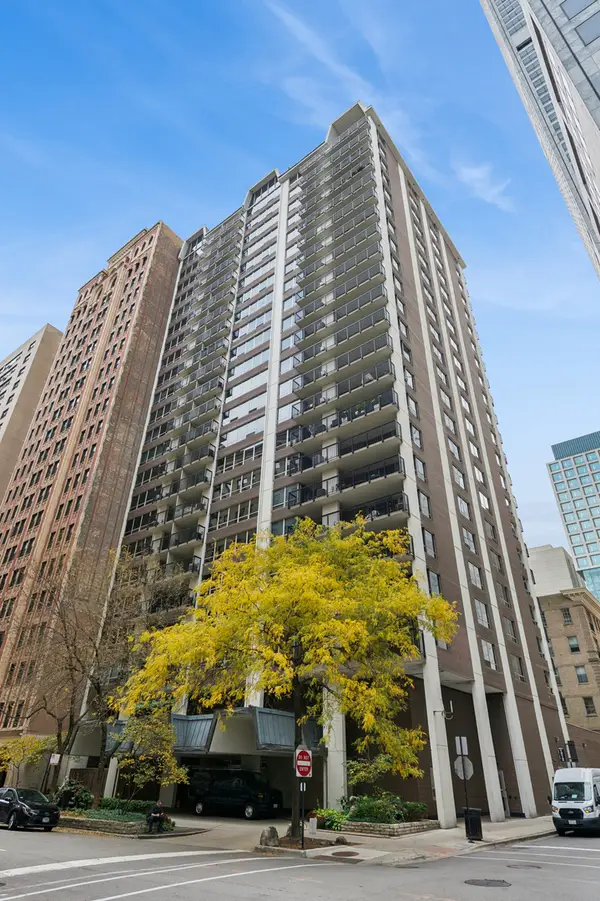 $350,000Active1 beds 1 baths1,050 sq. ft.
201 E Chestnut Street #23C, Chicago, IL 60611
MLS# 12802065Listed by: BAIRD & WARNER - New
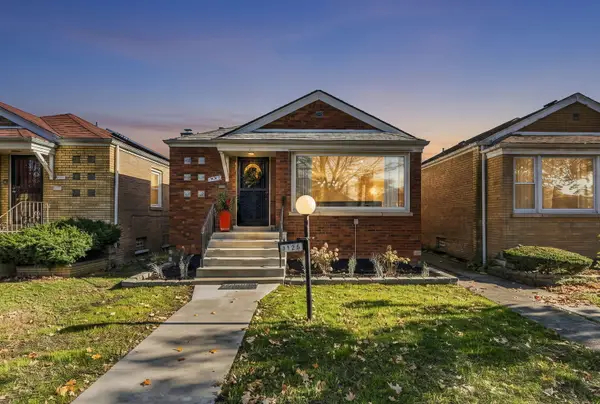 $344,999Active5 beds 3 baths2,450 sq. ft.
9125 S Normal Avenue, Chicago, IL 60620
MLS# 12811246Listed by: CENTERED INTERNATIONAL REALTY - Open Sat, 1 to 3pmNew
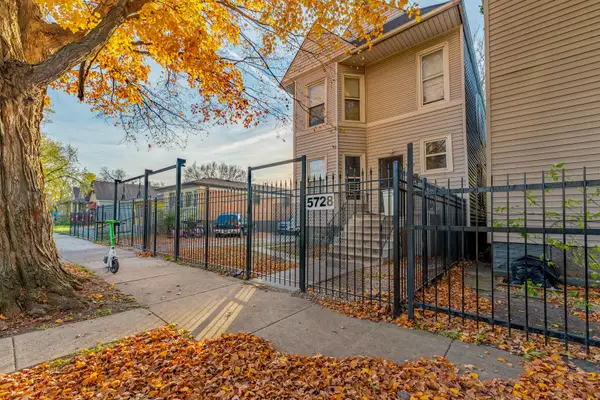 $339,000Active8 beds 3 baths
5728 S Lowe Avenue, Chicago, IL 60621
MLS# 12811284Listed by: REALTY OF AMERICA, LLC - New
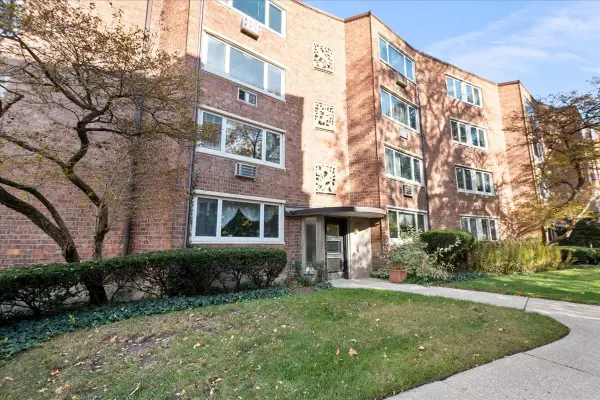 $89,900Active3 beds 1 baths
1956 W Hood Avenue #3A, Chicago, IL 60660
MLS# 12811838Listed by: BERKSHIRE HATHAWAY HOMESERVICES CHICAGO - New
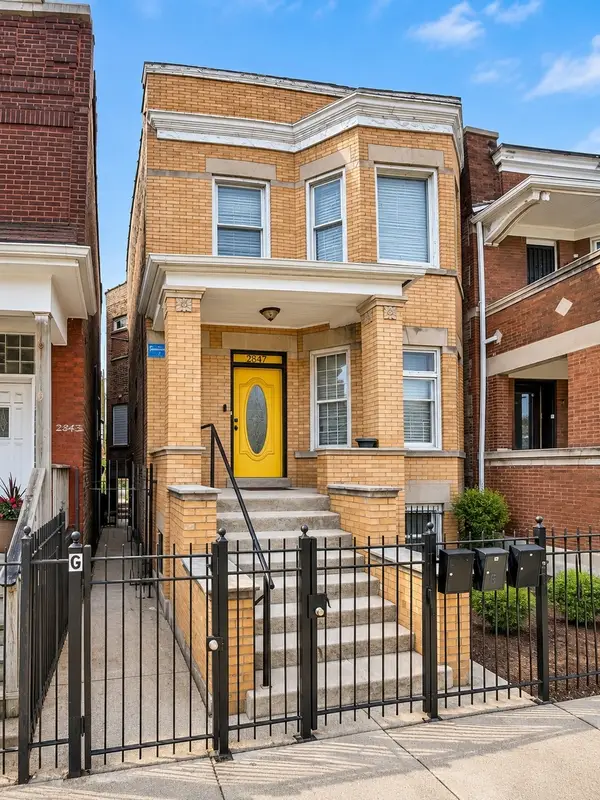 $379,900Active7 beds 4 baths
2847 W Warren Boulevard, Chicago, IL 60612
MLS# 12812272Listed by: TRITON REALTY GROUP LLC - New
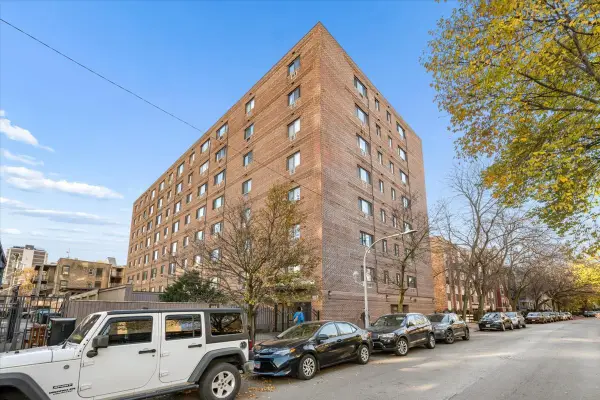 $179,000Active-- beds 1 baths550 sq. ft.
607 W Wrightwood Avenue #306, Chicago, IL 60614
MLS# 12812636Listed by: JAMESON SOTHEBY'S INTL REALTY - Open Sat, 11am to 3pmNew
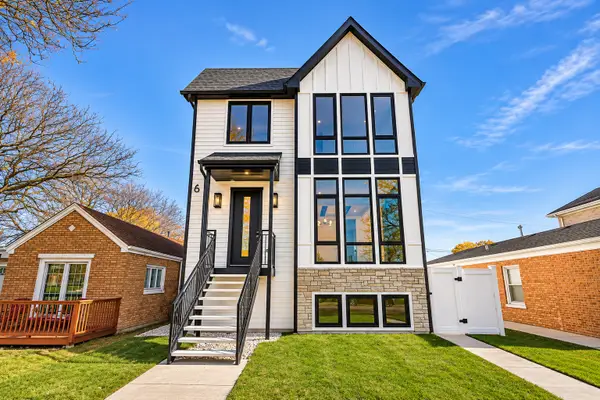 $1,325,000Active6 beds 5 baths3,910 sq. ft.
5737 N Ottawa Avenue, Chicago, IL 60631
MLS# 12812706Listed by: KELLER WILLIAMS ONECHICAGO - New
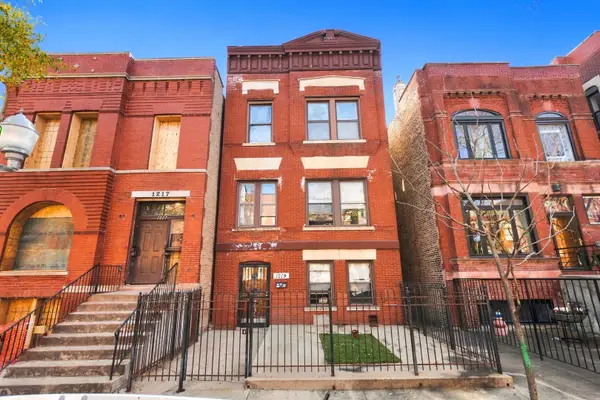 $899,000Active11 beds 3 baths
1219 W Flournoy Street, Chicago, IL 60607
MLS# 12812841Listed by: ELEVATE - THE REAL ESTATE COMPANY


Protect your home and budget from life's surprises with an Assurant Home Warranty, backed by a partner that supports you through every step of homeownership. Explore Plans.
© 2023 - 2026 ERA Franchise Systems LLC. All rights reserved. ERA Franchise Systems LLC fully supports the principles of the Fair Housing Act and the Equal Opportunity Act. ERA, ERA Real Estate powered, and their respective logos are registered service marks of ERA Franchise Systems LLC. Each office is independently owned and operated.