
2034 W Potomac Avenue, Chicago, IL 60622
Local realty services provided by:ERA Naper Realty
2034 W Potomac Avenue,Chicago, IL 60622
$1,800,000
- 3 Beds
- 4 Baths
- 3,906 sq. ft.
- Single family
- Pending
Listed by: nicholas hansen
Office: home one realty
MLS#:12704593
Source:MLSNI
Price summary
- Price:$1,800,000
- Price per sq. ft.:$460.83
About this home
Experience timeless elegance in the heart of one of Chicago's most sought-after neighborhoods, Wicker Park. This impeccably maintained 3-bedroom, 3.5-bath residence blends classic sophistication with modern luxury, offering an exceptional floor plan designed for both everyday living and effortless entertaining. The home features a gracious formal living and dining rooms, a private library, and a beautifully appointed chef's kitchen showcasing premium Viking and Sub-Zero appliances, custom cabinetry, and superior finishes throughout. The expansive primary suite serves as a true retreat, complete with a spa-inspired bath featuring a Jacuzzi soaking tub, steam shower, and double vanity. Step outside to professionally designed landscaping and lush gardens that create a private urban oasis. A detached 2-car garage provides added convenience. Perfectly positioned on a tree lined street and within walking distance of the Damen and Division Blue Line stations, this highly walkable location places you just moments from the boutiques, acclaimed restaurants, nightlife, and energy of Milwaukee Avenue and Wicker Park, while enjoying the charm and character of one of Chicago's most historic neighborhoods....
Contact an agent
Home facts
- Year built:1899
- Listing ID #:12704593
- Updated:July 20, 2026 at 08:34 AM
Rooms and interior
- Bedrooms:3
- Total bathrooms:4
- Full bathrooms:3
- Half bathrooms:1
- Rooms Total:9
- Dining Description:Separate Dining Room
- Bathrooms Description:Double Sinks, Full Body Spray Shower, Separate Shower, Steam Shower, Whirlpool
- Basement Description:Finished, Full
- Living area:3,906 sq. ft.
Heating and cooling
- Cooling:Central Air, Zoned
- Heating:Forced Air, Individual Room Controls, Natural Gas, Sep Heating Systems - 2+, Zoned
- Central air:Yes
Structure and exterior
- Year built:1899
- Building area:3,906 sq. ft.
- Architectural Style:Brownstone
- Exterior Features:Balcony
- Levels:2 Story
Utilities
- Water:Public
- Sewer:Public Sewer
Finances and disclosures
- Price:$1,800,000
- Price per sq. ft.:$460.83
- Tax amount:$18,529 (2023)
Features and amenities
- Amenities:CO Detectors, Ceiling Fan(s), Security System, Sump Pump
Parking
- Total parking spaces:2
- Parking description:Detached Garage, Garage
- Garage:Yes
- Garage spaces:2
 Copyright 2026 Midwest Real Estate Data LLC. All rights reserved. The data relating to real estate for sale on this web site comes in part from the Broker Reciprocity Program of the Midwest Real Estate Data LLC. Listing information is deemed reliable but not guaranteed.
New listings near 2034 W Potomac Avenue
- New
 $849,500Active4 beds 4 baths3,500 sq. ft.
2455 W Ohio Street #8E, Chicago, IL 60612
MLS# 12707899Listed by: RE/MAX 10 LINCOLN PARK - New
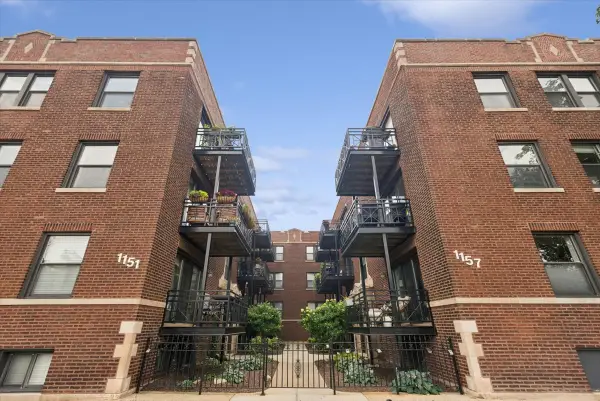 $275,000Active1 beds 1 baths
1153 W Grace Street #3S, Chicago, IL 60613
MLS# 12709321Listed by: @PROPERTIES CHRISTIE'S INTERNATIONAL REAL ESTATE - New
 $260,000Active3 beds 2 baths1,850 sq. ft.
1145 E 90th Street, Chicago, IL 60619
MLS# 12709771Listed by: COLDWELL BANKER REALTY  $624,500Pending6 beds 4 baths
3704 N Drake Avenue, Chicago, IL 60618
MLS# 12709304Listed by: RE/MAX 10 LINCOLN PARK- New
 $275,000Active4 beds 3 baths2,100 sq. ft.
601 E 32nd Street #310, Chicago, IL 60616
MLS# 12709629Listed by: SUITE 527 REALTY GROUP, LLC - New
 $169,900Active4 beds 2 baths1,728 sq. ft.
8504 S Prairie Avenue, Chicago, IL 60619
MLS# 12709640Listed by: LIBERTY POINTE REALTY LLC - New
 $265,000Active4 beds 2 baths
331 W 76th Street, Chicago, IL 60620
MLS# 12709711Listed by: SAFE HARBOR REALTY LLC - New
 $150,000Active3 beds 2 baths1,200 sq. ft.
11723 S Racine Avenue, Chicago, IL 60643
MLS# 12709495Listed by: HOMESMART CONNECT LLC - New
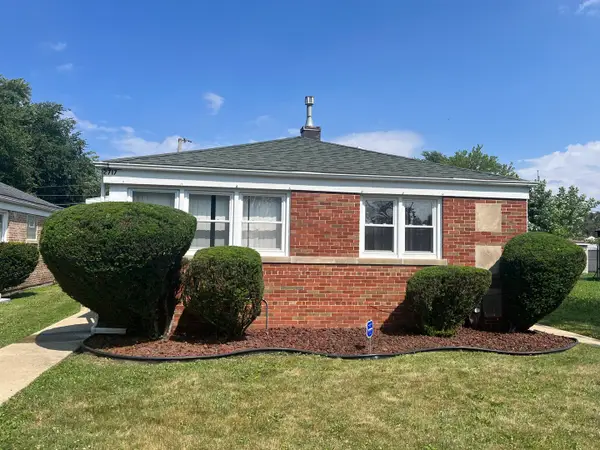 $149,900Active3 beds 1 baths1,102 sq. ft.
12717 S Morgan Street, Chicago, IL 60643
MLS# 12709606Listed by: COLDWELL BANKER REALTY - Open Sun, 2 to 4pmNew
 $625,000Active4 beds 3 baths2,750 sq. ft.
4234 N Kolmar Avenue #D, Chicago, IL 60641
MLS# 12709617Listed by: RE/MAX 10


Protect your home and budget from life's surprises with an Assurant Home Warranty, backed by a partner that supports you through every step of homeownership. Explore Plans.
© 2023 - 2026 ERA Franchise Systems LLC. All rights reserved. ERA Franchise Systems LLC fully supports the principles of the Fair Housing Act and the Equal Opportunity Act. ERA, ERA Real Estate powered, and their respective logos are registered service marks of ERA Franchise Systems LLC. Each office is independently owned and operated.