
2039 N Humboldt Boulevard, Chicago, IL 60647
Local realty services provided by:ERA Naper Realty
2039 N Humboldt Boulevard,Chicago, IL 60647
$2,550,000
- 4 Beds
- 4 Baths
- 5,046 sq. ft.
- Single family
- Pending
Listed by: sharon gillman, marissa schaefer
Office: compass
MLS#:12785126
Source:MLSNI
Price summary
- Price:$2,550,000
- Price per sq. ft.:$505.35
About this home
Live beautifully in more than 5,000 square feet of architect-designed space on a 35' X 153' corner lot along tree-lined Humboldt Boulevard. Completely transformed in 2020, this 1912 historic masonry residence was reimagined by award-winning Chicago architecture firm Wheeler Kearns with equal attention to design and everyday function. High ceilings, 7-inch white oak floors, expansive windows, a linear gas fireplace, distinctive lighting-including select fixtures sourced from Europe-and high-quality materials and finishes throughout create warm, light-filled interiors. The main level brings together generous living and dining spaces with a cook's kitchen designed by Kitchen Lab Interiors, emphasizing space planning and functionality. A terrazzo waterfall island, matching countertops and backsplash, custom cabinetry, and integrated storage are complemented by a Sub-Zero refrigerator, 48-inch Dacor range, and two Bosch dishwashers. A NanaWall glass system opens to a screened three-season terrace, creating a seamless connection between indoors and out. A rear mudroom with heated floors adds another layer of everyday practicality. Upstairs, the primary suite features a sun-filled dressing room and bath with steam shower, soaking tub and radiant-heated floors. Two additional bedrooms and laundry with custom storage are on the same level, along with a second-floor terrace. Radiant-heated floors extend to every bathroom. The finished garden level offers plentiful daylight, a fourth bedroom and bath, separate entrance, additional mudroom with sink, radiant-heated polished concrete floors, generous flexible space and exceptional storage. Conveniences are integrated throughout: radiant heat, snowmelt walkways, Control4 home automation, automated blinds, Lutron lighting, integrated sound, water filtration throughout the home, and a two-car garage with direct access from McLean Avenue. Everything Logan Square has to offer-including restaurants, cafes, shopping, The 606, and the Sunday farmers market-is within easy reach, in a location where daily life can happen on foot....
Contact an agent
Home facts
- Year built:1912
- Listing ID #:12785126
- Updated:October 28, 2026 at 08:23 AM
Rooms and interior
- Bedrooms:4
- Total bathrooms:4
- Full bathrooms:3
- Half bathrooms:1
- Rooms Total:10
- Dining Description:Combined With Living Room
- Bathrooms Description:Double Sinks, Separate Shower, Soaking Tub, Steam Shower
- Kitchen Description:Dishwasher, Disposal, High End Refrigerator, Microwave, Range, Stainless Steel Appliance(s), Wine Refrigerator
- Basement Description:Finished, Full
- Living area:5,046 sq. ft.
Heating and cooling
- Cooling:Central Air
- Heating:Forced Air, Gas
- Central air:Yes
Structure and exterior
- Year built:1912
- Building area:5,046 sq. ft.
- Lot Features:Landscaped
- Exterior Features:Balcony
- Levels:2 Story
Utilities
- Water:Lake Michigan
- Sewer:Public Sewer
Finances and disclosures
- Price:$2,550,000
- Price per sq. ft.:$505.35
- Tax amount:$21,994 (2025)
Features and amenities
- Laundry features:Dryer, Washer
Parking
- Total parking spaces:2
- Parking description:Detached Garage, Garage
- Garage:Yes
- Garage spaces:2
 Copyright 2026 Midwest Real Estate Data LLC. All rights reserved. The data relating to real estate for sale on this web site comes in part from the Broker Reciprocity Program of the Midwest Real Estate Data LLC. Listing information is deemed reliable but not guaranteed.
New listings near 2039 N Humboldt Boulevard
- New
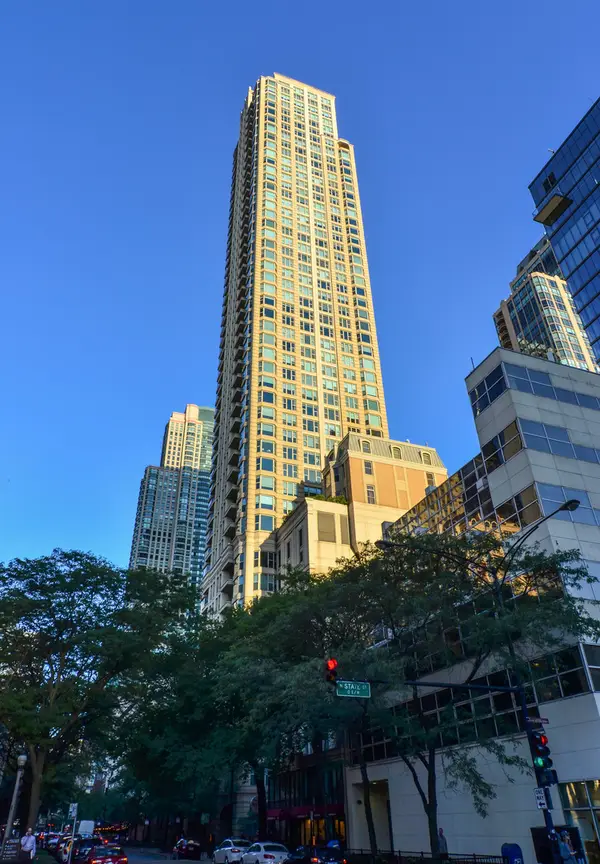 $1,159,000Active3 beds 3 baths2,650 sq. ft.
25 E Superior Street #3701, Chicago, IL 60611
MLS# 12795847Listed by: STREETERVILLE REALTY, LLC - New
 $124,900Active2 beds 1 baths1,094 sq. ft.
9141 S Indiana Avenue W, Chicago, IL 60619
MLS# 12780160Listed by: BARBARA J. COLLINS - New
 $329,900Active3 beds 1 baths1,113 sq. ft.
6449 S Lamon Avenue, Chicago, IL 60638
MLS# 12793698Listed by: HOMESMART REALTY GROUP - New
 $90,000Active5 beds 3 baths1,044 sq. ft.
11732 S Yale Avenue, Chicago, IL 60628
MLS# 12794882Listed by: BLUE DOOR DAVE INC - New
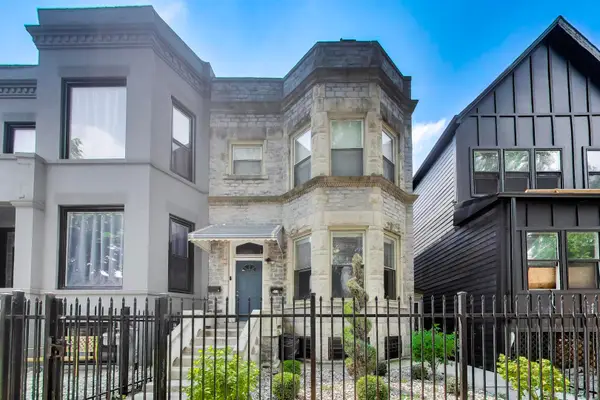 $440,000Active5 beds 3 baths
6524 S Eberhart Avenue, Chicago, IL 60637
MLS# 12795762Listed by: @PROPERTIES CHRISTIE'S INTERNATIONAL REAL ESTATE - New
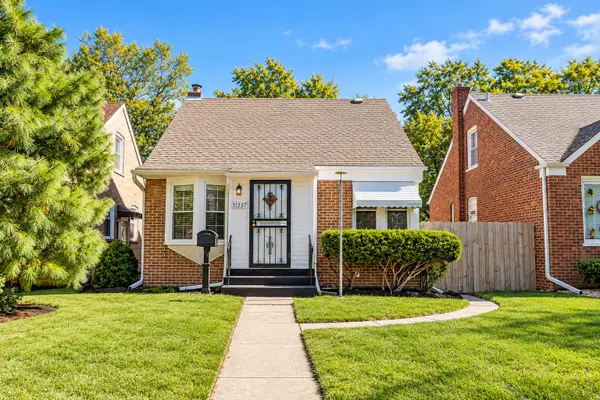 $275,000Active3 beds 3 baths761 sq. ft.
11257 S Avenue G, Chicago, IL 60617
MLS# 12795763Listed by: SELECT A FEE RE SYSTEM - New
 $749,900Active8 beds 5 baths
7828 W Addison Street, Chicago, IL 60634
MLS# 12795819Listed by: CHICAGOLAND BROKERS, INC. - New
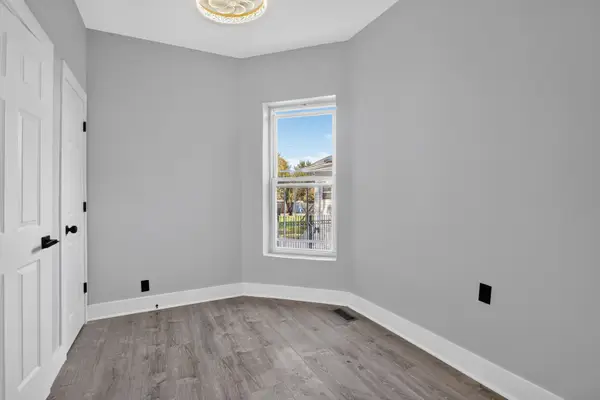 $439,000Active7 beds 2 baths
7446 S King Drive, Chicago, IL 60619
MLS# 12794074Listed by: ENTERPRISE REALTY POWER BROKER - Open Sat, 12 to 2pmNew
 $399,900Active4 beds 2 baths1,343 sq. ft.
3618 S Parnell Avenue, Chicago, IL 60609
MLS# 12795061Listed by: KOMAR - Open Sat, 11am to 12:30pmNew
 Listed by ERA$599,000Active3 beds 2 baths1,550 sq. ft.
4226 N Ashland Avenue #4A, Chicago, IL 60613
MLS# 12795744Listed by: MARK ALLEN REALTY ERA POWERED


Protect your home and budget from life's surprises with an Assurant Home Warranty, backed by a partner that supports you through every step of homeownership. Explore Plans.
© 2023 - 2026 ERA Franchise Systems LLC. All rights reserved. ERA Franchise Systems LLC fully supports the principles of the Fair Housing Act and the Equal Opportunity Act. ERA, ERA Real Estate powered, and their respective logos are registered service marks of ERA Franchise Systems LLC. Each office is independently owned and operated.