
2048 W Huron Street, Chicago, IL 60612
Local realty services provided by:Results Realty ERA Powered
Listed by: sara mccarthy, julie dorger
Office: keller williams onechicago
MLS#:12703075
Source:MLSNI
Price summary
- Price:$850,000
About this home
Nestled on a quiet, tree-lined one-way street in the heart of sought-after Ukrainian Village, this beautifully maintained single-family home offers an exceptional combination of space, style, and thoughtful updates. The expansive three-bedroom, two-and-a-half-bath floor plan begins with an inviting open-concept living and dining area centered around a charming wood-burning fireplace with a convenient gas starter. The updated kitchen is designed for both everyday living and entertaining, featuring a butcher block island, stainless steel appliances, breakfast nook, a beverage center with a wine refrigerator, and an adjacent updated powder room. Upstairs, two generously sized bedrooms showcase soaring vaulted ceilings and ample closet space. The third bedroom has been thoughtfully reimagined as a versatile sitting room with a built-in office, easily adaptable to suit your needs. The finished lower level provides outstanding flexible living space with new carpeting, a recently remodeled full bath, a Murphy bed nook for guests, and abundant storage. Outdoor living is equally impressive with a charming front brick patio, maintenance-free composite front stairs, and a spacious composite rear deck just off the kitchen - perfect for effortless entertaining. Complete with a two-car garage and an unbeatable location just steps from Mariano's, public transportation, shopping, cafes, restaurants, and all the neighborhood favorites that make Ukrainian Village one of Chicago's most desirable communities, this move-in-ready home offers the perfect blend of comfort, convenience, and timeless appeal. Welcome home!...
Contact an agent
Home facts
- Year built:1991
- Listing ID #:12703075
- Updated:August 12, 2026 at 11:57 AM
Rooms and interior
- Bedrooms:3
- Total bathrooms:3
- Full bathrooms:2
- Half bathrooms:1
- Rooms Total:8
- Dining Description:Breakfast Room, Combined With Living Room
- Bathrooms Description:Soaking Tub
- Kitchen Description:Dishwasher, Disposal, Double Oven, Microwave, Refrigerator, Stainless Steel Appliance(s), Wine Refrigerator
- Basement Description:Finished, Full
Heating and cooling
- Cooling:Central Air
- Heating:Natural Gas
- Central air:Yes
Structure and exterior
- Roof:Asphalt
- Year built:1991
- Lot area:0.05 Acres
- Foundation Description:Concrete Perimeter
- Levels:2 Story
Schools
- High school:Wells Community Academy Senior H
- Middle school:Talcott Elementary School
- Elementary school:Talcott Elementary School
Utilities
- Water:Lake Michigan
- Sewer:Public Sewer
Finances and disclosures
- Price:$850,000
- Tax amount:$13,038 (2024)
Features and amenities
- Laundry features:Dryer, Washer
- Amenities:CO Detectors, Ceiling Fan(s)
Parking
- Total parking spaces:2
- Parking description:Detached Garage, Garage, Off Alley
- Garage:Yes
- Garage spaces:2
 Copyright 2026 Midwest Real Estate Data LLC. All rights reserved. The data relating to real estate for sale on this web site comes in part from the Broker Reciprocity Program of the Midwest Real Estate Data LLC. Listing information is deemed reliable but not guaranteed.
New listings near 2048 W Huron Street
- New
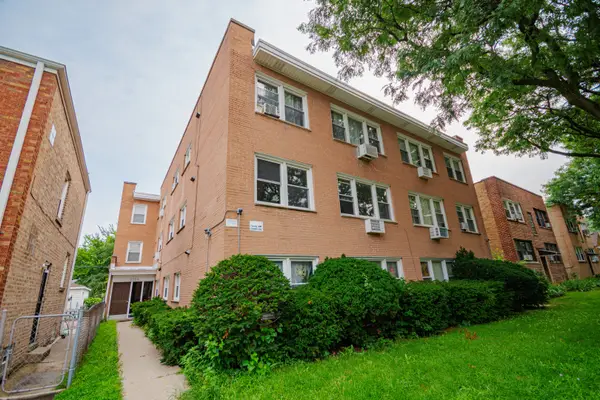 $299,900Active2 beds 2 baths1,300 sq. ft.
2724 W Berwyn Avenue #2B, Chicago, IL 60625
MLS# 12730353Listed by: BAIRD & WARNER - New
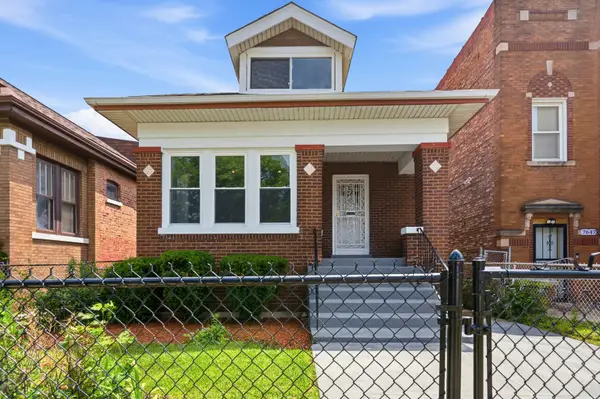 $330,000Active6 beds 2 baths2,815 sq. ft.
7643 S Paulina Street, Chicago, IL 60620
MLS# 12731071Listed by: HOMESMART CONNECT LLC - New
 $275,000Active1 beds 1 baths780 sq. ft.
1355 N Sandburg Terrace #2206D, Chicago, IL 60610
MLS# 12728949Listed by: JAMESON SOTHEBY'S INTL REALTY - New
 $465,000Active2 beds 2 baths1,227 sq. ft.
195 N Harbor Drive #3805, Chicago, IL 60601
MLS# 12664087Listed by: COMPASS - New
 $310,000Active1 beds 1 baths820 sq. ft.
405 N Wabash Avenue #1710, Chicago, IL 60611
MLS# 12718831Listed by: COMPASS - New
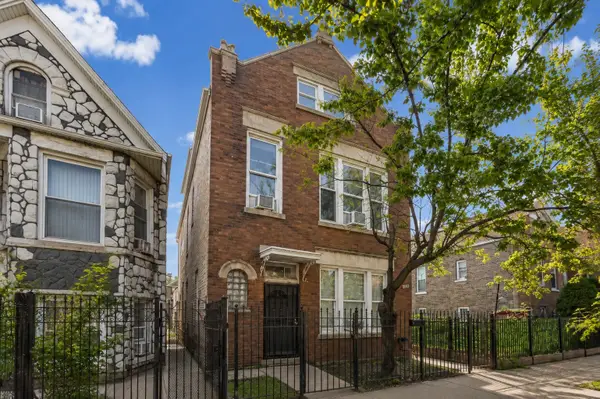 $300,000Active6 beds 4 baths
2639 S Trumbull Avenue, Chicago, IL 60623
MLS# 12721790Listed by: @PROPERTIES CHRISTIE'S INTERNATIONAL REAL ESTATE - New
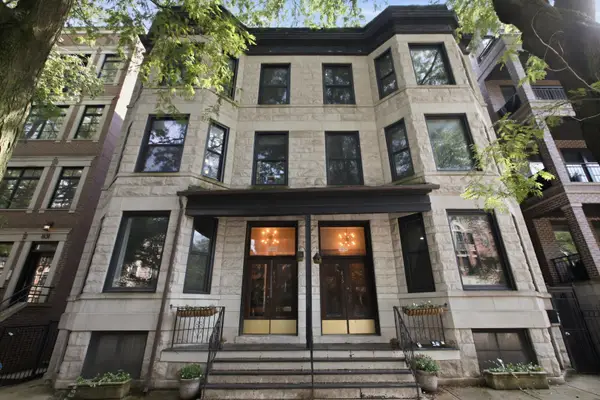 $525,000Active2 beds 2 baths
833 W Buckingham Place #3, Chicago, IL 60657
MLS# 12723934Listed by: COLDWELL BANKER REALTY - Open Sat, 10am to 12pmNew
 $825,000Active3 beds 3 baths1,800 sq. ft.
3026 W Lyndale Street #1, Chicago, IL 60647
MLS# 12726040Listed by: COMPASS - New
 $699,000Active5 beds 4 baths
2825 W Walnut Street, Chicago, IL 60612
MLS# 12728227Listed by: RE/MAX LOYALTY - New
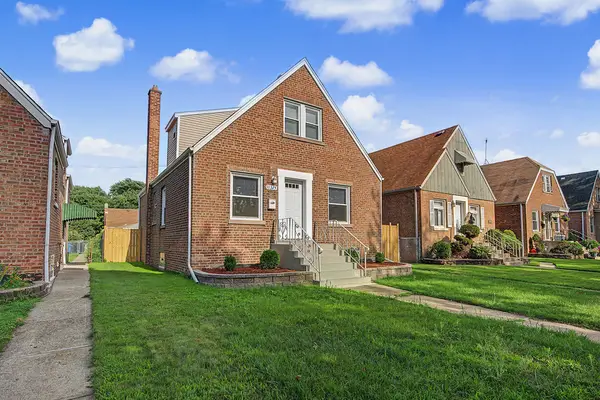 $329,900Active4 beds 2 baths1,290 sq. ft.
11325 S Avenue H, Chicago, IL 60617
MLS# 12730812Listed by: BLOOM/SANCHEZ REALTY, INC.


Protect your home and budget from life's surprises with an Assurant Home Warranty, backed by a partner that supports you through every step of homeownership. Explore Plans.
© 2023 - 2026 ERA Franchise Systems LLC. All rights reserved. ERA Franchise Systems LLC fully supports the principles of the Fair Housing Act and the Equal Opportunity Act. ERA, ERA Real Estate powered, and their respective logos are registered service marks of ERA Franchise Systems LLC. Each office is independently owned and operated.