
2724 W Berwyn Avenue #2B, Chicago, IL 60625
Local realty services provided by:ERA Naper Realty
2724 W Berwyn Avenue #2B,Chicago, IL 60625
$299,900
- 2 Beds
- 2 Baths
- 1,300 sq. ft.
- Condominium
- Active
Listed by: mary beirne
Office: baird & warner
MLS#:12730353
Source:MLSNI
Price summary
- Price:$299,900
- Price per sq. ft.:$230.69
- Monthly HOA dues:$423
About this home
Spacious 2 bed, 2 bath, 2nd floor unit with assigned parking space. Updated kitchen with granite counters, stainless steel appliances, breakfast bar area and lots of counter space. Living room dining room with hardwood floors and recessed lighting. Master bedroom with private full bath with shower. Large walk in closet. 2nd bed across the hall from full bath with tub/shower. Coin laundry on 1st floor but this unit has been approved for in-unit laundry if owner desires. Lots of closets plus additional storage. Close to brown line, Endeavor Health/Swedish Hospital, restaurants and shopping. Heat included in the assessment.
Contact an agent
Home facts
- Year built:1968
- Listing ID #:12730353
- Updated:August 12, 2026 at 05:46 PM
Rooms and interior
- Bedrooms:2
- Total bathrooms:2
- Full bathrooms:2
- Rooms Total:5
- Dining Description:L-Shaped
- Bathrooms Description:Separate Shower
- Kitchen Description:Dishwasher, Microwave, Range, Refrigerator, Stainless Steel Appliance(s)
- Living area:1,300 sq. ft.
Heating and cooling
- Heating:Baseboard, Natural Gas
Structure and exterior
- Year built:1968
- Building area:1,300 sq. ft.
Utilities
- Water:Lake Michigan, Public
- Sewer:Public Sewer
Finances and disclosures
- Price:$299,900
- Price per sq. ft.:$230.69
- Tax amount:$3,079 (2024)
Features and amenities
- Laundry features:Coin Laundry
Parking
- Total parking spaces:1
- Parking description:Assigned, Off Street
 Copyright 2026 Midwest Real Estate Data LLC. All rights reserved. The data relating to real estate for sale on this web site comes in part from the Broker Reciprocity Program of the Midwest Real Estate Data LLC. Listing information is deemed reliable but not guaranteed.
New listings near 2724 W Berwyn Avenue #2B
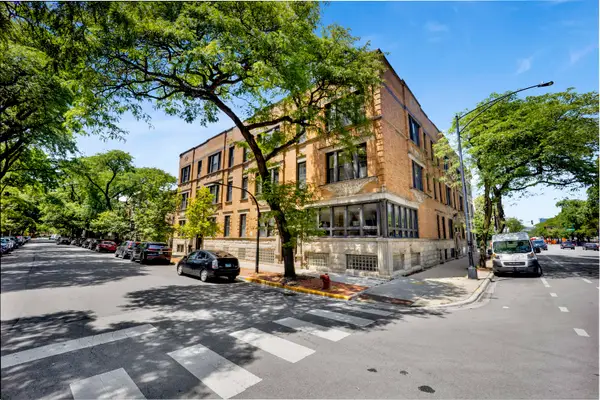 $850,000Pending6 beds 4 baths3,000 sq. ft.
1400 W Flournoy Street #1, Chicago, IL 60607
MLS# 12688145Listed by: @PROPERTIES CHRISTIE'S INTERNATIONAL REAL ESTATE $430,000Pending2 beds 2 baths1,200 sq. ft.
1555 N Sandburg Terrace #206K, Chicago, IL 60610
MLS# 12690779Listed by: @PROPERTIES CHRISTIE'S INTERNATIONAL REAL ESTATE- New
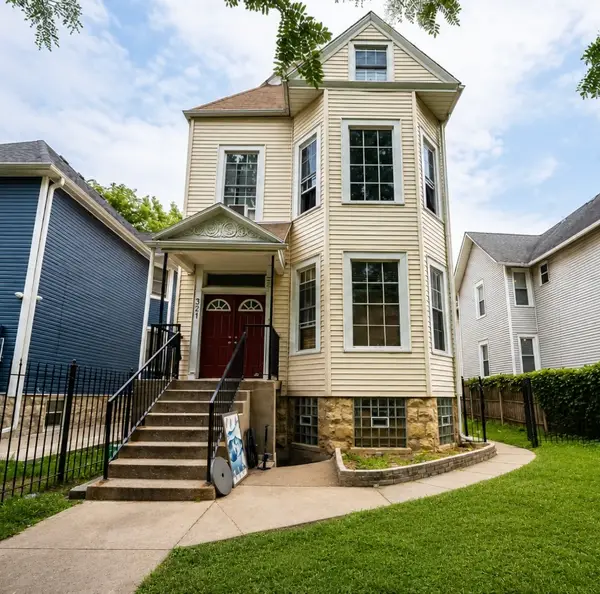 $549,000Active9 beds 4 baths
321 N Long Avenue, Chicago, IL 60644
MLS# 12671706Listed by: BAIRD & WARNER - Open Fri, 5 to 7pmNew
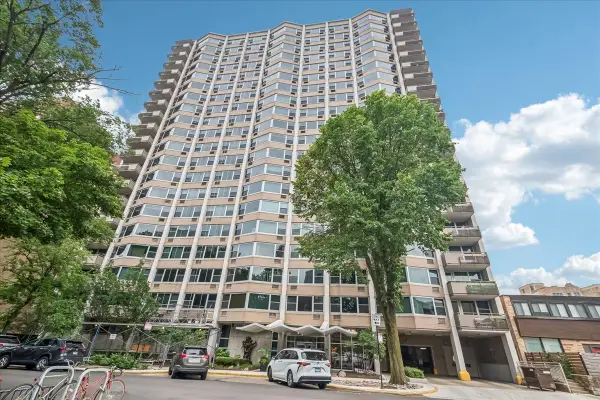 $235,000Active1 beds 1 baths
555 W Cornelia Avenue #2012, Chicago, IL 60657
MLS# 12691171Listed by: BAIRD & WARNER - New
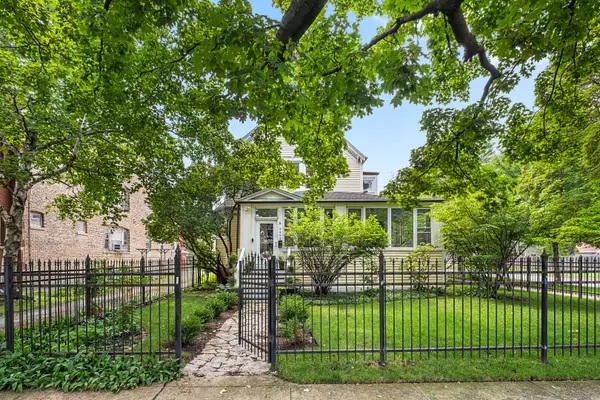 $849,900Active4 beds 2 baths3,100 sq. ft.
4454 N Kostner Avenue, Chicago, IL 60630
MLS# 12700871Listed by: REDFIN CORPORATION - New
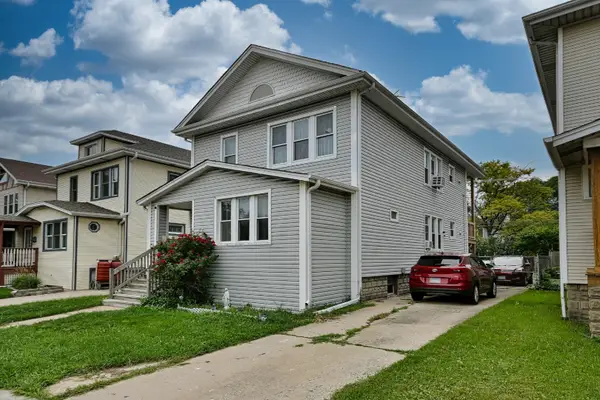 $529,900Active6 beds 3 baths
6033 N Harlem Avenue, Chicago, IL 60631
MLS# 12720544Listed by: BAIRD & WARNER - Open Sat, 11am to 1pmNew
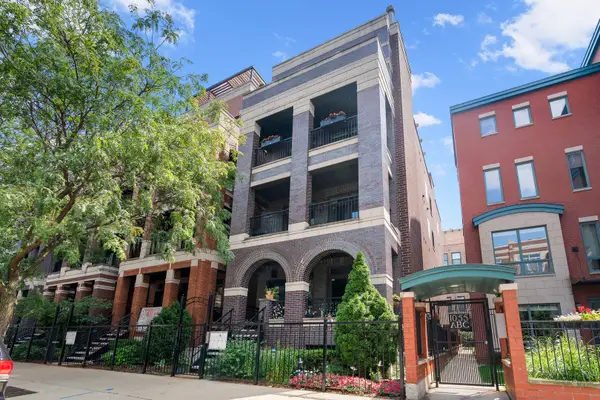 $775,000Active2 beds 2 baths1,500 sq. ft.
1051 W Monroe Street #4, Chicago, IL 60607
MLS# 12722206Listed by: @PROPERTIES CHRISTIE'S INTERNATIONAL REAL ESTATE - Open Sun, 1 to 3pmNew
 $599,900Active2 beds 2 baths1,335 sq. ft.
1439 S Michigan Avenue #108, Chicago, IL 60605
MLS# 12724137Listed by: KELLER WILLIAMS SUCCESS REALTY - New
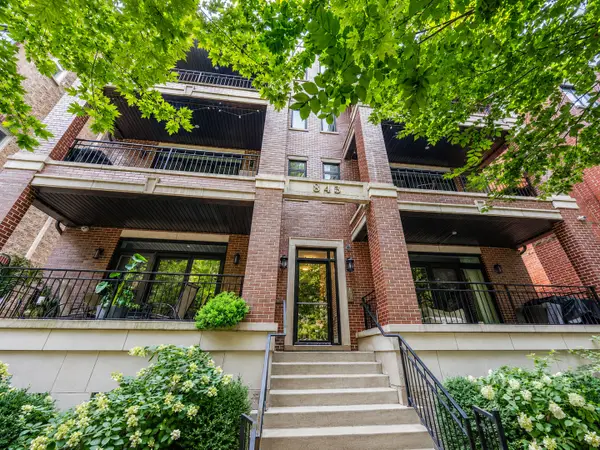 $1,100,000Active3 beds 2 baths1,600 sq. ft.
843 W Buckingham Place #4E, Chicago, IL 60657
MLS# 12725199Listed by: ENGEL & VOELKERS CHICAGO - New
 $1,185,000Active3 beds 3 baths
1510 N Dearborn Parkway N #102, Chicago, IL 60610
MLS# 12725870Listed by: @PROPERTIES CHRISTIE'S INTERNATIONAL REAL ESTATE


Protect your home and budget from life's surprises with an Assurant Home Warranty, backed by a partner that supports you through every step of homeownership. Explore Plans.
© 2023 - 2026 ERA Franchise Systems LLC. All rights reserved. ERA Franchise Systems LLC fully supports the principles of the Fair Housing Act and the Equal Opportunity Act. ERA, ERA Real Estate powered, and their respective logos are registered service marks of ERA Franchise Systems LLC. Each office is independently owned and operated.