
21 W Chestnut Street #806, Chicago, IL 60611
Local realty services provided by:ERA Naper Realty
21 W Chestnut Street #806,Chicago, IL 60611
$439,900
- 1 Beds
- 2 Baths
- 1,025 sq. ft.
- Condominium
- Active
Listed by: joseph tanzillo
Office: baird & warner
MLS#:12776803
Source:MLSNI
Price summary
- Price:$439,900
- Price per sq. ft.:$429.17
- Monthly HOA dues:$1,009
About this home
Beautifully updated 1 bed, 1.5 bath residence offering 1,025 sq. ft. in the heart of Chicago's Gold Coast. This bright, south-facing home features a rare double balcony, fireplace with new mantle, designer bedroom accent wall, two walk-in closets, newer carpet and new lighting throughout. The completely redesigned kitchen was taken down to the studs and features all-new cabinetry, granite countertops and new appliances including a convection oven, gas range and overhead microwave. Updated primary bath plus new toilets, shower heads and plumbing fixtures throughout. Additional features include an in-unit stacked washer and natural-gas dryer, with natural gas included in the HOA. Full-amenity building with 24-hour door staff, fitness center, party room, on-site management, receiving room and bike storage. Parking space #86. Incredible Gold Coast location steps from Maple & Ash, Gibsons, Tavern on Rush, Adalina, Bellevue, Whole Foods, Michigan Avenue, Oak Street, the Red Line and lakefront....
Contact an agent
Home facts
- Year built:1999
- Listing ID #:12776803
- Updated:October 05, 2026 at 10:52 PM
Rooms and interior
- Bedrooms:1
- Total bathrooms:2
- Full bathrooms:1
- Half bathrooms:1
- Rooms Total:4
- Dining Description:Combined With Living Room
- Bathrooms Description:Double Sinks, Separate Shower
- Kitchen Description:Dishwasher, Disposal, Microwave, Range, Refrigerator
- Living area:1,025 sq. ft.
Heating and cooling
- Cooling:Central Air
- Heating:Natural Gas
- Central air:Yes
Structure and exterior
- Year built:1999
- Building area:1,025 sq. ft.
- Exterior Features:Balcony
Utilities
- Water:Lake Michigan
- Sewer:Public Sewer
Finances and disclosures
- Price:$439,900
- Price per sq. ft.:$429.17
- Tax amount:$6,553 (2025)
Features and amenities
- Laundry features:Dryer, Washer
- Amenities:TV-Cable
Parking
- Total parking spaces:1
- Parking description:Attached Garage, Garage
- Garage:Yes
- Garage spaces:1
 Copyright 2026 Midwest Real Estate Data LLC. All rights reserved. The data relating to real estate for sale on this web site comes in part from the Broker Reciprocity Program of the Midwest Real Estate Data LLC. Listing information is deemed reliable but not guaranteed.
New listings near 21 W Chestnut Street #806
- New
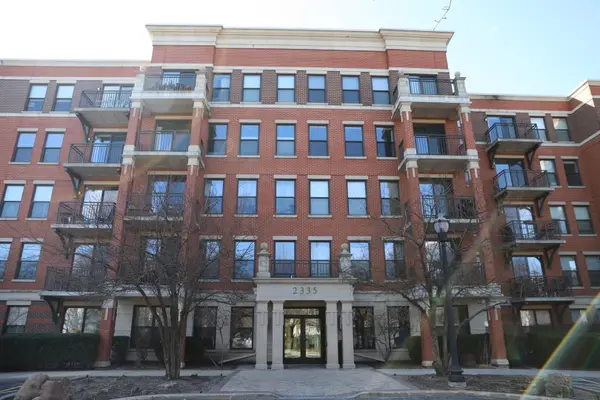 $249,900Active1 beds 1 baths848 sq. ft.
2335 W Belle Plaine Avenue #407, Chicago, IL 60618
MLS# 12716900Listed by: AMERICAN INTERNATIONAL REALTY - New
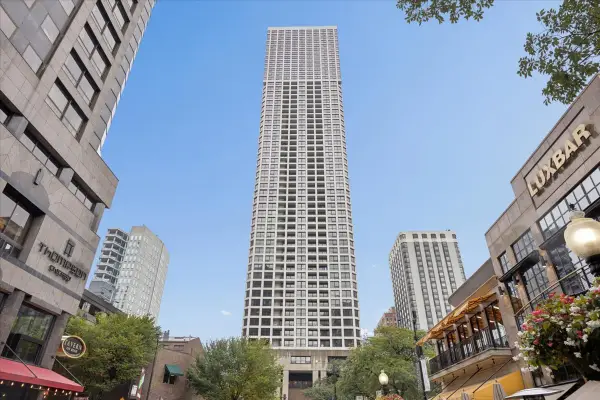 $690,000Active2 beds 2 baths1,100 sq. ft.
Address Withheld By Seller, Chicago, IL 60610
MLS# 12769711Listed by: JAMESON SOTHEBY'S INTL REALTY - New
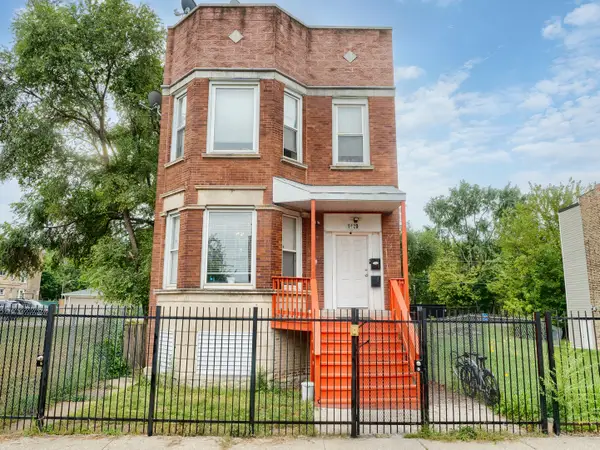 $395,000Active6 beds 2 baths
1428 S Sawyer Avenue, Chicago, IL 60623
MLS# 12776244Listed by: PINKNEY REALTY GROUP - New
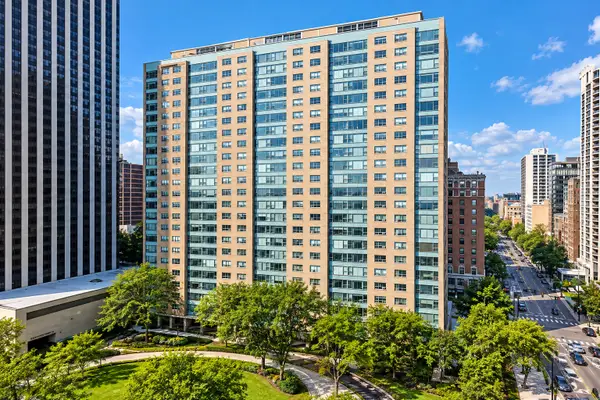 $539,000Active2 beds 2 baths1,550 sq. ft.
3180 N Lake Shore Drive #17F, Chicago, IL 60657
MLS# 12777425Listed by: TELEQUEST CORP. - New
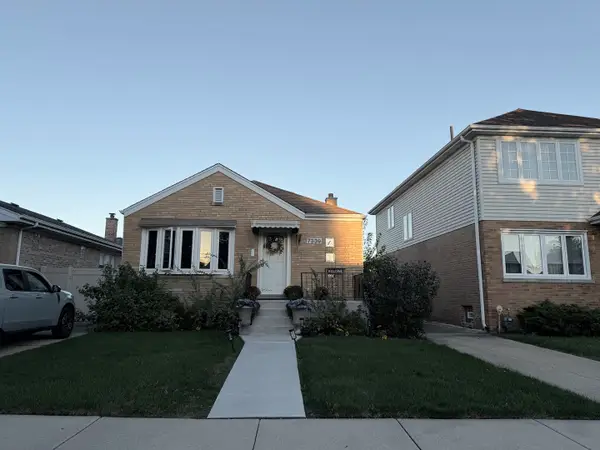 $639,900Active3 beds 2 baths1,350 sq. ft.
7339 N Oconto Avenue, Chicago, IL 60631
MLS# 12777576Listed by: CIRCLE ONE REALTY - New
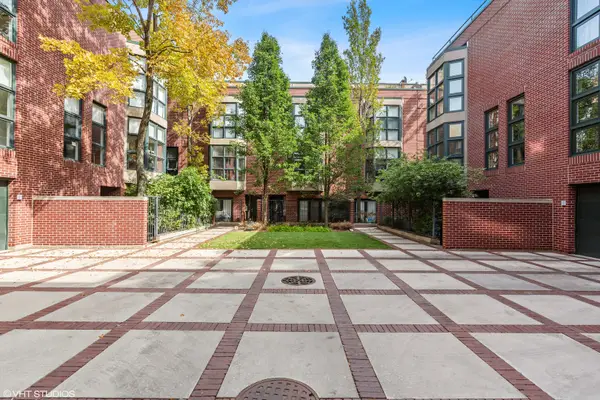 $1,110,000Active3 beds 3 baths
1701 N Halsted Street #E2, Chicago, IL 60614
MLS# 12777600Listed by: COMPASS - New
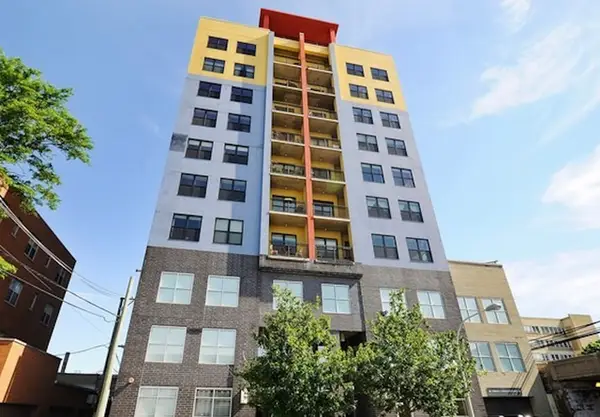 $349,000Active2 beds 2 baths
1122 W Catalpa Avenue #606, Chicago, IL 60640
MLS# 12777604Listed by: BAIRD & WARNER - New
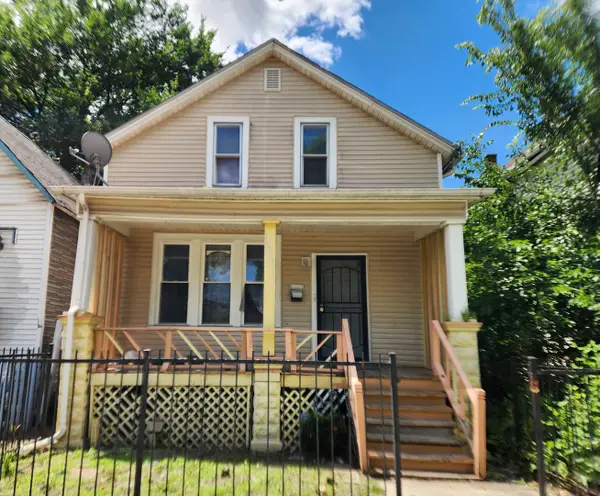 $89,900Active4 beds 1 baths616 sq. ft.
11566 S Lafayette Avenue, Chicago, IL 60628
MLS# 12777618Listed by: AREA WIDE REALTY 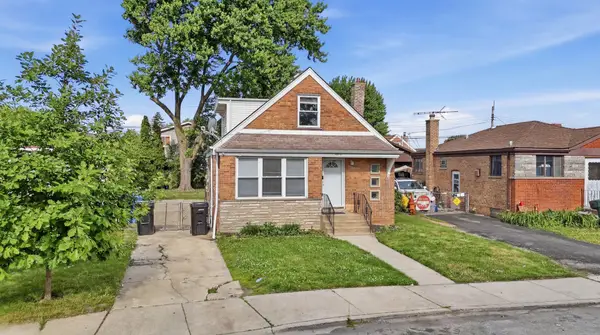 $349,899Pending4 beds 2 baths1,800 sq. ft.
7836 S Kedvale Avenue, Chicago, IL 60652
MLS# 12777449Listed by: KELLER WILLIAMS ONECHICAGO- New
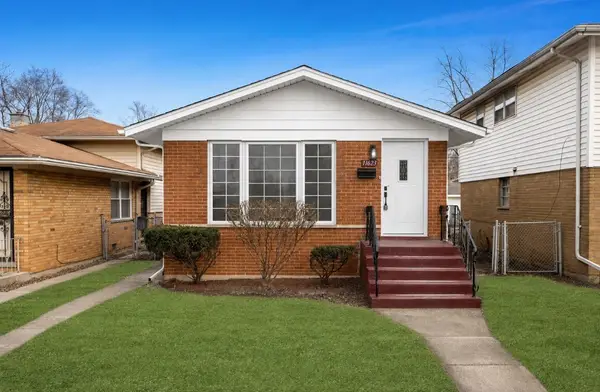 Listed by ERA$300,000Active4 beds 2 baths1,040 sq. ft.
11623 S Aberdeen Street, Chicago, IL 60643
MLS# 12767073Listed by: RESULTS REALTY ERA POWERED


Protect your home and budget from life's surprises with an Assurant Home Warranty, backed by a partner that supports you through every step of homeownership. Explore Plans.
© 2023 - 2026 ERA Franchise Systems LLC. All rights reserved. ERA Franchise Systems LLC fully supports the principles of the Fair Housing Act and the Equal Opportunity Act. ERA, ERA Real Estate powered, and their respective logos are registered service marks of ERA Franchise Systems LLC. Each office is independently owned and operated.