
2140 W Rice Street #2E, Chicago, IL 60622
Local realty services provided by:Results Realty ERA Powered
2140 W Rice Street #2E,Chicago, IL 60622
$1,049,900
- 3 Beds
- 3 Baths
- 2,500 sq. ft.
- Condominium
- Pending
Listed by: leigh marcus
Office: @properties christie's international real estate
MLS#:12734819
Source:MLSNI
Price summary
- Price:$1,049,900
- Price per sq. ft.:$419.96
- Monthly HOA dues:$309
About this home
Spanning more than 2,500 square feet across three thoughtfully designed levels, this sun-filled duplex-up delivers exceptional space, high-end finishes, and incredible outdoor living in the heart of Ukrainian Village. Built in 2017, the all-brick residence sits on a quiet residential street and showcases quality construction throughout, including concrete between floors, soaring ceilings, oak hardwood flooring, expansive floor-to-ceiling windows, and custom closet systems. The main living level is bright and open, with southern exposure and an effortless flow for both everyday living and entertaining. At the center of the home is a beautifully appointed white kitchen featuring an oversized quartz-topped island, wine refrigerator, built-in microwave, undermount stainless steel sink, and statement lighting. Professional-grade Viking appliances include a French-door refrigerator, double ovens, five-burner gas cooktop, and dedicated Viking ventilation hood. White subway tile, abundant cabinetry, pull-out pantry storage, and an additional pantry closet complete the space. The adjoining family room is anchored by a dramatic floor-to-ceiling tiled fireplace with gas logs and a built-in niche for a television. Just beyond the living area, a spacious private deck provides an easy extension outdoors, with a gas connection for grilling and plenty of room for a dining or lounge setup. Upstairs, three well-proportioned bedrooms offer a comfortable separation from the main living spaces. The primary suite is especially impressive, featuring an entire wall of floor-to-ceiling windows, a walk-in closet with custom organization, and a spa-inspired bath with radiant heated floors, dual vanity, and a frameless glass steam shower with built-in bench. Two additional bedrooms share a stylish hall bath with soaking tub. A dedicated laundry closet with full-size side-by-side front-loading washer and dryer, overhead cabinetry, and a separate linen closet add everyday convenience. An interior staircase leads to the private rooftop retreat, creating an outstanding setting for entertaining or relaxing above the neighborhood. The expansive deck is equipped with gas, water, electricity, and wiring for an outdoor television, while a custom-built trellis offers a shaded area for lounging. There is ample room for outdoor sofas, a full dining setup, planters, coolers, and more. One garage parking space is included. All of this is just steps from the restaurants, cafes, grocery stores, boutiques, and neighborhood conveniences along Chicago Avenue, Division Street, and Damen Avenue, with easy access to I-94 and the Division Blue Line station....
Contact an agent
Home facts
- Year built:2017
- Listing ID #:12734819
- Updated:August 24, 2026 at 09:55 PM
Rooms and interior
- Bedrooms:3
- Total bathrooms:3
- Full bathrooms:2
- Half bathrooms:1
- Rooms Total:7
- Dining Description:Combined With Living Room
- Bathrooms Description:Double Sinks
- Kitchen Description:Dishwasher, Disposal, High End Refrigerator, Microwave, Range, Refrigerator, Stainless Steel Appliance(s), Wine Refrigerator
- Living area:2,500 sq. ft.
Heating and cooling
- Cooling:Central Air
- Heating:Forced Air, Individual Room Controls, Natural Gas
- Central air:Yes
Structure and exterior
- Roof:Rubber
- Year built:2017
- Building area:2,500 sq. ft.
- Lot Features:Common Grounds, Landscaped
- Exterior Features:Roof Deck
- Foundation Description:Concrete Perimeter
Schools
- High school:Clemente Community Academy Senio
- Middle school:Columbus Elementary School
- Elementary school:Columbus Elementary School
Utilities
- Water:Lake Michigan
- Sewer:Public Sewer
Finances and disclosures
- Price:$1,049,900
- Price per sq. ft.:$419.96
- Tax amount:$16,416 (2024)
Features and amenities
- Laundry features:Dryer, Washer
- Amenities:Ceiling Fan(s), Intercom, Sump Pump, TV-Cable
Parking
- Total parking spaces:1
- Parking description:Detached Garage, Garage, Off Alley
- Garage:Yes
- Garage spaces:1
 Copyright 2026 Midwest Real Estate Data LLC. All rights reserved. The data relating to real estate for sale on this web site comes in part from the Broker Reciprocity Program of the Midwest Real Estate Data LLC. Listing information is deemed reliable but not guaranteed.
New listings near 2140 W Rice Street #2E
- Open Sat, 11am to 12:30pmNew
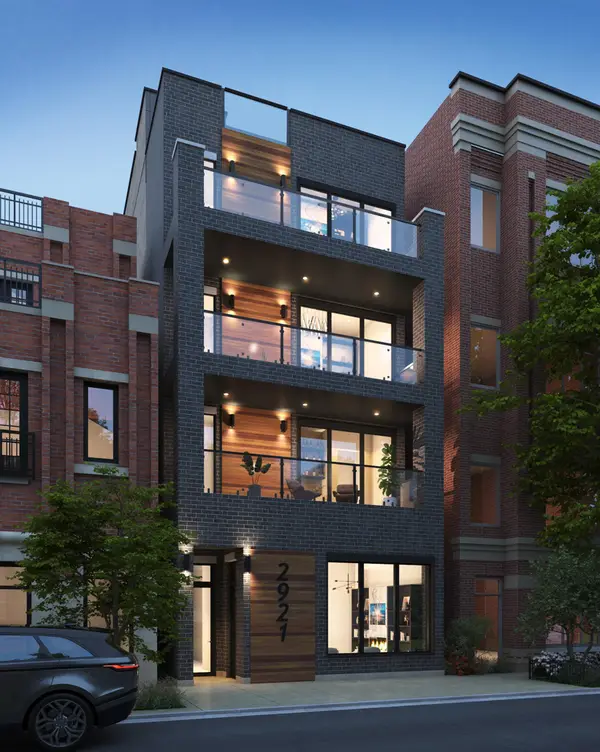 $1,150,000Active3 beds 3 baths1,914 sq. ft.
2923 N Southport Avenue #2, Chicago, IL 60657
MLS# 12199667Listed by: COMPASS - New
 $1,295,000Active2 beds 2 baths1,850 sq. ft.
1501 N State Parkway #12C, Chicago, IL 60610
MLS# 12730093Listed by: JAMESON SOTHEBY'S INTL REALTY - New
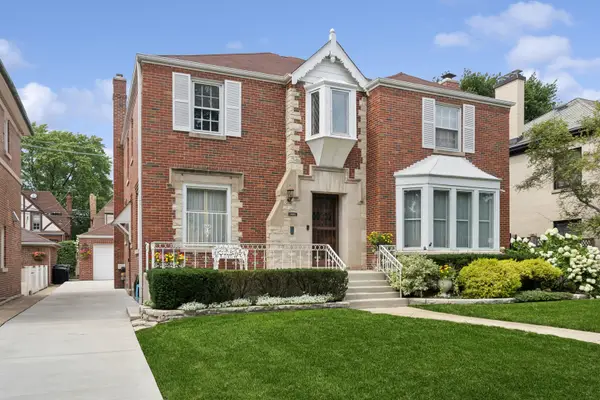 $1,000,000Active5 beds 5 baths
6026 N Forest Glen Avenue, Chicago, IL 60646
MLS# 12734562Listed by: BAIRD & WARNER - New
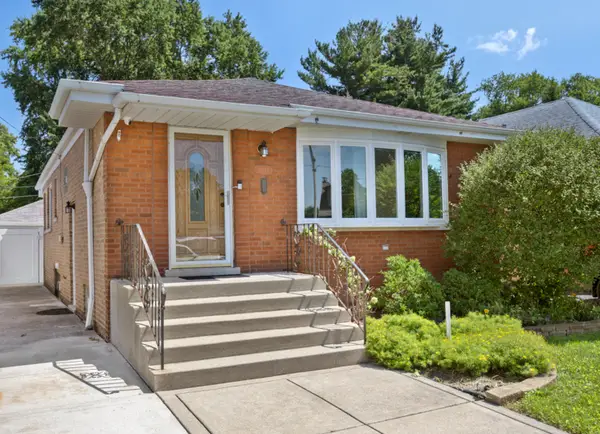 $329,000Active3 beds 2 baths1,330 sq. ft.
11413 S Saint Louis Avenue, Chicago, IL 60655
MLS# 12734720Listed by: MURPHY REAL ESTATE GROUP - New
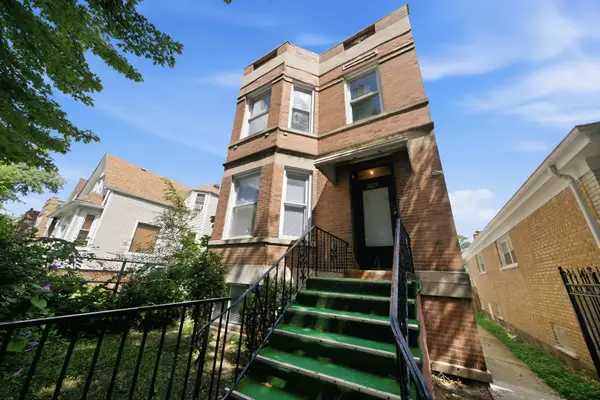 $505,000Active6 beds 3 baths
2025 N Lawler Avenue, Chicago, IL 60639
MLS# 12735226Listed by: RE/MAX CITYVIEW - Open Sat, 12 to 2pmNew
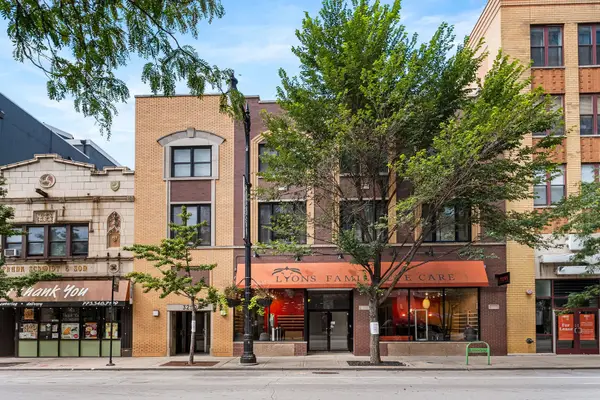 $630,000Active3 beds 3 baths1,800 sq. ft.
3250 N Lincoln Avenue #C, Chicago, IL 60657
MLS# 12737395Listed by: REDFIN CORPORATION - New
 $575,000Active3 beds 2 baths1,800 sq. ft.
941 W Winona Street #1W, Chicago, IL 60640
MLS# 12738360Listed by: BAIRD & WARNER - New
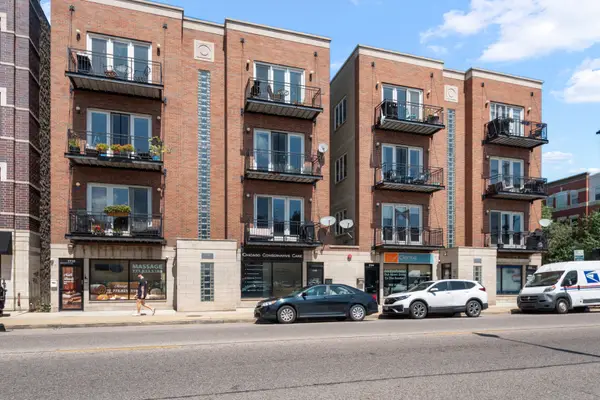 $530,000Active2 beds 2 baths
1702 W North Avenue #A2, Chicago, IL 60622
MLS# 12738394Listed by: @PROPERTIES CHRISTIE'S INTERNATIONAL REAL ESTATE - New
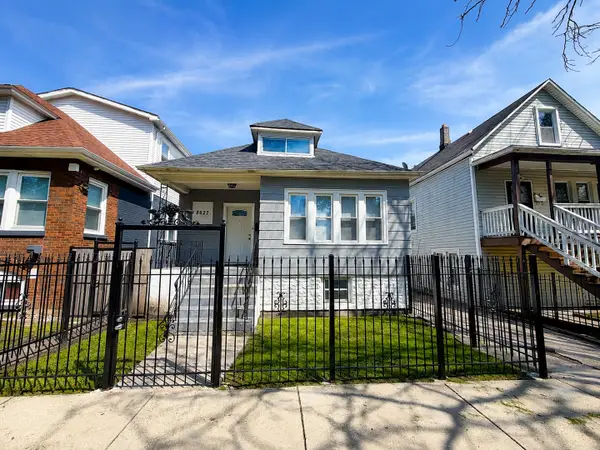 $250,000Active5 beds 2 baths2,232 sq. ft.
8627 S Colfax Avenue, Chicago, IL 60617
MLS# 12739540Listed by: REAL BROKER, LLC - New
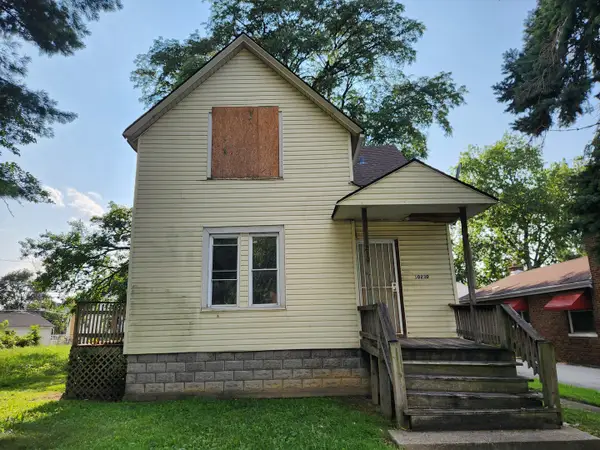 $69,400Active4 beds 2 baths
10230 S Lowe Avenue, Chicago, IL 60628
MLS# 12739681Listed by: KELLER WILLIAMS PREFERRED RLTY


Protect your home and budget from life's surprises with an Assurant Home Warranty, backed by a partner that supports you through every step of homeownership. Explore Plans.
© 2023 - 2026 ERA Franchise Systems LLC. All rights reserved. ERA Franchise Systems LLC fully supports the principles of the Fair Housing Act and the Equal Opportunity Act. ERA, ERA Real Estate powered, and their respective logos are registered service marks of ERA Franchise Systems LLC. Each office is independently owned and operated.