
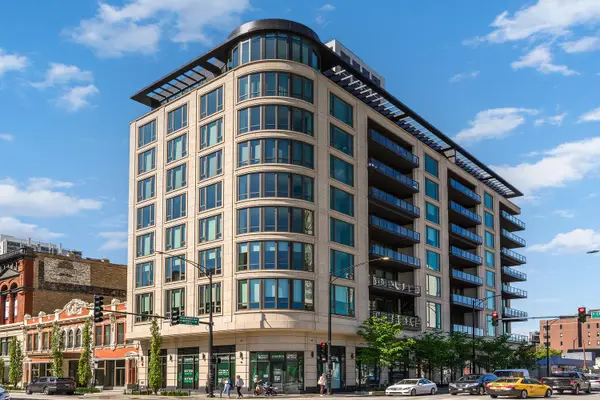
215 N Aberdeen Street #604B, Chicago, IL 60607
Local realty services provided by:ERA Naper Realty
215 N Aberdeen Street #604B,Chicago, IL 60607
$525,000
- 2 Beds
- 2 Baths
- - sq. ft.
- Condominium
- Active
Upcoming open houses
- Fri, Nov 2004:00 pm - 05:30 pm
- Sat, Nov 2112:00 pm - 01:30 pm
Listed by: cynthia sodolski, steven sodolski
Office: compass
MLS#:12805031
Source:MLSNI
Price summary
- Price:$525,000
- Monthly HOA dues:$797
About this home
Set on the top floor of Blue Moon Lofts in Fulton Market, this 2-bedroom, 2-bath corner penthouse is a true timber loft with exposed brick, timber beams, and walls of windows that fill the open living and dining areas with natural light. There's room for a full dining table and a separate seating area, with the kitchen open to both. The kitchen features granite countertops, stainless steel appliances, and a center island, plus a new refrigerator and range, farmhouse sink, and chef-style faucet. A new beverage refrigerator and bar shelves make entertaining easy. The primary suite features an organized walk-in closet and a fully remodeled en-suite bath. Updates since December 2024 also include fresh paint throughout, new light fixtures with dimmers in the living area, dining area, and kitchen, and new ceiling fans in both bedrooms. Alexa-controlled motorized blinds, a modular storage system in the entry closet, an electronic deadbolt with fingerprint access, in-unit laundry, and a Nest thermostat add everyday convenience. Heated indoor garage parking space P-53, complete with a storage shed, is included, along with internet and basic cable. Located within the Skinner school attendance area, the loft is just blocks from Randolph Street's Restaurant Row and close to Fulton Market's Michelin-starred restaurants, cocktail bars, coffee shops, boutiques, and hotels. The nearby CTA Green and Pink Lines offers easy access to downtown....
Contact an agent
Home facts
- Year built:2000
- Listing ID #:12805031
- Updated:November 19, 2026 at 08:38 PM
Rooms and interior
- Bedrooms:2
- Total bathrooms:2
- Full bathrooms:2
- Rooms Total:5
- Bathrooms Description:Separate Shower
- Kitchen Description:Dishwasher, Disposal, Microwave, Range, Refrigerator, Stainless Steel Appliance(s), Wine Refrigerator
Heating and cooling
- Cooling:Central Air
- Heating:Forced Air, Gas
- Central air:Yes
Structure and exterior
- Year built:2000
- Exterior Features:Balcony
Schools
- High school:Wells Community Academy Senior H
- Middle school:Skinner Elementary School
- Elementary school:Skinner Elementary School
Utilities
- Water:Lake Michigan
- Sewer:Public Sewer
Finances and disclosures
- Price:$525,000
- Tax amount:$9,930 (2025)
Features and amenities
- Laundry features:Dryer, Washer
- Amenities:CO Detectors
Parking
- Total parking spaces:1
- Parking description:Attached Garage, Garage
- Garage:Yes
- Garage spaces:1
 Copyright 2026 Midwest Real Estate Data LLC. All rights reserved. The data relating to real estate for sale on this web site comes in part from the Broker Reciprocity Program of the Midwest Real Estate Data LLC. Listing information is deemed reliable but not guaranteed.
New listings near 215 N Aberdeen Street #604B
- New
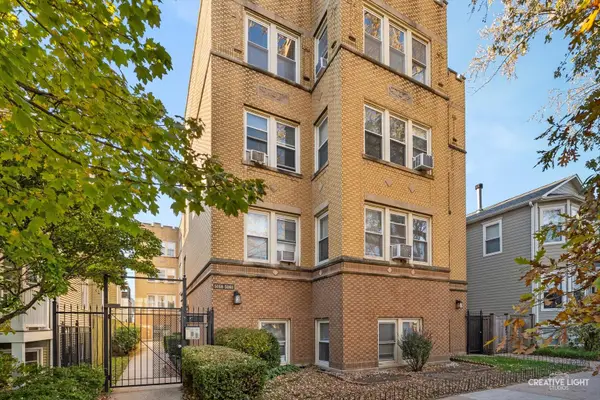 $325,000Active2 beds 1 baths700 sq. ft.
5060 N Claremont Avenue #2W, Chicago, IL 60625
MLS# 12807513Listed by: KELLER WILLIAMS INFINITY - New
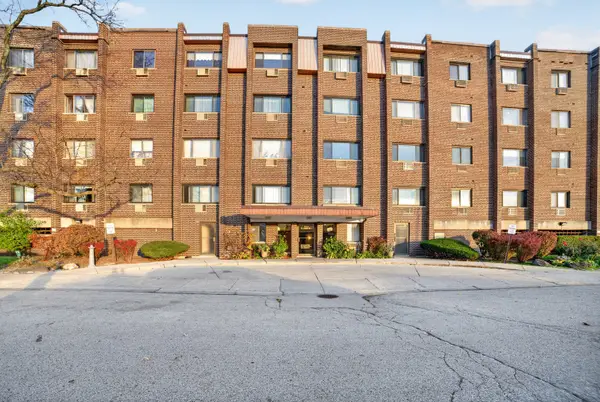 $205,000Active1 beds 1 baths850 sq. ft.
4623 N Chester Avenue #105, Chicago, IL 60656
MLS# 12812034Listed by: SOLARIS ENTERPRISES INC - Open Sun, 12 to 2pmNew
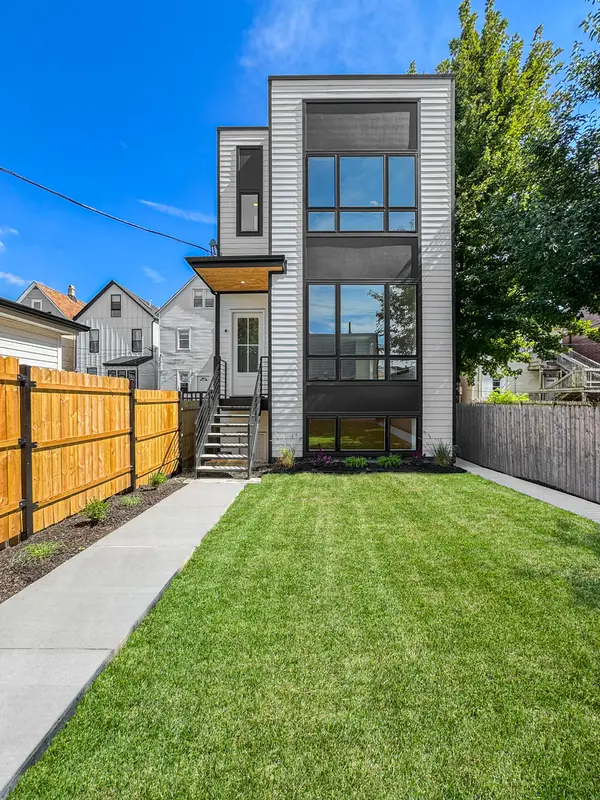 $999,000Active5 beds 4 baths3,100 sq. ft.
1728 N Sawyer Avenue #Rear, Chicago, IL 60647
MLS# 12812136Listed by: ENGEL & VOELKERS CHICAGO - Open Sat, 10 to 11:30amNew
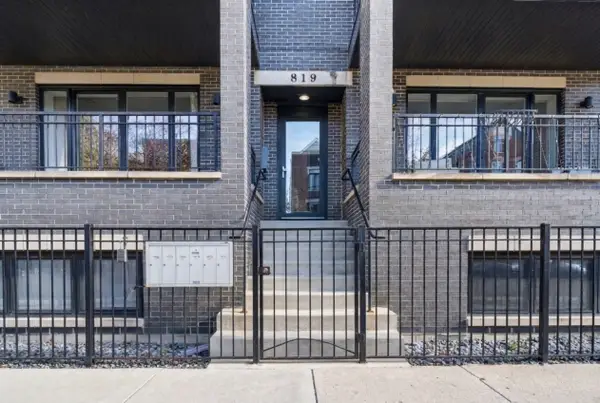 $675,000Active2 beds 2 baths
819 N Paulina Street #2N, Chicago, IL 60622
MLS# 12804560Listed by: BERKSHIRE HATHAWAY HOMESERVICES CHICAGO - Open Sat, 12 to 2pmNew
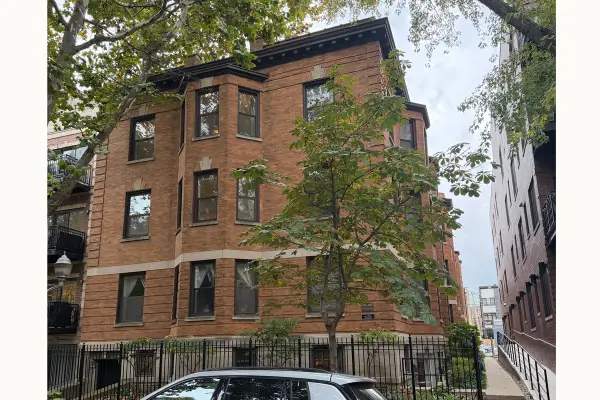 $370,000Active2 beds 1 baths700 sq. ft.
667 W Barry Avenue #2S, Chicago, IL 60657
MLS# 12805913Listed by: BAIRD & WARNER - New
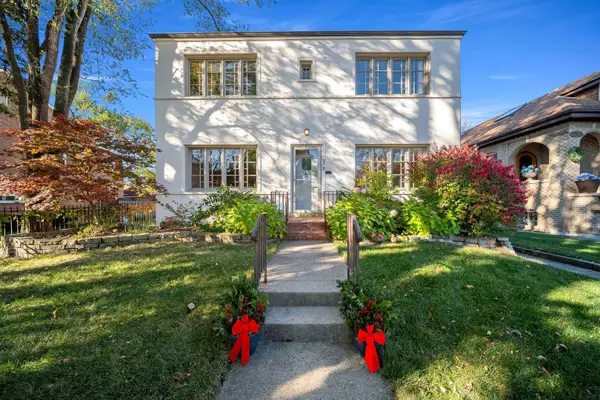 $764,900Active4 beds 3 baths2,800 sq. ft.
9708 S Hamilton Avenue, Chicago, IL 60643
MLS# 12810437Listed by: HARKINS & ASSOCIATES, INC. - New
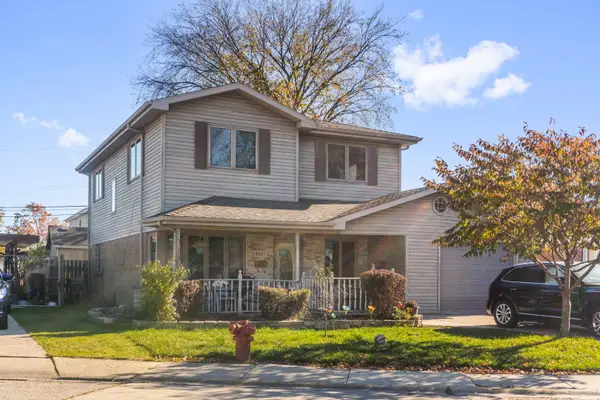 $400,000Active4 beds 2 baths1,977 sq. ft.
8427 S Knox Avenue, Chicago, IL 60652
MLS# 12811779Listed by: EXP REALTY - Open Sat, 2 to 4pmNew
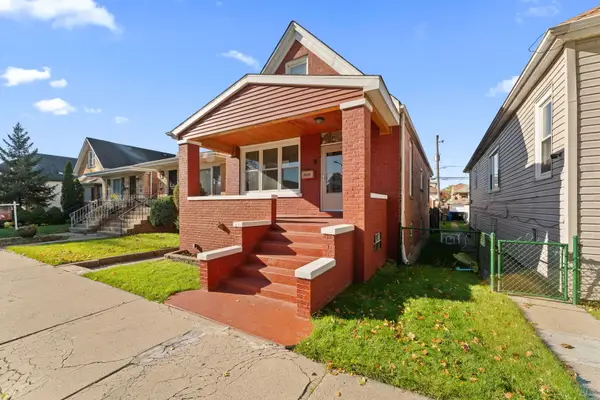 $355,000Active3 beds 2 baths1,478 sq. ft.
10414 S Avenue F Avenue, Chicago, IL 60617
MLS# 12811967Listed by: BROKERWORKS REAL ESTATE GROUP - Open Sun, 10:30am to 12:30pmNew
 $1,725,000Active2 beds 3 baths2,477 sq. ft.
1550 N Clark Street #302, Chicago, IL 60610
MLS# 12788979Listed by: @PROPERTIES CHRISTIE'S INTERNATIONAL REAL ESTATE


Protect your home and budget from life's surprises with an Assurant Home Warranty, backed by a partner that supports you through every step of homeownership. Explore Plans.
© 2023 - 2026 ERA Franchise Systems LLC. All rights reserved. ERA Franchise Systems LLC fully supports the principles of the Fair Housing Act and the Equal Opportunity Act. ERA, ERA Real Estate powered, and their respective logos are registered service marks of ERA Franchise Systems LLC. Each office is independently owned and operated.