
9708 S Hamilton Avenue, Chicago, IL 60643
Local realty services provided by:Results Realty ERA Powered
9708 S Hamilton Avenue,Chicago, IL 60643
$764,900
- 4 Beds
- 3 Baths
- 2,800 sq. ft.
- Single family
- Active
Listed by: caroline cunningham
Office: harkins & associates, inc.
MLS#:12810437
Source:MLSNI
Price summary
- Price:$764,900
- Price per sq. ft.:$273.18
About this home
An extraordinary architectural statement in historic Beverly! This bespoke 4-bedroom, 2.5 bathroom residence spans over 2,800 square feet above grade (plus a fully finished basement) and underwent a complete, studs-out remodel and luxury addition designed by M. Viamontes Architects + Design in 2023. Every detail has been curated with uncompromising quality, featuring artisan finishes paired with brand-new, top-tier infrastructure. The formal entryway and mudroom showcase hand-selected French Reclaimed Checkered Marble floors from Paris Ceramics. Throughout the main levels, find newly installed and refinished oak hardwood floors, solid brass door and cabinet hardware from Classic Brass (featuring restored original crystal knobs and brass escutcheon plates), designer lighting and custom Aria flush-mount vents. The inviting floor plan boasts three distinct fireplaces, including two traditional wood-burning fireplaces and a family room featuring a new vent-free gas fireplace with a custom limestone surround. The chef's kitchen is highlighted by custom marble countertops, a suite of premium Cafe appliances, a Miele dishwasher, and an unlacquered brass Perrin & Rowe faucet. An adjacent walk-in pantry offers butcher block countertops and a built-in undercounter beverage refrigerator. All 2.5 bathrooms are dressed in complete marble finishes with luxury Phylrich plumbing fixtures. The primary suite bath features herringbone wood flooring, while the powder room offers a custom millwork vanity. Relax in the upstairs Vintage Tub & Bath cast iron soaking tub. No detail was spared in the complete mechanical and exterior overhaul (2022-2023): * Systems: All-new plumbing throughout with a 1.5" copper water service line, power vent water heater, double 200-amp electrical panels with complete rewiring, a new Ruud A/C unit, and a dedicated new furnace for the addition. Building Envelope & Exterior: Jeld-Wen Siteline Clad-Wood casement windows at the addition, James Hardie siding, a 2022 asphalt shingle roof, a 2022 standing seam metal roof over the rear covered porch with Trex decking, full vinyl privacy fencing (2023), professionally landscaped including new sod in front and rear yards. * Laundry & Storage: Dedicated laundry room equipped with a new washer, dryer, and deep freezer, plus a spacious finished basement including a 3rd fireplace. Located on a picturesque tree-lined street in Beverly with convenient access to top-rated schools, parks, local dining, and Metra lines into downtown Chicago. Don't miss this one of kind showstopper!...
Contact an agent
Home facts
- Year built:1936
- Listing ID #:12810437
- Updated:November 19, 2026 at 04:42 PM
Rooms and interior
- Bedrooms:4
- Total bathrooms:3
- Full bathrooms:2
- Half bathrooms:1
- Rooms Total:9
- Dining Description:Separate Dining Room
- Bathrooms Description:Double Sinks, Separate Shower, Soaking Tub
- Kitchen Description:Dishwasher, Gas Oven, Range, Range Hood, Refrigerator, Stainless Steel Appliance(s), Wine Refrigerator
- Basement Description:Full, Partially Finished
- Living area:2,800 sq. ft.
Heating and cooling
- Cooling:Central Air
- Heating:Gas
- Central air:Yes
Structure and exterior
- Roof:Asphalt
- Year built:1936
- Building area:2,800 sq. ft.
- Lot Features:Landscaped, Mature Trees
- Foundation Description:Concrete Perimeter
- Levels:2 Story
Utilities
- Water:Lake Michigan, Public
- Sewer:Public Sewer
Finances and disclosures
- Price:$764,900
- Price per sq. ft.:$273.18
- Tax amount:$8,578 (2025)
Features and amenities
- Laundry features:Dryer, Washer
- Amenities:Ceiling Fan(s), Sump Pump
Parking
- Total parking spaces:2
- Parking description:Detached Garage, Garage, Off Alley
- Garage:Yes
- Garage spaces:2
 Copyright 2026 Midwest Real Estate Data LLC. All rights reserved. The data relating to real estate for sale on this web site comes in part from the Broker Reciprocity Program of the Midwest Real Estate Data LLC. Listing information is deemed reliable but not guaranteed.
New listings near 9708 S Hamilton Avenue
- Open Sat, 10 to 11:30amNew
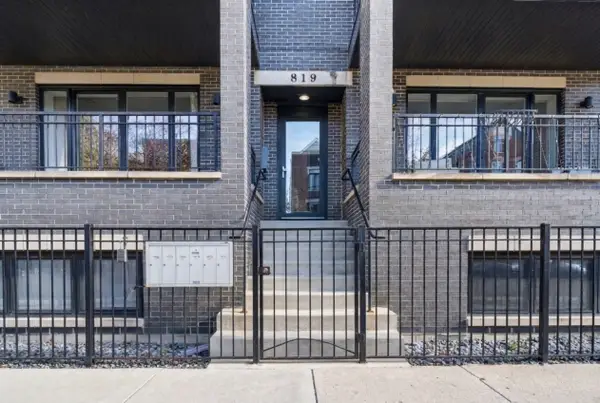 $675,000Active2 beds 2 baths
819 N Paulina Street #2N, Chicago, IL 60622
MLS# 12804560Listed by: BERKSHIRE HATHAWAY HOMESERVICES CHICAGO - Open Fri, 4 to 5:30pmNew
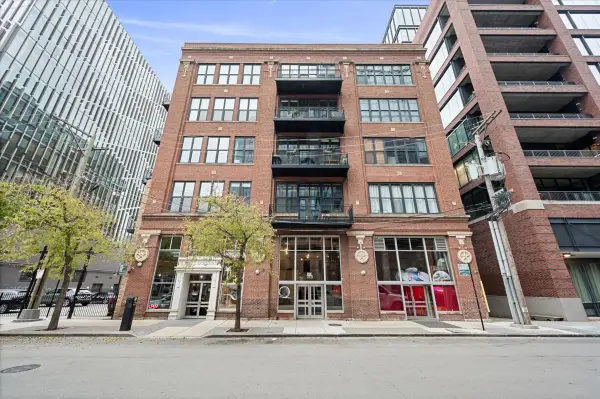 $525,000Active2 beds 2 baths
215 N Aberdeen Street #604B, Chicago, IL 60607
MLS# 12805031Listed by: COMPASS - Open Sat, 12 to 2pmNew
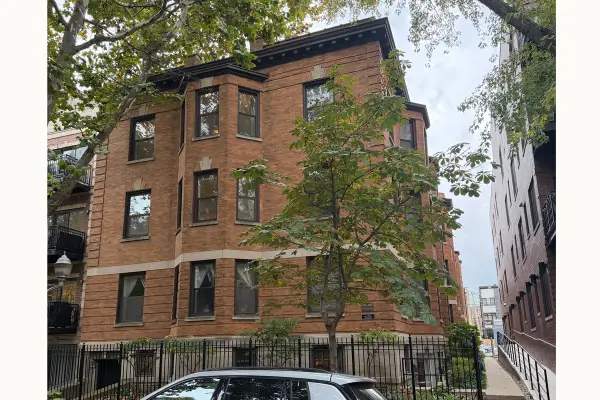 $370,000Active2 beds 1 baths700 sq. ft.
667 W Barry Avenue #2S, Chicago, IL 60657
MLS# 12805913Listed by: BAIRD & WARNER - New
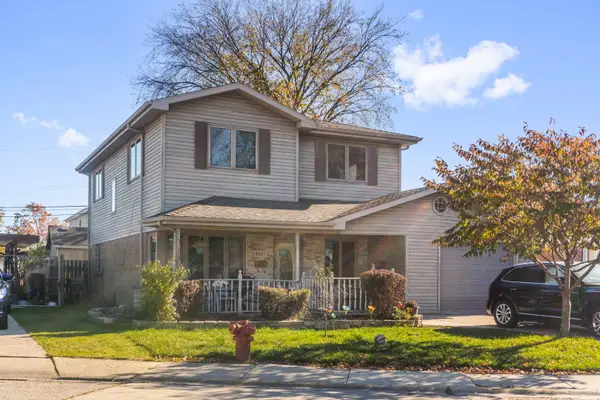 $400,000Active4 beds 2 baths1,977 sq. ft.
8427 S Knox Avenue, Chicago, IL 60652
MLS# 12811779Listed by: EXP REALTY - Open Sat, 2 to 4pmNew
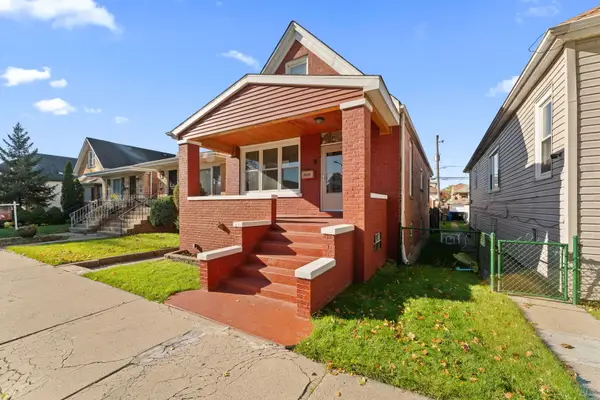 $355,000Active3 beds 2 baths1,478 sq. ft.
10414 S Avenue F Avenue, Chicago, IL 60617
MLS# 12811967Listed by: BROKERWORKS REAL ESTATE GROUP - Open Sun, 10:30am to 12:30pmNew
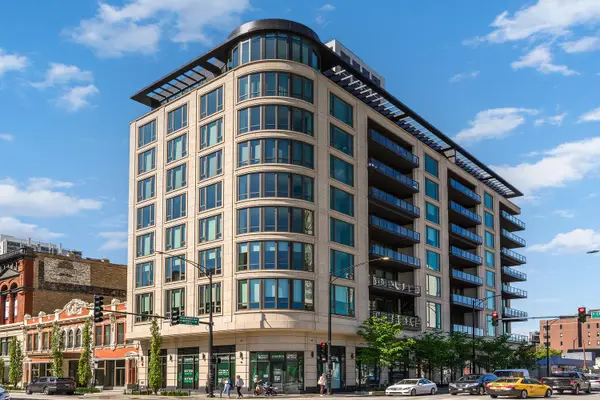 $1,725,000Active2 beds 3 baths2,477 sq. ft.
1550 N Clark Street #302, Chicago, IL 60610
MLS# 12788979Listed by: @PROPERTIES CHRISTIE'S INTERNATIONAL REAL ESTATE - New
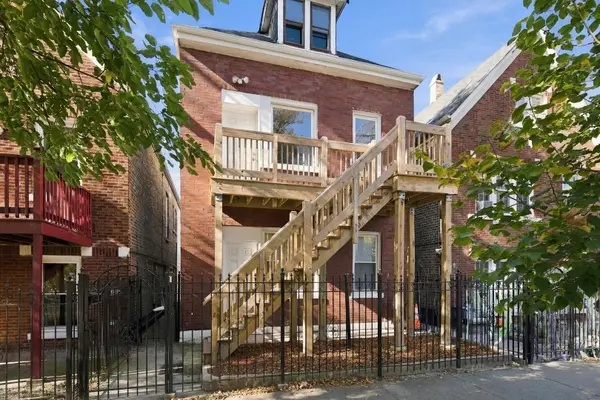 $389,900Active4 beds 2 baths
2812 S Trumbull Street, Chicago, IL 60623
MLS# 12804070Listed by: KALE REALTY - New
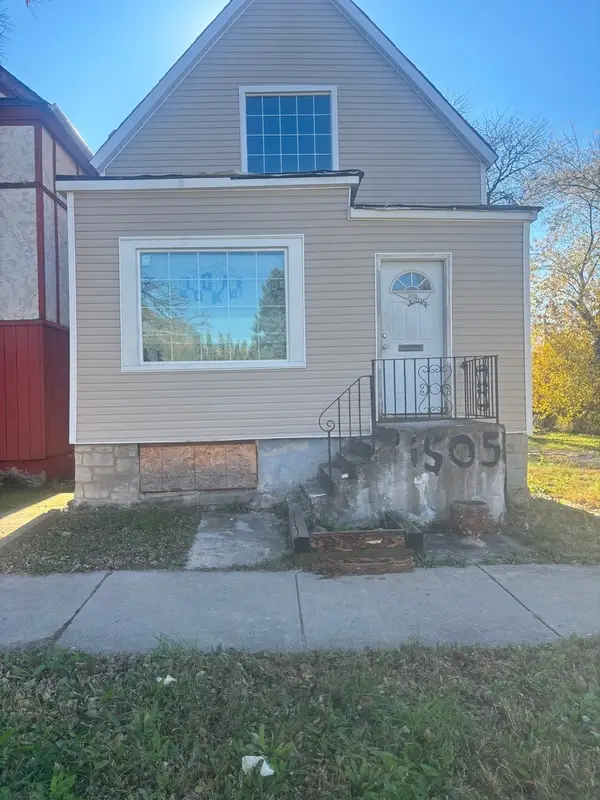 $140,000Active4 beds 2 baths960 sq. ft.
1505 W Marquette Road, Chicago, IL 60636
MLS# 12806059Listed by: CHARLES RUTENBERG REALTY - New
 $340,000Active4 beds 2 baths
6317 N Sacramento Avenue #1, Chicago, IL 60659
MLS# 12808589Listed by: CENTURY 21 CIRCLE


Protect your home and budget from life's surprises with an Assurant Home Warranty, backed by a partner that supports you through every step of homeownership. Explore Plans.
© 2023 - 2026 ERA Franchise Systems LLC. All rights reserved. ERA Franchise Systems LLC fully supports the principles of the Fair Housing Act and the Equal Opportunity Act. ERA, ERA Real Estate powered, and their respective logos are registered service marks of ERA Franchise Systems LLC. Each office is independently owned and operated.