
2321 S Wabash Avenue #4, Chicago, IL 60616
Local realty services provided by:ERA Partners
2321 S Wabash Avenue #4,Chicago, IL 60616
$575,000
- 3 Beds
- 3 Baths
- 2,100 sq. ft.
- Townhouse
- Active
Listed by: beata rogowski
Office: coldwell banker realty
MLS#:12790226
Source:MLSNI
Price summary
- Price:$575,000
- Price per sq. ft.:$273.81
- Monthly HOA dues:$233
About this home
Welcome to this spacious, light-filled 3-bedroom, plus office, 2.5-bath townhome in the gated Wabash Club community in desirable South Loop. Offering four levels of expansive living space overlooking a beautiful green courtyard, this home blends style and convenience with HARDWOOD FLOORS throughout, thoughtful upgrades, built-in speakers and two private outdoor spaces. The first floor features a versatile DEN or OFFICE, ideal for working from home, hosting guests, or creating a media room, along with a convenient half bath and direct access to the attached two-car garage. The main living level boasts an open-concept layout with high ceilings, a gas fireplace, and a wall of windows that fill the space with natural light. The spacious kitchen features granite countertops, SS appliances, ample cabinetry, and an oversized island with seating for multiple guests. Step out onto the adjacent private balcony, perfect for grilling and entertaining. Upstairs offers two generously sized bedrooms, a full bathroom, and convenient in-unit laundry. The entire top floor is dedicated to the spacious primary suite, complete with great closets, a private bathroom featuring a dual-sink vanity, and access to a private rooftop deck. The unit has been freshly painted and is move-in ready, with a three-zone HVAC system for personalized comfort. The Furnace and Water Heater were both replaced in 2024. Located in the Motor Row District, this great home offers easy access to the lakefront, Museum Campus, Soldier Field, McCormick Place, Wintrust Arena, neighborhood coffee shops, restaurants, and the CTA Green Line. Welcome home!...
Contact an agent
Home facts
- Year built:2009
- Listing ID #:12790226
- Updated:October 22, 2026 at 09:40 PM
Rooms and interior
- Bedrooms:3
- Total bathrooms:3
- Full bathrooms:2
- Half bathrooms:1
- Rooms Total:7
- Dining Description:Combined With Living Room
- Bathrooms Description:Double Sinks
- Kitchen Description:Dishwasher, Microwave, Range, Refrigerator, Stainless Steel Appliance(s)
- Living area:2,100 sq. ft.
Heating and cooling
- Cooling:Central Air, Zoned
- Heating:Forced Air, Gas, Zoned
- Central air:Yes
Structure and exterior
- Year built:2009
- Building area:2,100 sq. ft.
- Exterior Features:Balcony, Roof Deck
- Foundation Description:Concrete Perimeter
Utilities
- Water:Lake Michigan, Public
- Sewer:Public Sewer
Finances and disclosures
- Price:$575,000
- Price per sq. ft.:$273.81
- Tax amount:$9,107 (2025)
Features and amenities
- Laundry features:Dryer, Washer
Parking
- Total parking spaces:2
- Parking description:Attached Garage, Garage
- Garage:Yes
- Garage spaces:2
 Copyright 2026 Midwest Real Estate Data LLC. All rights reserved. The data relating to real estate for sale on this web site comes in part from the Broker Reciprocity Program of the Midwest Real Estate Data LLC. Listing information is deemed reliable but not guaranteed. MLSNI Member Broker: Frank Scibior
New listings near 2321 S Wabash Avenue #4
- New
 $325,000Active1 beds 1 baths
65 E Monroe Street #4711, Chicago, IL 60603
MLS# 12767006Listed by: @PROPERTIES CHRISTIE'S INTERNATIONAL REAL ESTATE - New
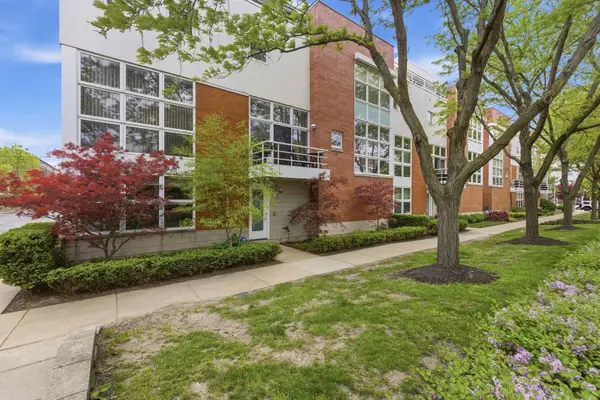 $1,400,000Active4 beds 4 baths3,224 sq. ft.
Address Withheld By Seller, Chicago, IL 60657
MLS# 12773671Listed by: COLDWELL BANKER REALTY - New
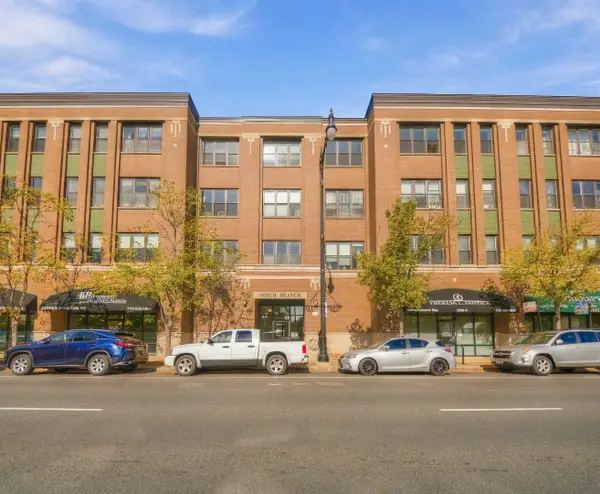 $374,900Active1 beds 1 baths
2510 W Irving Park Road #306, Chicago, IL 60618
MLS# 12776719Listed by: RE/MAX PROFESSIONALS SELECT - New
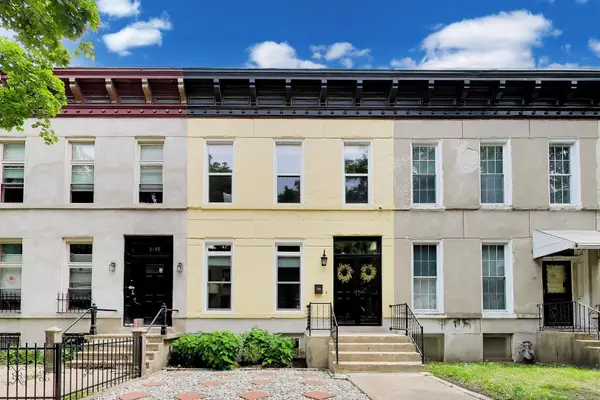 $625,000Active3 beds 3 baths2,084 sq. ft.
2141 W Bowler Street, Chicago, IL 60612
MLS# 12783122Listed by: @PROPERTIES CHRISTIE'S INTERNATIONAL REAL ESTATE - New
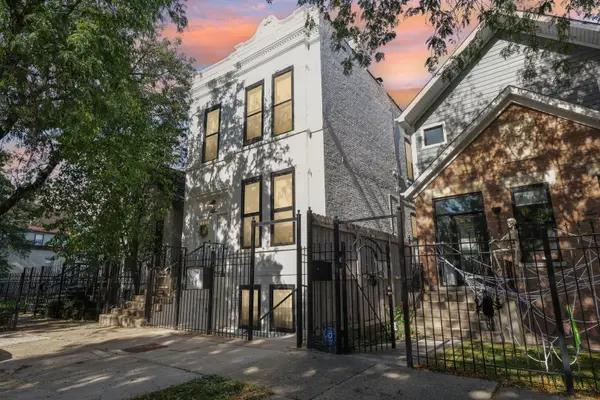 $2,200,000Active7 beds 6 baths
2322 W Montana Street, Chicago, IL 60647
MLS# 12784462Listed by: REDFIN CORPORATION - New
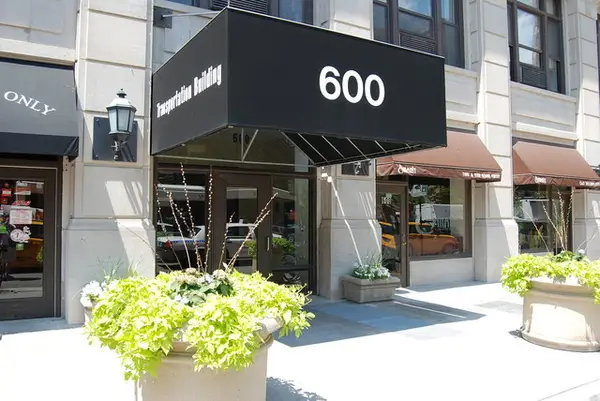 $345,000Active2 beds 1 baths1,200 sq. ft.
600 S Dearborn Street #1701, Chicago, IL 60605
MLS# 12784634Listed by: EXIT STRATEGY REALTY - New
 $895,000Active1 beds 2 baths1,224 sq. ft.
340 E Randolph Street #205, Chicago, IL 60601
MLS# 12785259Listed by: BAIRD & WARNER - Open Sat, 12 to 2pmNew
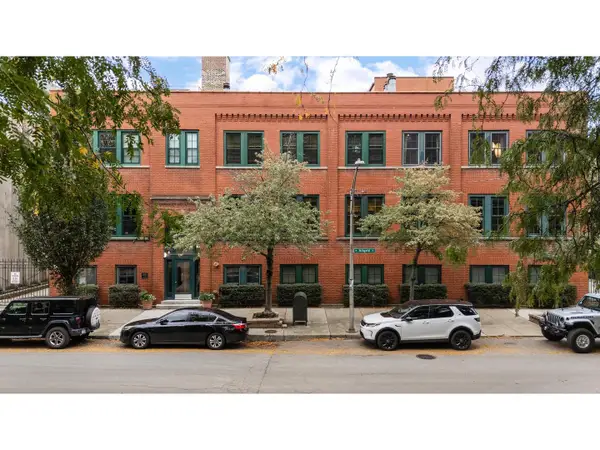 $779,000Active2 beds 2 baths1,600 sq. ft.
1335 W Altgeld Street #3B, Chicago, IL 60614
MLS# 12785542Listed by: @PROPERTIES CHRISTIE'S INTERNATIONAL REAL ESTATE - Open Sat, 12am to 2pmNew
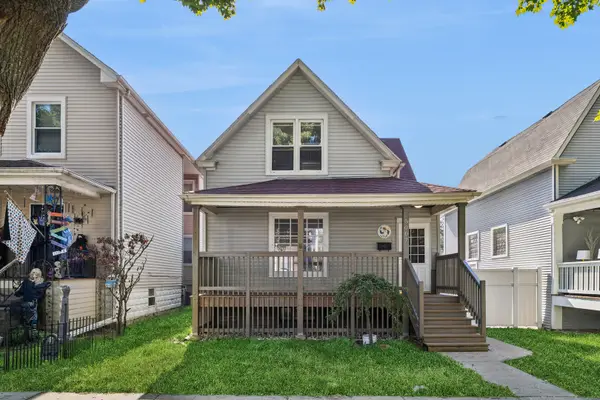 $440,000Active3 beds 2 baths1,176 sq. ft.
5007 W Argyle Street, Chicago, IL 60630
MLS# 12786564Listed by: BAIRD & WARNER - New
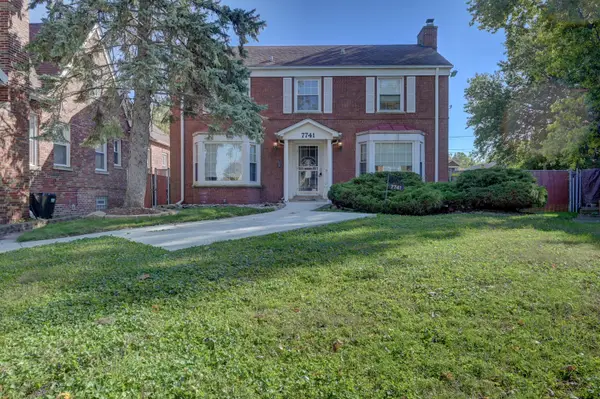 $275,000Active3 beds 2 baths1,800 sq. ft.
7741 S Paxton Avenue, Chicago, IL 60649
MLS# 12786682Listed by: COLDWELL BANKER REALTY


Protect your home and budget from life's surprises with an Assurant Home Warranty, backed by a partner that supports you through every step of homeownership. Explore Plans.
© 2023 - 2026 ERA Franchise Systems LLC. All rights reserved. ERA Franchise Systems LLC fully supports the principles of the Fair Housing Act and the Equal Opportunity Act. ERA, ERA Real Estate powered, and their respective logos are registered service marks of ERA Franchise Systems LLC. Each office is independently owned and operated.