
600 S Dearborn Street #1701, Chicago, IL 60605
Local realty services provided by:Results Realty ERA Powered
600 S Dearborn Street #1701,Chicago, IL 60605
$345,000
- 2 Beds
- 1 Baths
- 1,200 sq. ft.
- Condominium
- Active
Listed by: john zimmers
Office: exit strategy realty
MLS#:12784634
Source:MLSNI
Price summary
- Price:$345,000
- Price per sq. ft.:$287.5
- Monthly HOA dues:$694
About this home
Enjoy postcard views of the iconic Chicago skyline from every window in this northwest corner 2 Bedroom / 1 Bathroom condominium located in the heart of Printers Row. This bright, spacious city home is located in the historic Transportation Building Condominium, the largest structure in the Printing House Row Landmark District. This gorgeous condo boasts a huge 1200-square-foot floor plan, with an enormous living room surrounded by huge windows that flood the space with tons of natural light. This home features hardwood flooring throughout, soaring 10' ceilings, fresh, neutral paint, and a galley kitchen with maple cabinets and new stainless steel appliances. The king-size primary bedroom easily accommodates a full bedroom set. The clean white bathroom includes in-unit laundry featuring a brand-new stackable Electrolux laundry system. The generously sized second bedroom features double doors to the living room, offering added space while entertaining. Finally, an extra-large bonus room can serve as a home office or storage space. The monthly assessment includes super, high-speed (1 gig) fiber internet and cable TV from RCN/astound. The building features: full-time doorman staff, an exercise room, a laundry room, on-site management, and bicycle storage. Located just steps from all CTA trains and buses, city parks, shopping, restaurants, and all that the South Loop has to offer. Secure Indoor rental parking is available in several neighboring buildings, starting at $250/month. Book your private tour today!...
Contact an agent
Home facts
- Year built:1910
- Subdivision & Development:The Transportation Building
- Listing ID #:12784634
- Updated:October 22, 2026 at 09:40 PM
Rooms and interior
- Bedrooms:2
- Total bathrooms:1
- Full bathrooms:1
- Rooms Total:5
- Dining Description:L-Shaped
- Kitchen Description:Dishwasher, Microwave, Range, Refrigerator, Stainless Steel Appliance(s)
- Living area:1,200 sq. ft.
Heating and cooling
- Cooling:Zoned
- Heating:Electric, Heat Pump, Individual Room Controls, Sep Heating Systems - 2+, Zoned
Structure and exterior
- Year built:1910
- Building area:1,200 sq. ft.
- Lot Features:Common Grounds, Landscaped
Schools
- High school:Jones College Prep High School
- Middle school:South Loop Elementary School
- Elementary school:South Loop Elementary School
Utilities
- Water:Lake Michigan, Public
- Sewer:Public Sewer
Finances and disclosures
- Price:$345,000
- Price per sq. ft.:$287.5
- Tax amount:$5,795 (2025)
Features and amenities
- Laundry features:Coin Laundry, Dryer, Washer
- Amenities:Ceiling Fan(s)
 Copyright 2026 Midwest Real Estate Data LLC. All rights reserved. The data relating to real estate for sale on this web site comes in part from the Broker Reciprocity Program of the Midwest Real Estate Data LLC. Listing information is deemed reliable but not guaranteed.
New listings near 600 S Dearborn Street #1701
- Open Thu, 5 to 6pmNew
 $2,250,000Active5 beds 5 baths4,836 sq. ft.
2629 N Paulina Street, Chicago, IL 60614
MLS# 12685947Listed by: COMPASS - New
 $260,000Active2 beds 1 baths
3110 W Belle Plaine Avenue #1, Chicago, IL 60618
MLS# 12782478Listed by: BAIRD & WARNER - Open Sat, 11am to 1pmNew
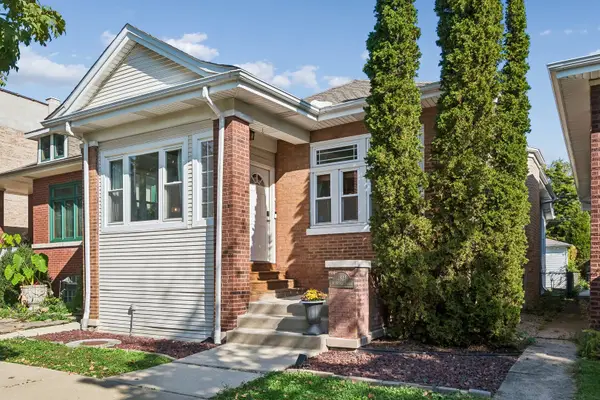 $625,000Active3 beds 2 baths2,200 sq. ft.
3923 N Mozart Street, Chicago, IL 60618
MLS# 12783014Listed by: BAIRD & WARNER - New
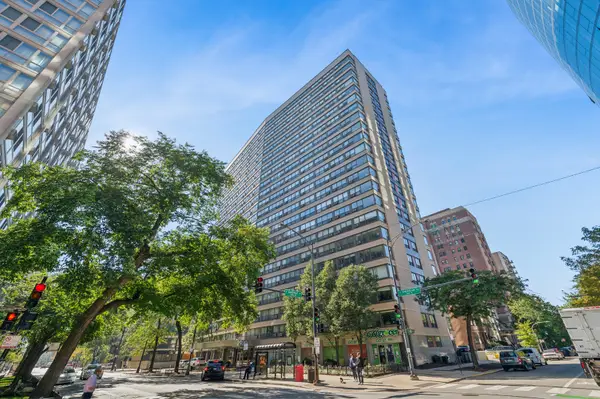 $265,000Active1 beds 1 baths
2930 N Sheridan Road #1408, Chicago, IL 60657
MLS# 12784855Listed by: BAIRD & WARNER - New
 $800,000Active8 beds 4 baths
1843 S Laflin Street, Chicago, IL 60608
MLS# 12785304Listed by: PIONEER REALTY GROUP LLC - New
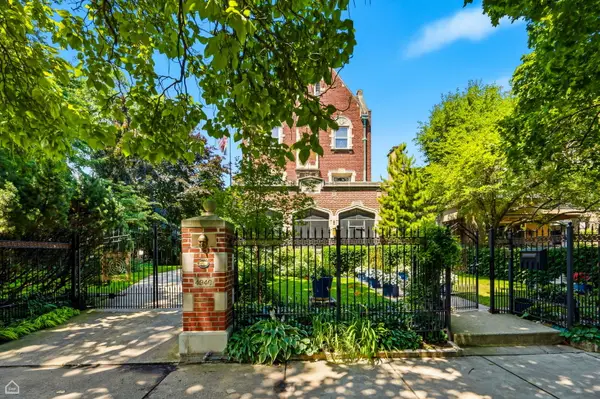 $3,900,000Active7 beds 8 baths10,000 sq. ft.
4940 S Greenwood Avenue, Chicago, IL 60615
MLS# 12785510Listed by: BERKSHIRE HATHAWAY HOMESERVICES CHICAGO - New
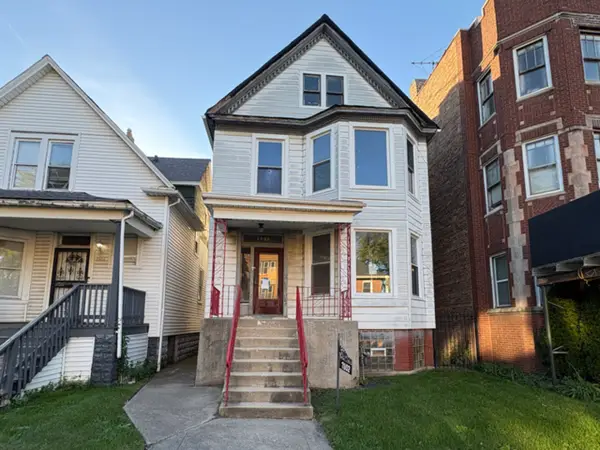 $139,900Active6 beds 3 baths
7802 S Aberdeen Street, Chicago, IL 60620
MLS# 12785651Listed by: PEARSON REALTY GROUP - New
 $227,000Active2 beds 2 baths1,809 sq. ft.
8857 S Cregier Avenue, Chicago, IL 60617
MLS# 12786540Listed by: @PROPERTIES CHRISTIE'S INTERNATIONAL REAL ESTATE - Open Sat, 1 to 2pmNew
 $649,900Active5 beds 3 baths
3104 W Walton Street, Chicago, IL 60622
MLS# 12787076Listed by: NORTH CLYBOURN GROUP, INC. - New
 $625,000Active2 beds 2 baths1,643 sq. ft.
2239 W North Avenue #2A, Chicago, IL 60647
MLS# 12788212Listed by: KELLER WILLIAMS PREFERRED REALTY


Protect your home and budget from life's surprises with an Assurant Home Warranty, backed by a partner that supports you through every step of homeownership. Explore Plans.
© 2023 - 2026 ERA Franchise Systems LLC. All rights reserved. ERA Franchise Systems LLC fully supports the principles of the Fair Housing Act and the Equal Opportunity Act. ERA, ERA Real Estate powered, and their respective logos are registered service marks of ERA Franchise Systems LLC. Each office is independently owned and operated.