
2333 W St. Paul Avenue #202, Chicago, IL 60647
Local realty services provided by:Results Realty ERA Powered
2333 W St. Paul Avenue #202,Chicago, IL 60647
$575,000
- 2 Beds
- 2 Baths
- 1,600 sq. ft.
- Condominium
- Pending
Listed by:
Office: mark allen realty era powered
MLS#:12786849
Source:MLSNI
Price summary
- Price:$575,000
- Price per sq. ft.:$359.38
- Monthly HOA dues:$364
About this home
Welcome to this beautiful updated 2 bedroom 2 bath duplex unit in the heart of Bucktown with an enormous patio off the main living room!! This spacious and light-filled residence offers an ideal combination of comfort, convenience, and value. The open layout features generous living and dining space with beautifully refinished hardwood floors and opens directly to your own very large private deck, perfect for entertaining, grilling, or relaxing outdoors. The home has been freshly painted throughout and features new carpet in the bedrooms, giving it a clean, move-in-ready feel. Another standout feature is the garage parking, a rare convenience and one of the few units in the building to offer it. Low monthly assessments include Google Fiber high-speed internet, adding even more value while helping keep monthly ownership costs low. Enjoy easy access to Bucktown and Wicker Park restaurants, coffee shops, shopping, parks, nightlife, the 606 Trail, public transportation, and the expressway. A great opportunity to own a spacious, updated home with outdoor space, attached parking, and low assessments in one of Chicago's most desirable neighborhoods....
Contact an agent
Home facts
- Year built:1940
- Listing ID #:12786849
- Updated:October 28, 2026 at 08:22 AM
Rooms and interior
- Bedrooms:2
- Total bathrooms:2
- Full bathrooms:2
- Rooms Total:5
- Dining Description:Combined With Living Room
- Bathrooms Description:Double Sinks
- Kitchen Description:Dishwasher, Microwave, Range, Refrigerator
- Living area:1,600 sq. ft.
Heating and cooling
- Cooling:Central Air
- Heating:Forced Air, Natural Gas
- Central air:Yes
Structure and exterior
- Year built:1940
- Building area:1,600 sq. ft.
- Lot Features:Landscaped
- Exterior Features:Door Monitored By TV
Schools
- High school:Clemente Community Academy Senio
Utilities
- Water:Lake Michigan
- Sewer:Public Sewer
Finances and disclosures
- Price:$575,000
- Price per sq. ft.:$359.38
- Tax amount:$9,558 (2025)
Features and amenities
- Laundry features:Dryer, Washer
- Amenities:CO Detectors, Intercom, Security System, TV-Cable, TV-Dish
Parking
- Total parking spaces:1
- Parking description:Attached Garage, Garage
- Garage:Yes
- Garage spaces:1
 Copyright 2026 Midwest Real Estate Data LLC. All rights reserved. The data relating to real estate for sale on this web site comes in part from the Broker Reciprocity Program of the Midwest Real Estate Data LLC. Listing information is deemed reliable but not guaranteed.
New listings near 2333 W St. Paul Avenue #202
- New
 $124,900Active2 beds 1 baths1,094 sq. ft.
9141 S Indiana Avenue W, Chicago, IL 60619
MLS# 12780160Listed by: BARBARA J. COLLINS - New
 $329,900Active3 beds 1 baths1,113 sq. ft.
6449 S Lamon Avenue, Chicago, IL 60638
MLS# 12793698Listed by: HOMESMART REALTY GROUP - New
 $90,000Active5 beds 3 baths1,044 sq. ft.
11732 S Yale Avenue, Chicago, IL 60628
MLS# 12794882Listed by: BLUE DOOR DAVE INC - New
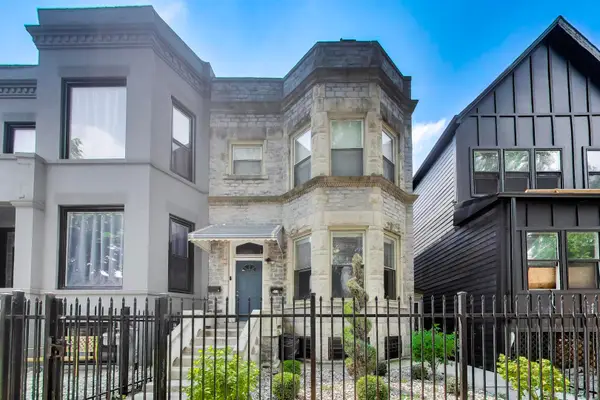 $440,000Active5 beds 3 baths
6524 S Eberhart Avenue, Chicago, IL 60637
MLS# 12795762Listed by: @PROPERTIES CHRISTIE'S INTERNATIONAL REAL ESTATE - New
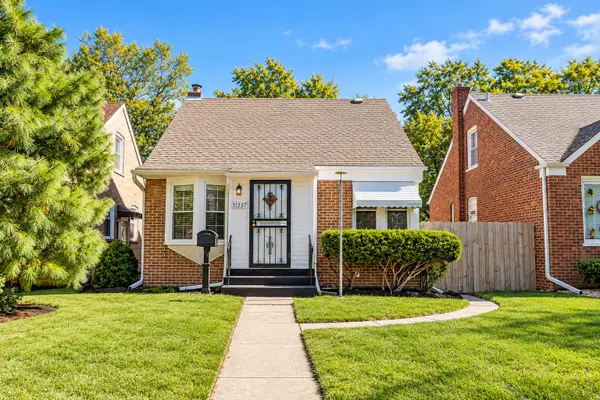 $275,000Active3 beds 3 baths761 sq. ft.
11257 S Avenue G, Chicago, IL 60617
MLS# 12795763Listed by: SELECT A FEE RE SYSTEM - New
 $749,900Active8 beds 5 baths
7828 W Addison Street, Chicago, IL 60634
MLS# 12795819Listed by: CHICAGOLAND BROKERS, INC. - New
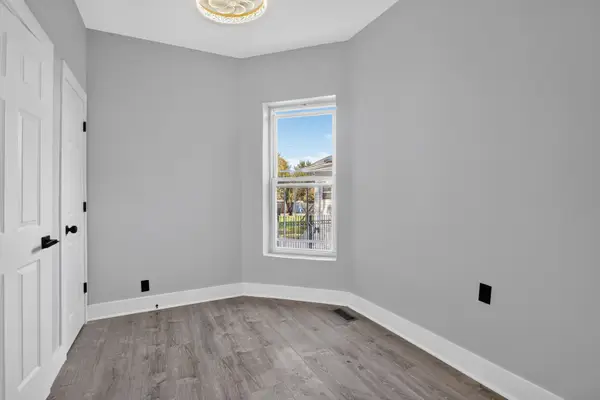 $439,000Active7 beds 2 baths
7446 S King Drive, Chicago, IL 60619
MLS# 12794074Listed by: ENTERPRISE REALTY POWER BROKER - Open Sat, 12 to 2pmNew
 $399,900Active4 beds 2 baths1,343 sq. ft.
3618 S Parnell Avenue, Chicago, IL 60609
MLS# 12795061Listed by: KOMAR - Open Sat, 11am to 12:30pmNew
 Listed by ERA$599,000Active3 beds 2 baths1,550 sq. ft.
4226 N Ashland Avenue #4A, Chicago, IL 60613
MLS# 12795744Listed by: MARK ALLEN REALTY ERA POWERED - New
 $349,999Active3 beds 1 baths2,000 sq. ft.
5157 S Ridgeway Avenue, Chicago, IL 60632
MLS# 12795776Listed by: AVENUE PROPERTIES CHICAGO


Protect your home and budget from life's surprises with an Assurant Home Warranty, backed by a partner that supports you through every step of homeownership. Explore Plans.
© 2023 - 2026 ERA Franchise Systems LLC. All rights reserved. ERA Franchise Systems LLC fully supports the principles of the Fair Housing Act and the Equal Opportunity Act. ERA, ERA Real Estate powered, and their respective logos are registered service marks of ERA Franchise Systems LLC. Each office is independently owned and operated.