
2456 W Cortez Street #3W, Chicago, IL 60622
Local realty services provided by:ERA Partners
2456 W Cortez Street #3W,Chicago, IL 60622
$750,000
- 2 Beds
- 2 Baths
- - sq. ft.
- Condominium
- Active
Listed by: selma nemeth
Office: @properties christie's international real estate
MLS#:12777675
Source:MLSNI
Price summary
- Price:$750,000
- Monthly HOA dues:$231
About this home
Enjoy skyline views and exceptional outdoor living in this sun-filled corner penthouse, featuring more than 1,100 square feet of finished private rooftop space with direct access from inside the home. Built in 2025, this two-bedroom, two-bath residence sits in a boutique six-unit building and offers southwest exposure, abundant natural light, and a private front balcony. Large windows, hardwood floors, custom window treatments, and professionally designed finishes complement the open living space. The chef's kitchen features custom two-tone cabinetry, quartz countertops, a waterfall-edge peninsula, and a premium integrated Dacor appliance package, including a 24" panel-ready dishwasher, 36" gas cooktop, 30" combination wall oven with microwave/speed oven, convection and steam-assist cooking, and a 36" built-in panel-ready refrigerator. The spacious primary suite includes a walk-in closet and spa-like bath with heated floors and designer tile. The second bedroom features a generous closet and offers flexibility for guests, a home office, or both. The beautifully finished second full bath includes a floating vanity and tub/shower combination. Additional features include an LG front-loading washer and dryer and a tankless water heater. One garage parking space is included. Located on a quiet, tree-lined street at the intersection of Ukrainian Village and East Humboldt Park, just moments from the restaurants, coffee shops, boutiques, fitness studios, and nightlife along Division Street and Chicago Avenue. Enjoy convenient access to Humboldt Park, Wicker Park, Bucktown, Logan Square, multiple CTA bus routes, the Blue Line, the Western Avenue Metra station, and all that West Town has to offer....
Contact an agent
Home facts
- Year built:2025
- Listing ID #:12777675
- Updated:October 28, 2026 at 12:01 PM
Rooms and interior
- Bedrooms:2
- Total bathrooms:2
- Full bathrooms:2
- Rooms Total:5
- Bathrooms Description:Double Sinks
- Kitchen Description:Cooktop, Dishwasher, Microwave, Refrigerator
Heating and cooling
- Cooling:Central Air
- Heating:Gas
- Central air:Yes
Structure and exterior
- Year built:2025
- Foundation Description:Concrete Perimeter
Schools
- High school:Clemente Community Academy Senio
- Middle school:Chopin Elementary School
- Elementary school:Chopin Elementary School
Utilities
- Water:Public
- Sewer:Public Sewer
Finances and disclosures
- Price:$750,000
Features and amenities
- Laundry features:Dryer, Washer
Parking
- Total parking spaces:1
- Parking description:Detached Garage, Garage
- Garage:Yes
- Garage spaces:1
 Copyright 2026 Midwest Real Estate Data LLC. All rights reserved. The data relating to real estate for sale on this web site comes in part from the Broker Reciprocity Program of the Midwest Real Estate Data LLC. Listing information is deemed reliable but not guaranteed. MLSNI Member Broker: Frank Scibior
New listings near 2456 W Cortez Street #3W
- New
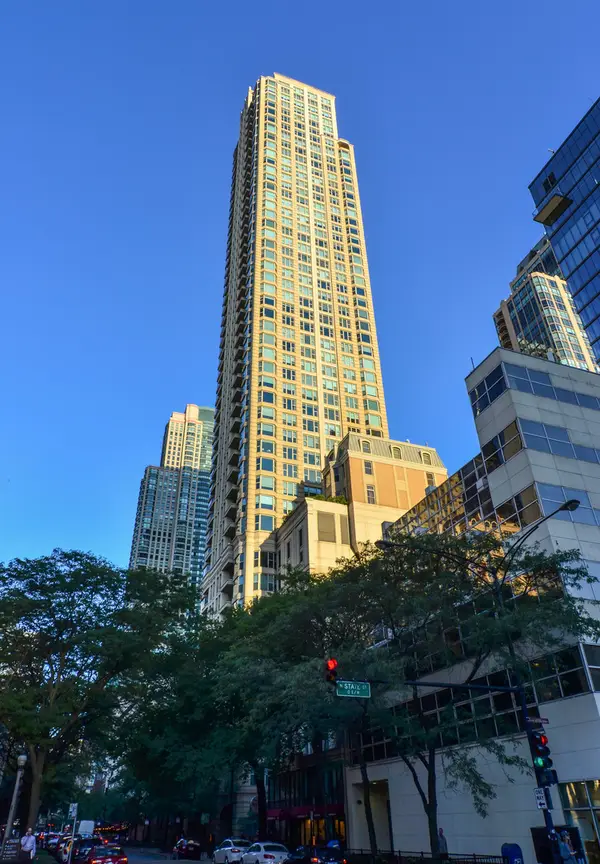 $1,159,000Active3 beds 3 baths2,650 sq. ft.
25 E Superior Street #3701, Chicago, IL 60611
MLS# 12795847Listed by: STREETERVILLE REALTY, LLC - New
 $124,900Active2 beds 1 baths1,094 sq. ft.
9141 S Indiana Avenue W, Chicago, IL 60619
MLS# 12780160Listed by: BARBARA J. COLLINS - New
 $329,900Active3 beds 1 baths1,113 sq. ft.
6449 S Lamon Avenue, Chicago, IL 60638
MLS# 12793698Listed by: HOMESMART REALTY GROUP - New
 $90,000Active5 beds 3 baths1,044 sq. ft.
11732 S Yale Avenue, Chicago, IL 60628
MLS# 12794882Listed by: BLUE DOOR DAVE INC - New
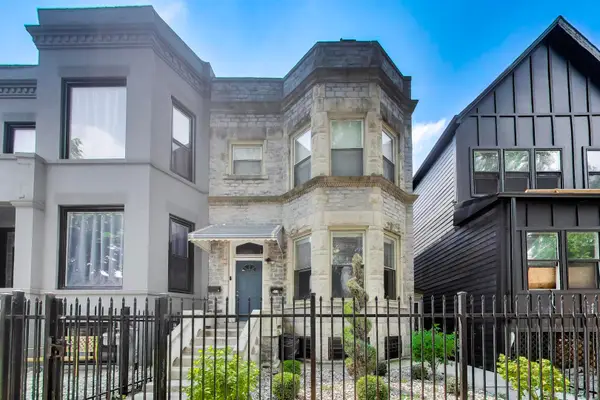 $440,000Active5 beds 3 baths
6524 S Eberhart Avenue, Chicago, IL 60637
MLS# 12795762Listed by: @PROPERTIES CHRISTIE'S INTERNATIONAL REAL ESTATE - New
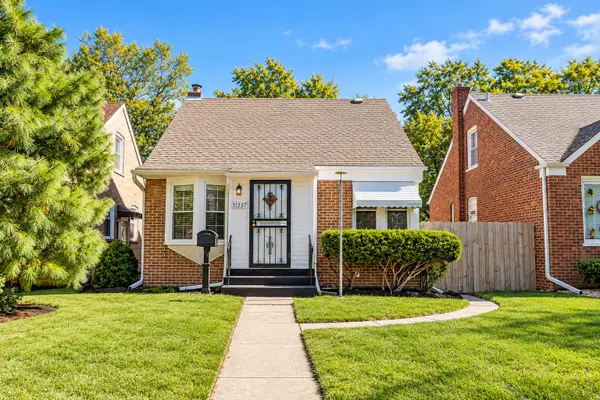 $275,000Active3 beds 3 baths761 sq. ft.
11257 S Avenue G, Chicago, IL 60617
MLS# 12795763Listed by: SELECT A FEE RE SYSTEM - New
 $749,900Active8 beds 5 baths
7828 W Addison Street, Chicago, IL 60634
MLS# 12795819Listed by: CHICAGOLAND BROKERS, INC. - New
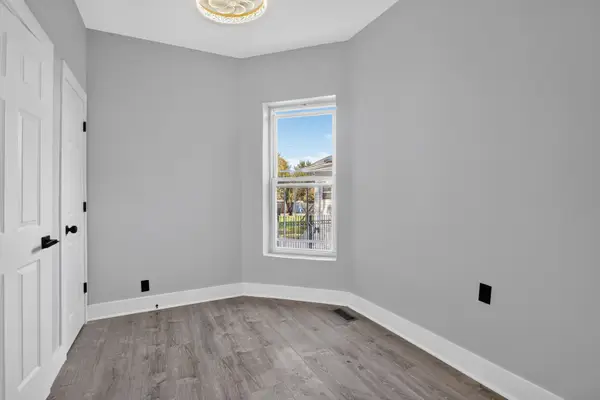 $439,000Active7 beds 2 baths
7446 S King Drive, Chicago, IL 60619
MLS# 12794074Listed by: ENTERPRISE REALTY POWER BROKER - Open Sat, 12 to 2pmNew
 $399,900Active4 beds 2 baths1,343 sq. ft.
3618 S Parnell Avenue, Chicago, IL 60609
MLS# 12795061Listed by: KOMAR - Open Sat, 11am to 12:30pmNew
 Listed by ERA$599,000Active3 beds 2 baths1,550 sq. ft.
4226 N Ashland Avenue #4A, Chicago, IL 60613
MLS# 12795744Listed by: MARK ALLEN REALTY ERA POWERED


Protect your home and budget from life's surprises with an Assurant Home Warranty, backed by a partner that supports you through every step of homeownership. Explore Plans.
© 2023 - 2026 ERA Franchise Systems LLC. All rights reserved. ERA Franchise Systems LLC fully supports the principles of the Fair Housing Act and the Equal Opportunity Act. ERA, ERA Real Estate powered, and their respective logos are registered service marks of ERA Franchise Systems LLC. Each office is independently owned and operated.