
2522 W Chicago Avenue #4, Chicago, IL 60622
Local realty services provided by:Results Realty ERA Powered
2522 W Chicago Avenue #4,Chicago, IL 60622
$585,000
- 3 Beds
- 2 Baths
- - sq. ft.
- Condominium
- Active
Listed by: camille canales, katherine tighe
Office: compass
MLS#:12594954
Source:MLSNI
Price summary
- Price:$585,000
- Monthly HOA dues:$285
About this home
New to Market! Ukrainian Village penthouse 3-bedroom, 2-bathroom condo with expansive ceiling height and private rooftop with 360- views of downtown and one of the best neighborhoods in Chicago. The home offers ideal indoor and outdoor living with skyscraper views, and situated in a 4 unit building. Step into your condo and notice soaring ceiling height, south-facing floor to ceiling windows, and an expansive layout with plenty of space for formal living and a large dedicated dining area centered around a stunning woodburning fireplace. Kitchen is heart of the home open to the main living area, with newer appliances in the last 1-2yrs. Three spacious bedrooms boast hardwood flooring throughout, including a tranquil primary ensuite bathroom, with tile surround on the soaker tub, and a tall shower with bench to relax after a long day and enormous double vanity with ample counter space. Primary walk in closet has professional built ins and a fun pop of green to accentuate your wardrobe and accessories! Not one, not two, but 3 private outdoor spaces complete the home, with an interior staircase to your very own private rooftop. Notable seller improvements include new interior paint throughout, new faucets and fixtures, updated lighting, and ease of maintenance with a newer roof from 2018, as well as new windows and sliding glass doors installed in 2022. Two tandem exterior parking spaces are included in the price. Property recently professionally painted, staged and ready to go- available for showings NOW. Steps to Star Lounge Coffee, Smith Park, Metra, Grand Ave, and numerous transportation options right outside your door. Welcome home just in time for summer in Chicago!...
Contact an agent
Home facts
- Year built:2007
- Listing ID #:12594954
- Updated:July 20, 2026 at 11:15 AM
Rooms and interior
- Bedrooms:3
- Total bathrooms:2
- Full bathrooms:2
- Rooms Total:6
- Dining Description:Combined With Family Room
- Bathrooms Description:Double Sinks, Separate Shower, Whirlpool
- Kitchen Description:Dishwasher, Disposal, Freezer, Microwave, Range, Refrigerator, Stainless Steel Appliance(s)
Heating and cooling
- Cooling:Central Air
- Heating:Natural Gas
- Central air:Yes
Structure and exterior
- Roof:Rubber
- Year built:2007
- Exterior Features:Balcony, Door Monitored By TV, Roof Deck
- Foundation Description:Concrete Perimeter
Schools
- High school:Clemente Community Academy Senio
- Middle school:Chopin Elementary School
- Elementary school:Chopin Elementary School
Utilities
- Water:Lake Michigan
- Sewer:Public Sewer
Finances and disclosures
- Price:$585,000
- Tax amount:$11,730 (2024)
Features and amenities
- Laundry features:Dryer, Washer
- Amenities:Ceiling Fan(s), Intercom, Security System, TV-Cable
Parking
- Total parking spaces:2
- Parking description:Assigned, Concrete, Off Alley, Off Street
 Copyright 2026 Midwest Real Estate Data LLC. All rights reserved. The data relating to real estate for sale on this web site comes in part from the Broker Reciprocity Program of the Midwest Real Estate Data LLC. Listing information is deemed reliable but not guaranteed.
New listings near 2522 W Chicago Avenue #4
- New
 $849,500Active4 beds 4 baths3,500 sq. ft.
2455 W Ohio Street #8E, Chicago, IL 60612
MLS# 12707899Listed by: RE/MAX 10 LINCOLN PARK - New
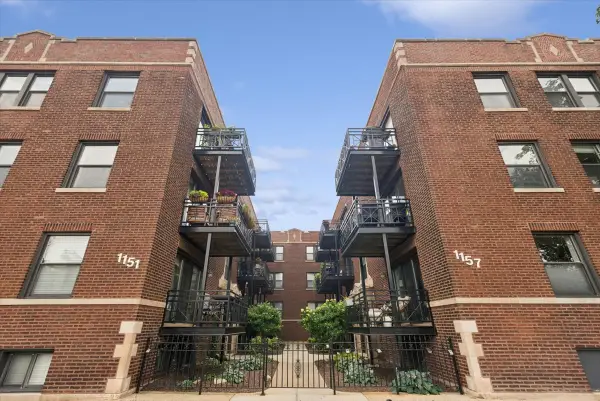 $275,000Active1 beds 1 baths
1153 W Grace Street #3S, Chicago, IL 60613
MLS# 12709321Listed by: @PROPERTIES CHRISTIE'S INTERNATIONAL REAL ESTATE - New
 $260,000Active3 beds 2 baths1,850 sq. ft.
1145 E 90th Street, Chicago, IL 60619
MLS# 12709771Listed by: COLDWELL BANKER REALTY  $624,500Pending6 beds 4 baths
3704 N Drake Avenue, Chicago, IL 60618
MLS# 12709304Listed by: RE/MAX 10 LINCOLN PARK- New
 $275,000Active4 beds 3 baths2,100 sq. ft.
601 E 32nd Street #310, Chicago, IL 60616
MLS# 12709629Listed by: SUITE 527 REALTY GROUP, LLC - New
 $169,900Active4 beds 2 baths1,728 sq. ft.
8504 S Prairie Avenue, Chicago, IL 60619
MLS# 12709640Listed by: LIBERTY POINTE REALTY LLC - New
 $265,000Active4 beds 2 baths
331 W 76th Street, Chicago, IL 60620
MLS# 12709711Listed by: SAFE HARBOR REALTY LLC - New
 $150,000Active3 beds 2 baths1,200 sq. ft.
11723 S Racine Avenue, Chicago, IL 60643
MLS# 12709495Listed by: HOMESMART CONNECT LLC - New
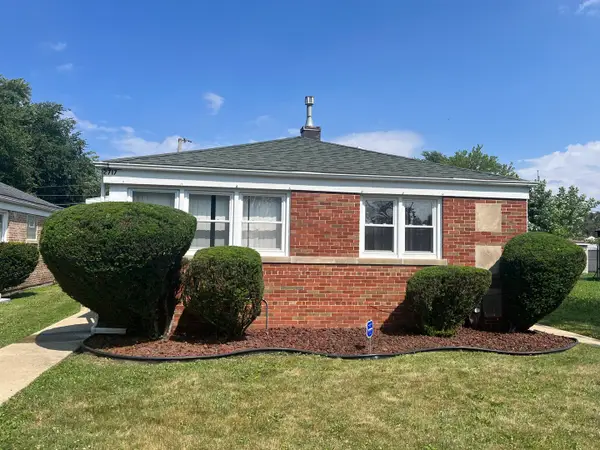 $149,900Active3 beds 1 baths1,102 sq. ft.
12717 S Morgan Street, Chicago, IL 60643
MLS# 12709606Listed by: COLDWELL BANKER REALTY - Open Sun, 2 to 4pmNew
 $625,000Active4 beds 3 baths2,750 sq. ft.
4234 N Kolmar Avenue #D, Chicago, IL 60641
MLS# 12709617Listed by: RE/MAX 10


Protect your home and budget from life's surprises with an Assurant Home Warranty, backed by a partner that supports you through every step of homeownership. Explore Plans.
© 2023 - 2026 ERA Franchise Systems LLC. All rights reserved. ERA Franchise Systems LLC fully supports the principles of the Fair Housing Act and the Equal Opportunity Act. ERA, ERA Real Estate powered, and their respective logos are registered service marks of ERA Franchise Systems LLC. Each office is independently owned and operated.