
2616 N Avers Avenue, Chicago, IL 60647
Local realty services provided by:Results Realty ERA Powered
Upcoming open houses
- Sat, Oct 2411:00 am - 01:00 pm
- Sun, Oct 2511:00 am - 01:00 pm
Listed by: tracey hill
Office: exit strategy realty
MLS#:12781298
Source:MLSNI
Price summary
- Price:$994,900
- Price per sq. ft.:$442.18
About this home
Completely reimagined through a full gut renovation, this 2,250-square-foot Logan Square home offers four bedrooms, three-and-a-half baths, and a distinctive luxury aesthetic. Designed by Parsons graduate Jerese Twitty of Duckworth Interiors, the home showcases high-end finishes, statement lighting, and thoughtful custom details throughout. The open main level connects light-filled living and dining spaces with a beautifully appointed chef's kitchen featuring a 36-inch range, hood, open shelving, brass hardware, and a generous island with seating and a beverage refrigerator. A striking fireplace feature wall adds warmth and character to the dining area. Upstairs, three bedrooms offer ample closet space, complemented by convenient second-floor laundry with built-in storage and a folding counter. The light-filled primary suite includes an organized walk-in closet and a beautifully designed en suite bath with an oversized shower, double vanity, illuminated mirror, and heated towel rack. A sculptural freestanding soaking tub adds a luxurious touch to the hall bath. The finished lower level provides an inviting space for movie nights and entertaining, complete with a dry bar, beverage refrigerator, fourth bedroom, and full bath. Outdoors, a large backyard oasis with a pergola-covered patio creates a welcoming setting for lounging and dining alfresco. A two-car garage with electric vehicle charging completes this thoughtfully designed, move-in-ready home. Enjoy the welcoming neighborhood spirit, with local coffeehouses, farmers markets, art fairs, beautiful parks, and outdoor recreation along the 606. Your next chapter begins in Logan Square. Schedule your private showing today....
Contact an agent
Home facts
- Year built:1955
- Listing ID #:12781298
- Updated:October 22, 2026 at 04:18 PM
Rooms and interior
- Bedrooms:4
- Total bathrooms:4
- Full bathrooms:3
- Half bathrooms:1
- Rooms Total:8
- Basement Description:Finished, Full
- Living area:2,250 sq. ft.
Heating and cooling
- Cooling:Central Air
- Heating:Forced Air, Gas
- Central air:Yes
Structure and exterior
- Year built:1955
- Building area:2,250 sq. ft.
- Levels:2 Story
Utilities
- Water:Lake Michigan, Public
- Sewer:Public Sewer
Finances and disclosures
- Price:$994,900
- Price per sq. ft.:$442.18
- Tax amount:$8,855 (2025)
Parking
- Total parking spaces:2
- Parking description:Detached Garage, Garage
- Garage:Yes
- Garage spaces:2
 Copyright 2026 Midwest Real Estate Data LLC. All rights reserved. The data relating to real estate for sale on this web site comes in part from the Broker Reciprocity Program of the Midwest Real Estate Data LLC. Listing information is deemed reliable but not guaranteed.
New listings near 2616 N Avers Avenue
- New
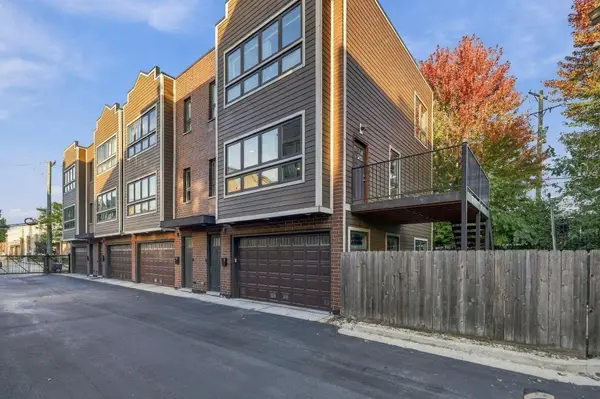 $834,999Active3 beds 4 baths1,962 sq. ft.
2957 W Cornelia Avenue #4, Chicago, IL 60618
MLS# 12791104Listed by: BEYCOME BROKERAGE REALTY LLC - New
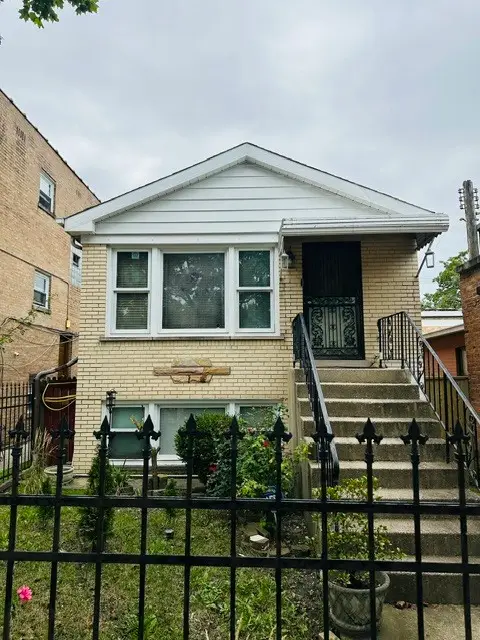 $460,000Active3 beds 2 baths1,900 sq. ft.
5656 N Jersey Avenue, Chicago, IL 60659
MLS# 12770085Listed by: EPIQUE REALTY INC - Open Sat, 1 to 3pmNew
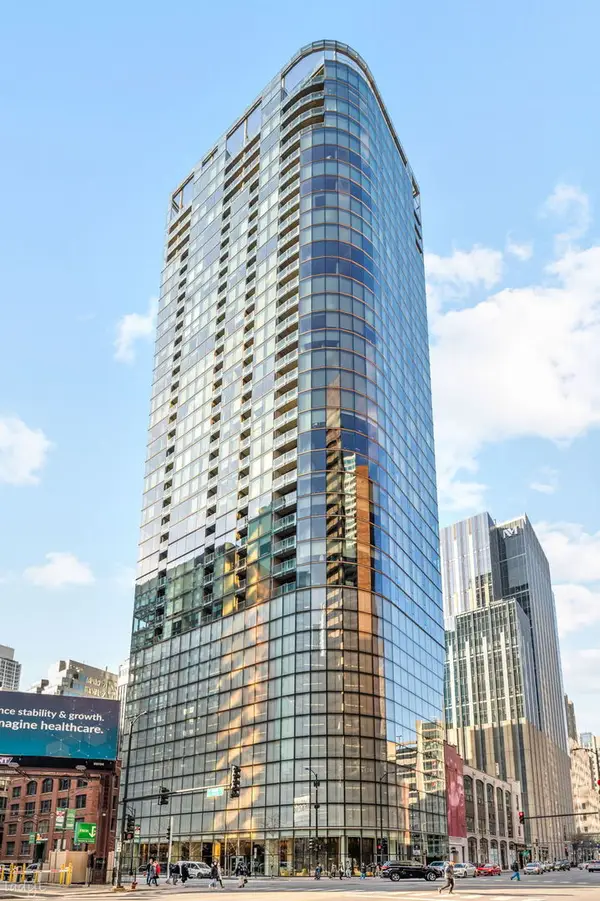 $999,000Active2 beds 2 baths1,619 sq. ft.
600 N Fairbanks Court #1811, Chicago, IL 60611
MLS# 12774458Listed by: KELLER WILLIAMS ONECHICAGO - Open Sat, 12 to 2pmNew
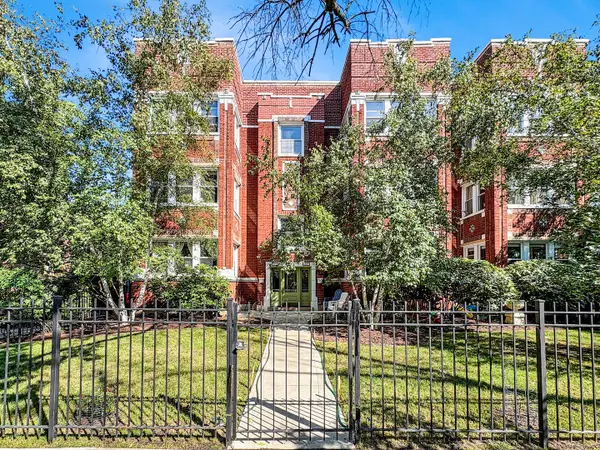 $339,000Active2 beds 1 baths
4457 N Beacon Street #2, Chicago, IL 60640
MLS# 12779422Listed by: BAIRD & WARNER - Open Sat, 12 to 2pmNew
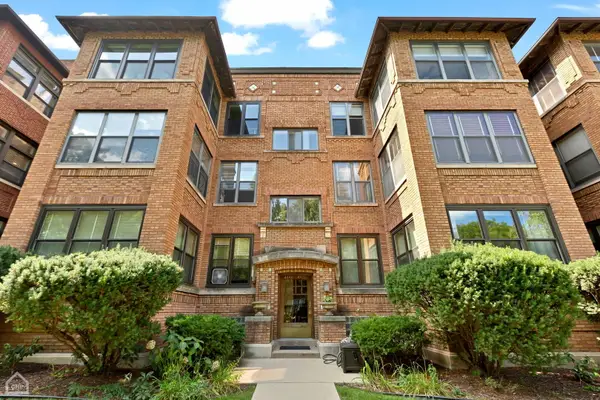 $465,000Active2 beds 2 baths
4448 N Malden Street #3, Chicago, IL 60640
MLS# 12780269Listed by: BAIRD & WARNER - Open Sat, 10:30am to 12:30pmNew
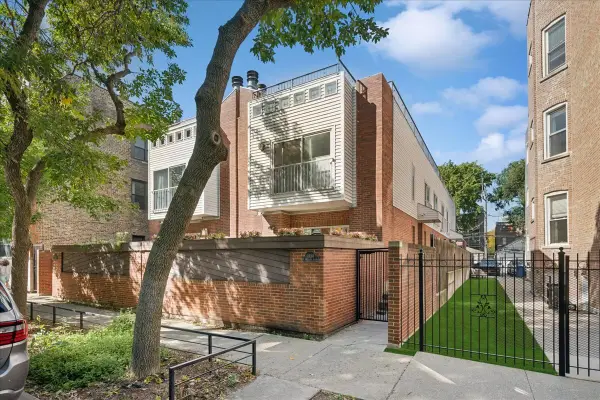 $1,150,000Active4 beds 3 baths2,574 sq. ft.
1354 N Wolcott Avenue #B, Chicago, IL 60622
MLS# 12783628Listed by: BAIRD & WARNER - Open Sun, 12 to 2pmNew
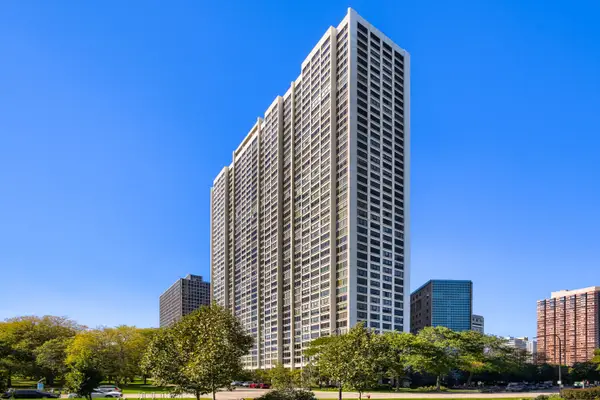 $375,000Active2 beds 2 baths1,350 sq. ft.
2800 N Lake Shore Drive #2001, Chicago, IL 60657
MLS# 12784137Listed by: EXP REALTY - Open Sat, 11am to 1pmNew
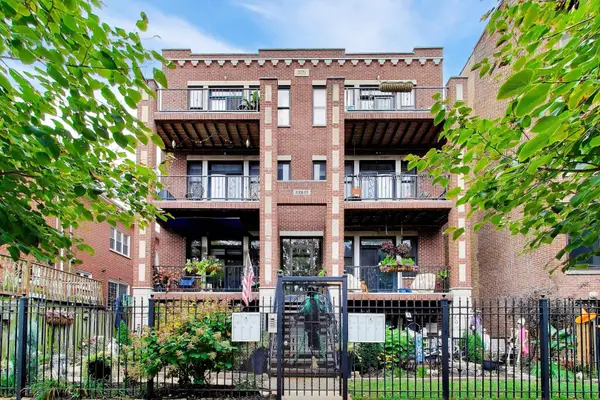 $495,000Active3 beds 2 baths1,405 sq. ft.
4908 N Winthrop Avenue #2S, Chicago, IL 60640
MLS# 12785296Listed by: COMPASS - New
 $195,000Active2 beds 1 baths825 sq. ft.
2333 N Neva Avenue #114C, Chicago, IL 60707
MLS# 12785778Listed by: FULTON GRACE REALTY


Protect your home and budget from life's surprises with an Assurant Home Warranty, backed by a partner that supports you through every step of homeownership. Explore Plans.
© 2023 - 2026 ERA Franchise Systems LLC. All rights reserved. ERA Franchise Systems LLC fully supports the principles of the Fair Housing Act and the Equal Opportunity Act. ERA, ERA Real Estate powered, and their respective logos are registered service marks of ERA Franchise Systems LLC. Each office is independently owned and operated.