
4908 N Winthrop Avenue #2S, Chicago, IL 60640
Local realty services provided by:ERA Partners
Upcoming open houses
- Sat, Oct 2411:00 am - 01:00 pm
Listed by: tony mattar, idallys corral
Office: compass
MLS#:12785296
Source:MLSNI
Price summary
- Price:$495,000
- Price per sq. ft.:$352.31
- Monthly HOA dues:$235
About this home
This spacious Uptown condo seamlessly blends classic charm with modern updates and is bathed in natural light from the East and South exposures. The kitchen features 42-inch cabinets painted to give a more modern touch, with new hardware, a new dishwasher, all stainless steel appliances, and granite countertops including a breakfast bar. Beautifully refinished hardwood floors flow into the light-filled living area with plenty of space for a dining table, which now includes a custom built-in bookshelf, wood burning fireplace and direct access to a private balcony (the first of two!). Just re-painted, the condo also boasts a spacious primary suite that serves as a peaceful retreat, complete with ample closet space, direct access to the second private balcony, and an en-suite bathroom featuring double sinks and separate tub and shower. Additional highlights include a functional hall bath with a granite vanity, two additional bedrooms, in-unit laundry, additional storage, and an included secured assigned parking space. Nestled in a prime location just minutes from from the Argyle CTA Red Line station, Montrose Beach & Harbor, the Green Mill jazz club, historic music venues like the Riviera and Aragon, and the vibrant global dining along Argyle Street and Broadway....
Contact an agent
Home facts
- Year built:2003
- Listing ID #:12785296
- Updated:October 22, 2026 at 06:58 PM
Rooms and interior
- Bedrooms:3
- Total bathrooms:2
- Full bathrooms:2
- Rooms Total:6
- Dining Description:Combined With Living Room
- Bathrooms Description:Double Sinks, Separate Shower, Whirlpool
- Kitchen Description:Dishwasher, Range, Refrigerator, Stainless Steel Appliance(s)
- Living area:1,405 sq. ft.
Heating and cooling
- Cooling:Central Air
- Heating:Forced Air, Gas
- Central air:Yes
Structure and exterior
- Year built:2003
- Building area:1,405 sq. ft.
- Exterior Features:Balcony
- Foundation Description:Concrete Perimeter
Schools
- High school:Senn High School
- Elementary school:Goudy Elementary School
Utilities
- Water:Lake Michigan
- Sewer:Public Sewer
Finances and disclosures
- Price:$495,000
- Price per sq. ft.:$352.31
- Tax amount:$7,896 (2025)
Features and amenities
- Laundry features:Dryer, Washer
Parking
- Total parking spaces:1
- Parking description:Assigned, Concrete, Off Alley, Off Street, Shared Driveway
 Copyright 2026 Midwest Real Estate Data LLC. All rights reserved. The data relating to real estate for sale on this web site comes in part from the Broker Reciprocity Program of the Midwest Real Estate Data LLC. Listing information is deemed reliable but not guaranteed. MLSNI Member Broker: Frank Scibior
New listings near 4908 N Winthrop Avenue #2S
- Open Thu, 5 to 6pmNew
 $2,250,000Active5 beds 5 baths4,836 sq. ft.
2629 N Paulina Street, Chicago, IL 60614
MLS# 12685947Listed by: COMPASS - New
 $260,000Active2 beds 1 baths
3110 W Belle Plaine Avenue #1, Chicago, IL 60618
MLS# 12782478Listed by: BAIRD & WARNER - Open Sat, 11am to 1pmNew
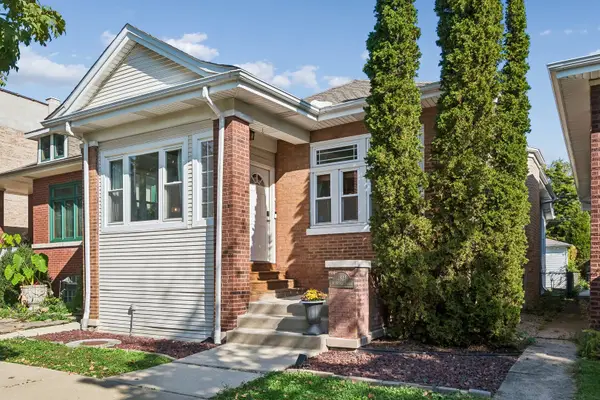 $625,000Active3 beds 2 baths2,200 sq. ft.
3923 N Mozart Street, Chicago, IL 60618
MLS# 12783014Listed by: BAIRD & WARNER - New
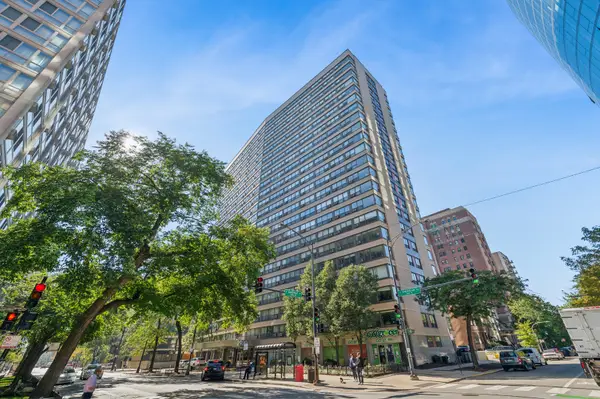 $265,000Active1 beds 1 baths
2930 N Sheridan Road #1408, Chicago, IL 60657
MLS# 12784855Listed by: BAIRD & WARNER - New
 $800,000Active8 beds 4 baths
1843 S Laflin Street, Chicago, IL 60608
MLS# 12785304Listed by: PIONEER REALTY GROUP LLC - New
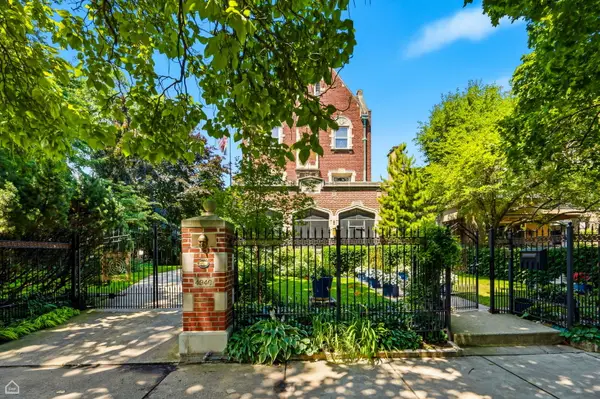 $3,900,000Active7 beds 8 baths10,000 sq. ft.
4940 S Greenwood Avenue, Chicago, IL 60615
MLS# 12785510Listed by: BERKSHIRE HATHAWAY HOMESERVICES CHICAGO - New
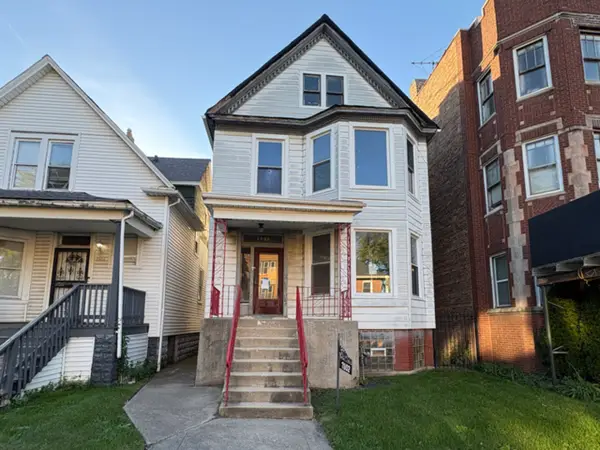 $139,900Active6 beds 3 baths
7802 S Aberdeen Street, Chicago, IL 60620
MLS# 12785651Listed by: PEARSON REALTY GROUP - New
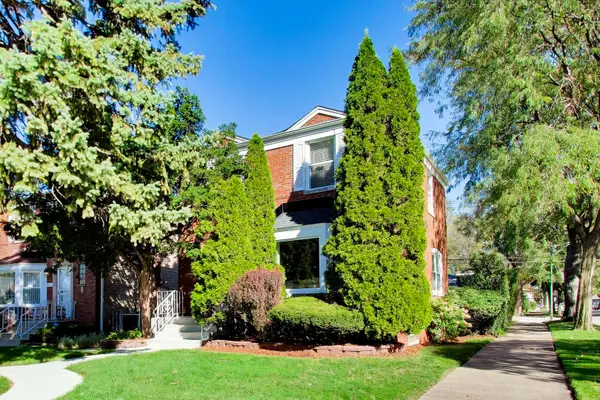 $227,000Active2 beds 2 baths1,809 sq. ft.
8857 S Cregier Avenue, Chicago, IL 60617
MLS# 12786540Listed by: @PROPERTIES CHRISTIE'S INTERNATIONAL REAL ESTATE - Open Sat, 1 to 2pmNew
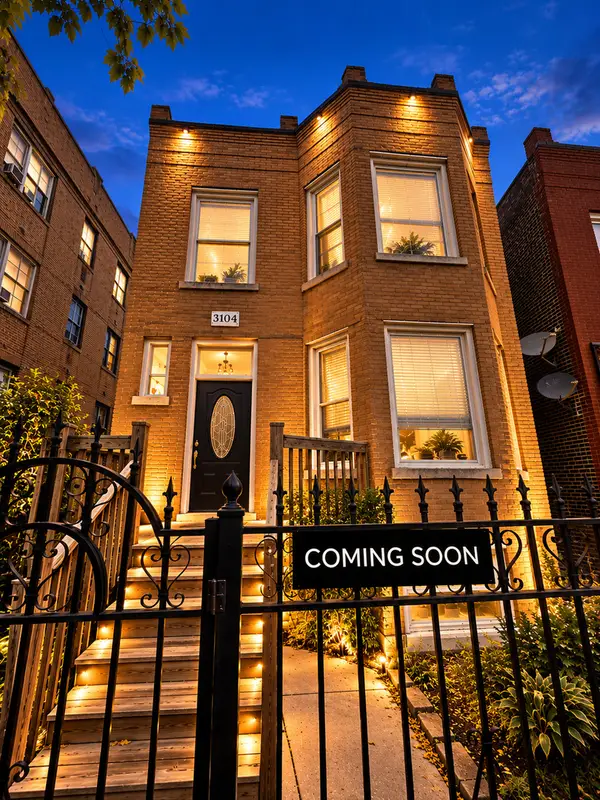 $649,900Active5 beds 3 baths
3104 W Walton Street, Chicago, IL 60622
MLS# 12787076Listed by: NORTH CLYBOURN GROUP, INC. - New
 $625,000Active2 beds 2 baths1,643 sq. ft.
2239 W North Avenue #2A, Chicago, IL 60647
MLS# 12788212Listed by: KELLER WILLIAMS PREFERRED REALTY


Protect your home and budget from life's surprises with an Assurant Home Warranty, backed by a partner that supports you through every step of homeownership. Explore Plans.
© 2023 - 2026 ERA Franchise Systems LLC. All rights reserved. ERA Franchise Systems LLC fully supports the principles of the Fair Housing Act and the Equal Opportunity Act. ERA, ERA Real Estate powered, and their respective logos are registered service marks of ERA Franchise Systems LLC. Each office is independently owned and operated.