
2629 N Paulina Street, Chicago, IL 60614
Local realty services provided by:ERA Partners
2629 N Paulina Street,Chicago, IL 60614
$2,250,000
- 5 Beds
- 5 Baths
- 4,836 sq. ft.
- Single family
- Active
Upcoming open houses
- Thu, Oct 2205:00 pm - 06:00 pm
- Fri, Oct 2301:00 pm - 03:00 pm
Listed by: hayley westhoff, lisa rudisel
Office: compass
MLS#:12685947
Source:MLSNI
Price summary
- Price:$2,250,000
- Price per sq. ft.:$465.26
About this home
Experience sophisticated city living in this extraordinary extra-wide limestone single-family home, perfectly situated on an oversized 29-foot lot in Lincoln Park. Offering five bedrooms, three full baths, and two half baths, this custom residence has been beautifully renovated in 2022 by the current owners, pairing timeless architecture with thoughtfully curated designer renovations. A gracious foyer leads to a grand formal living and dining room, where soaring ceilings, abundant light, a marbled granite fireplace, a striking staircase, and a stylish powder room create an impressive first impression while providing warm, inviting spaces for entertaining and everyday living. At the center of the home is a magazine-worthy chef's kitchen designed for both culinary enthusiasts and memorable gatherings. An oversized waterfall island with seating anchors the space, complemented by ceiling-height custom cabinetry, brass fixtures, quartz countertops, an extra-wide Sub-Zero refrigerator, double ovens, a six-burner cooktop, premium appliances throughout, a large eat-in breakfast area, opening right up to the large family room complete with a stylish fireplace and French doors. The adjoining butler's pantry offers a prep sink, glass-front cabinetry, and a beverage refrigerator - perfect for additional storage and located conveniently right off the kitchen. Upstairs, the primary suite offers a peaceful spa-like escape, complete with two organized walk-in closets, an adjoining nursery, sitting room or dressing area, and French doors leading to a secluded balcony overlooking the brick-paved patio below. The newly redesigned bath is appointed with a dual-sink vanity, private commode, oversized glass-enclosed shower with a rain shower head and built-in bench, a separate deep soaking tub, and beautifully selected finishes throughout Two additional king-sized bedrooms, a full bath, and laundry complete the second floor. The penthouse level provides exceptional flexibility as a sunny recreation room or office, with a built-in wet bar, a beverage refrigerator, and direct access to a rooftop deck that can be expanded across the entire roof-an incredible opportunity to create a dream entertaining space! The finished lower level offers a large recreation room with a fireplace, radiant-heated floors, a wet bar with an additional beverage refrigerator, high ceilings, two generously sized bedrooms including one ensuite, a full laundry room, and exceptional storage. Throughout the home, newly refinished rich white oak hardwood floors, luxury window treatments, stunning statement lighting, beautiful wall coverings, custom millwork, two-zone heating and cooling, and expertly selected designer details reflect the quality and care invested in this special home. Outside, enjoy a professionally landscaped brick-paved patio and the rare convenience of a three-car garage. Ideally located on picturesque, tree-lined Paulina Street, just steps from Prescott School and Wrightwood Park, plus easy access to all of the shopping, acclaimed restaurants, and vibrant nightlife that Lincoln Park, Bucktown, and Lakeview have to offer. Do not miss out on this turnkey residence that offers an exceptional blend of classic craftsmanship and modern luxury in one of Lincoln Park's most special locations!...
Contact an agent
Home facts
- Year built:2005
- Listing ID #:12685947
- Updated:October 22, 2026 at 06:40 PM
Rooms and interior
- Bedrooms:5
- Total bathrooms:5
- Full bathrooms:3
- Half bathrooms:2
- Rooms Total:11
- Dining Description:Combined With Living Room, Eating Area
- Bathrooms Description:Double Sinks, Steam Shower, Whirlpool
- Kitchen Description:Bar Fridge, Cooktop, Dishwasher, Disposal, Double Oven, Gas Oven, High End Refrigerator, Microwave, Range Hood, Stainless Steel Appliance(s)
- Basement Description:Finished, Full
- Living area:4,836 sq. ft.
Heating and cooling
- Cooling:Central Air, Zoned
- Heating:Forced Air, Gas, Radiant
- Central air:Yes
Structure and exterior
- Roof:Rubber
- Year built:2005
- Building area:4,836 sq. ft.
- Architectural Style:Traditional
- Exterior Features:Balcony, Roof Deck
- Foundation Description:Concrete Perimeter
- Levels:2 Story
Schools
- High school:Lincoln Park High School
- Elementary school:Prescott Elementary School
Utilities
- Water:Public
- Sewer:Public Sewer
Finances and disclosures
- Price:$2,250,000
- Price per sq. ft.:$465.26
- Tax amount:$37,793 (2025)
Features and amenities
- Laundry features:Dryer, Washer
Parking
- Total parking spaces:3
- Parking description:Detached Garage, Garage
- Garage:Yes
- Garage spaces:3
 Copyright 2026 Midwest Real Estate Data LLC. All rights reserved. The data relating to real estate for sale on this web site comes in part from the Broker Reciprocity Program of the Midwest Real Estate Data LLC. Listing information is deemed reliable but not guaranteed. MLSNI Member Broker: Frank Scibior
New listings near 2629 N Paulina Street
- New
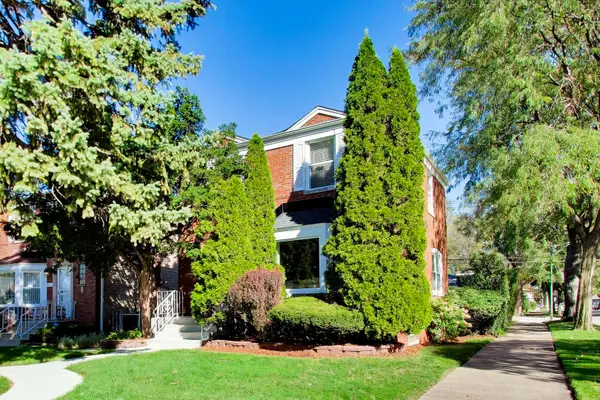 $227,000Active2 beds 2 baths1,809 sq. ft.
8857 S Cregier Avenue, Chicago, IL 60617
MLS# 12786540Listed by: @PROPERTIES CHRISTIE'S INTERNATIONAL REAL ESTATE - New
 $575,000Active3 beds 3 baths2,100 sq. ft.
2321 S Wabash Avenue #4, Chicago, IL 60616
MLS# 12790226Listed by: COLDWELL BANKER REALTY - New
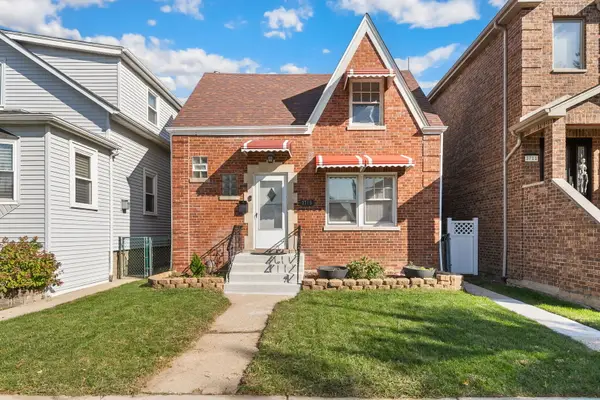 $375,000Active4 beds 2 baths
3715 N Odell Avenue, Chicago, IL 60634
MLS# 12790274Listed by: REDFIN CORPORATION - Open Sat, 12 to 2pmNew
 $379,998Active3 beds 2 baths1,750 sq. ft.
2845 W 36th Street, Chicago, IL 60632
MLS# 12790387Listed by: XR REALTY - New
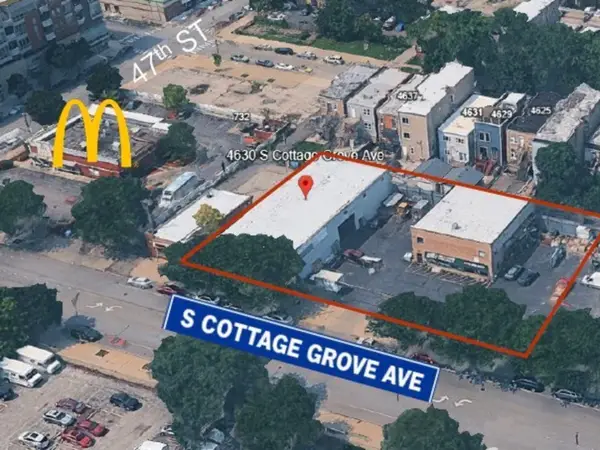 $2,500,000Active0 Acres
4630 S Cottage Grove Avenue, Chicago, IL 60653
MLS# 12791300Listed by: STRAUSS REALTY LTD - New
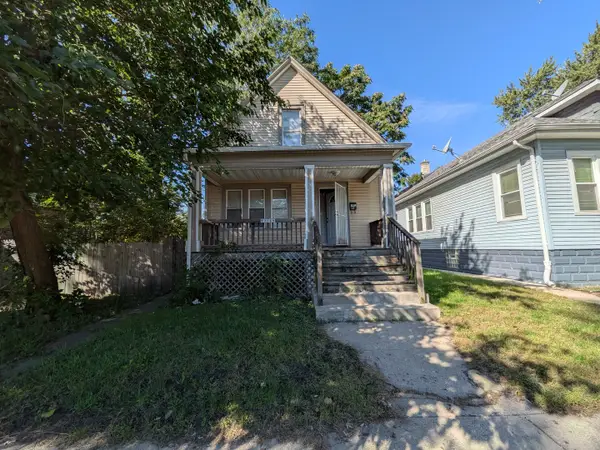 $109,900Active3 beds 2 baths992 sq. ft.
12248 S Normal Street, Chicago, IL 60628
MLS# 12791694Listed by: AREA WIDE REALTY - New
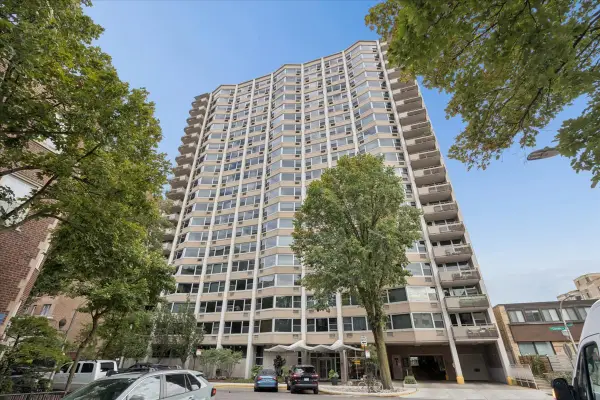 $275,000Active2 beds 2 baths1,150 sq. ft.
555 W Cornelia Avenue #501, Chicago, IL 60657
MLS# 12791833Listed by: @PROPERTIES CHRISTIE'S INTERNATIONAL REAL ESTATE - New
 $275,000Active2 beds 1 baths
2121 N Saint Louis Avenue #3S, Chicago, IL 60647
MLS# 12791872Listed by: SERHANT. - New
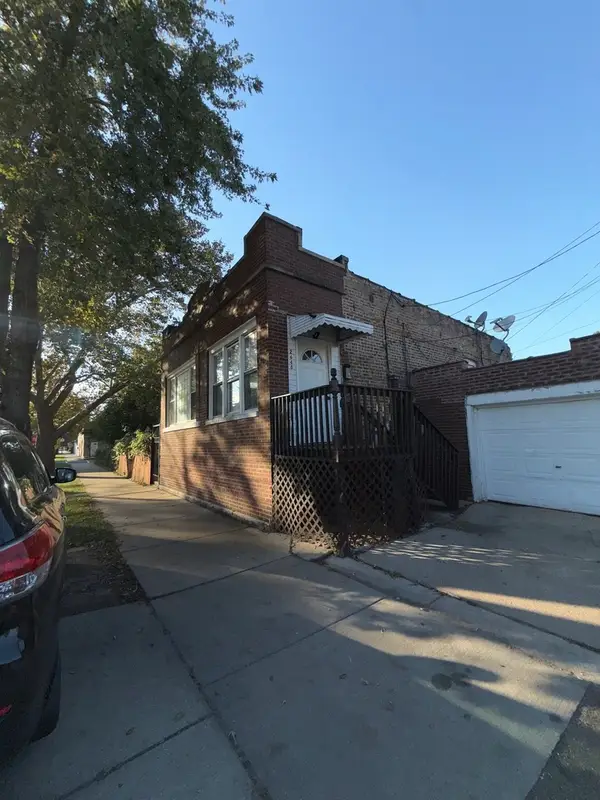 $235,000Active3 beds 2 baths855 sq. ft.
2648 W 52nd Street, Chicago, IL 60632
MLS# 12791882Listed by: SU FAMILIA REAL ESTATE INC - New
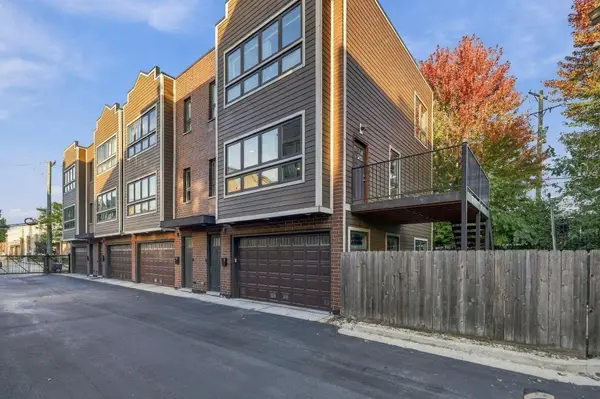 $834,999Active3 beds 4 baths1,962 sq. ft.
2957 W Cornelia Avenue #4, Chicago, IL 60618
MLS# 12791104Listed by: BEYCOME BROKERAGE REALTY LLC


Protect your home and budget from life's surprises with an Assurant Home Warranty, backed by a partner that supports you through every step of homeownership. Explore Plans.
© 2023 - 2026 ERA Franchise Systems LLC. All rights reserved. ERA Franchise Systems LLC fully supports the principles of the Fair Housing Act and the Equal Opportunity Act. ERA, ERA Real Estate powered, and their respective logos are registered service marks of ERA Franchise Systems LLC. Each office is independently owned and operated.