
2710 W Haddon Avenue #3, Chicago, IL 60622
Local realty services provided by:ERA Partners
2710 W Haddon Avenue #3,Chicago, IL 60622
$484,500
- 3 Beds
- 2 Baths
- 1,250 sq. ft.
- Condominium
- Active
Upcoming open houses
- Wed, Oct 0704:00 pm - 06:00 pm
- Sat, Oct 1012:00 pm - 02:00 pm
Listed by: mario greco, jp martins
Office: compass
MLS#:12776536
Source:MLSNI
Price summary
- Price:$484,500
- Price per sq. ft.:$387.6
- Monthly HOA dues:$360
About this home
Welcome to 2710 W Haddon #3- this TOP FLOOR, SUN DRENCHED updated, TWO PARKING SPOTS INCLUDED IN PRICE and move-in-ready home on a beautiful tree-lined street perfectly positioned between Ukrainian Village, West Town and Humboldt Park. Inside, thoughtful upgrades give the home a fresh, modern feel. 2026 HVAC AND FURNACE SYSTEM , GAS STARTER FIREPLACE, The kitchen was completely renovated in 2022 with new cabinetry, quartz countertops, backsplash, sink, appliances and under-cabinet lighting-creating a clean, functional space that works just as well for entertaining as it does for everyday living. The primary bedroom features a custom closet completed in 2022, while both bathrooms were refreshed in 2024, including an updated primary bath and guest bath. A private deck, newly sealed in 2026, adds the perfect outdoor spot for grilling, dining or relaxing. Building has separate bike storage and individual storage closets. The location brings together some of the best of Chicago's West Side. Enjoy the neighborhood feel and architecture of Ukrainian Village, West Town's restaurants and local favorites, and the green space, trails and recreation of nearby Humboldt Park. Wicker Park is just minutes away, adding even more dining, shopping, coffee shops and nightlife to the mix. Convenient access to CTA buses and the Blue Line makes commuting downtown or getting around the city easy. Stylish updates, great outdoor space and a prime location surrounded by some of Chicago's most dynamic neighborhoods-this one checks all the right boxes....
Contact an agent
Home facts
- Year built:2000
- Listing ID #:12776536
- Updated:October 05, 2026 at 04:34 PM
Rooms and interior
- Bedrooms:3
- Total bathrooms:2
- Full bathrooms:2
- Rooms Total:6
- Dining Description:Combined With Living Room
- Kitchen Description:Dishwasher, Disposal, Microwave, Range, Refrigerator, Stainless Steel Appliance(s)
- Living area:1,250 sq. ft.
Heating and cooling
- Cooling:Central Air
- Heating:Natural Gas
- Central air:Yes
Structure and exterior
- Year built:2000
- Building area:1,250 sq. ft.
Schools
- Elementary school:Chopin Elementary School
Utilities
- Water:Lake Michigan, Public
- Sewer:Public Sewer
Finances and disclosures
- Price:$484,500
- Price per sq. ft.:$387.6
- Tax amount:$8,803 (2025)
Features and amenities
- Laundry features:Dryer, Washer
Parking
- Total parking spaces:2
- Parking description:Assigned, Off Alley
 Copyright 2026 Midwest Real Estate Data LLC. All rights reserved. The data relating to real estate for sale on this web site comes in part from the Broker Reciprocity Program of the Midwest Real Estate Data LLC. Listing information is deemed reliable but not guaranteed. MLSNI Member Broker: Frank Scibior
New listings near 2710 W Haddon Avenue #3
- New
 $1,395,000Active3 beds 3 baths
2314 N Lincoln Park West #11S, Chicago, IL 60614
MLS# 12758736Listed by: JAMESON SOTHEBY'S INTL REALTY - New
 $429,000Active4 beds 3 baths2,400 sq. ft.
11532 S Avenue G, Chicago, IL 60617
MLS# 12766643Listed by: CENTRAL REALTY-KRALJ & SANCHEZ - New
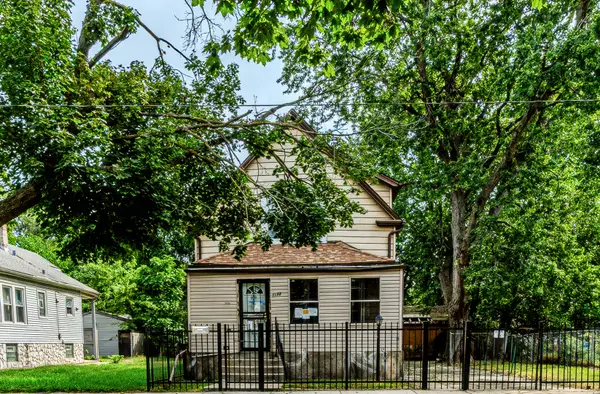 $59,900Active4 beds 3 baths1,344 sq. ft.
11723 S Stewart Avenue, Chicago, IL 60628
MLS# 12769638Listed by: SMITH PARTNERS & ASSOCIATES - New
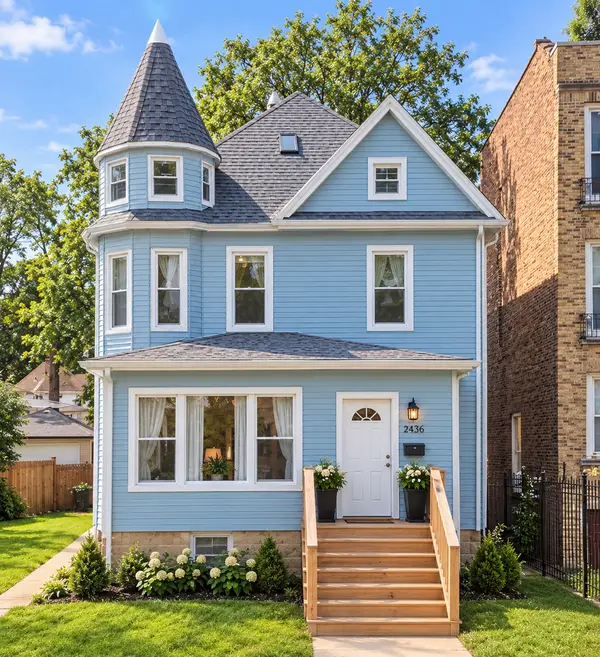 $485,000Active4 beds 3 baths2,024 sq. ft.
218 N Mason Avenue, Chicago, IL 60644
MLS# 12770821Listed by: SMART HOME REALTY - New
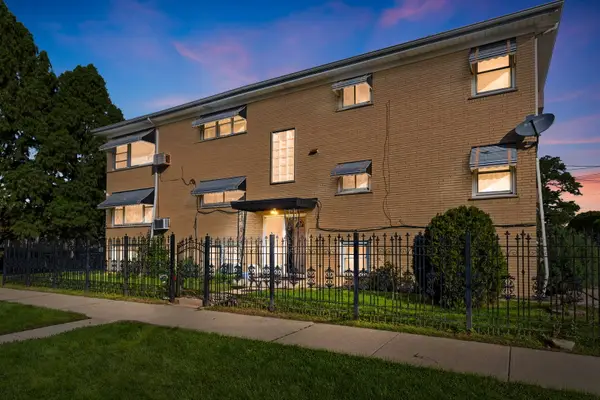 $849,900Active8 beds 5 baths
2501 N Mont Clare Avenue, Chicago, IL 60707
MLS# 12774320Listed by: COLDWELL BANKER REALTY - New
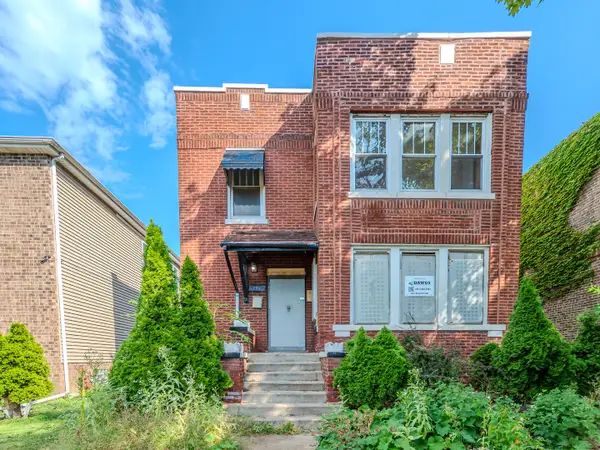 $185,000Active6 beds 5 baths
7951 S Clyde Avenue, Chicago, IL 60617
MLS# 12775692Listed by: SMITH PARTNERS & ASSOCIATES - New
 $244,900Active3 beds 2 baths1,561 sq. ft.
1743 N Natchez Avenue, Chicago, IL 60707
MLS# 12775752Listed by: SMITH PARTNERS & ASSOCIATES - New
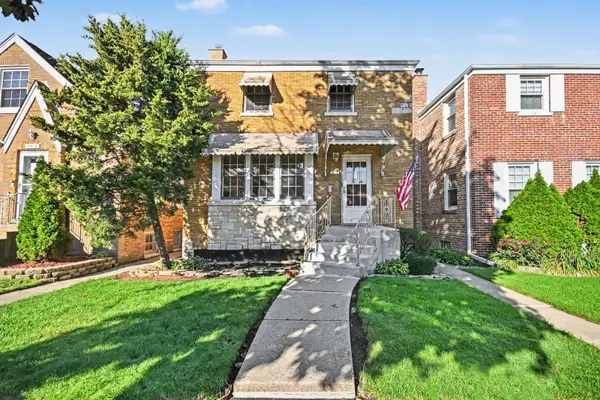 $329,900Active3 beds 2 baths
3514 N Opal Avenue, Chicago, IL 60634
MLS# 12775845Listed by: O'NEIL PROPERTY GROUP, LLC - Open Sat, 11am to 1pmNew
 $249,900Active2 beds 2 baths1,200 sq. ft.
8320 W Belmont Avenue #11, Chicago, IL 60634
MLS# 12776540Listed by: COLDWELL BANKER REALTY - New
 $199,900Active3 beds 2 baths1,146 sq. ft.
7645 S Drexel Avenue, Chicago, IL 60619
MLS# 12776714Listed by: URBANITAS INC.


Protect your home and budget from life's surprises with an Assurant Home Warranty, backed by a partner that supports you through every step of homeownership. Explore Plans.
© 2023 - 2026 ERA Franchise Systems LLC. All rights reserved. ERA Franchise Systems LLC fully supports the principles of the Fair Housing Act and the Equal Opportunity Act. ERA, ERA Real Estate powered, and their respective logos are registered service marks of ERA Franchise Systems LLC. Each office is independently owned and operated.