
2804 W Rascher Avenue, Chicago, IL 60625
Local realty services provided by:ERA Naper Realty
2804 W Rascher Avenue,Chicago, IL 60625
$1,095,000
- 4 Beds
- 4 Baths
- - sq. ft.
- Single family
- Active
Listed by: nancy tassone
Office: jameson sotheby's intl realty
MLS#:12703477
Source:MLSNI
Price summary
- Price:$1,095,000
About this home
Incredible, chic Mid-Century Modern single-family home in the sought-after Lincoln Square/Budlong Woods neighborhood. Situated on an oversized corner lot just two blocks from Legion Park and the scenic North Shore Channel, this exceptional 4-bedroom, 4-bathroom residence is a rare offering, thoughtfully renovated to blend iconic architecture with sophisticated modern living. The main level features an open-concept living, dining, and kitchen area filled with natural light and accented by French walnut and oak hardwood floors, soaring vaulted ceilings, and a dramatic natural stone wood-burning fireplace. The true chef's kitchen is outfitted with a professional 6-burner Viking range, Pro Frigidaire French-door refrigerator, Bosch 800 Series dishwasher, and a 36-inch black Zephyr range hood. Just off the kitchen, a thoughtfully designed mudroom provides convenient access to the backyard and detached garage. Just a few steps down is the spectacular full-floor primary suite, completely reimagined in 2023. This private retreat offers a sitting area with a Napoleon electric fireplace, a custom 30-inch-deep floor-to-ceiling wood closet wall, white oak hardwood floors, and motorized shades opening to a lush 14' x 18' terrace with direct access to the beautifully landscaped yard. The spa-inspired primary bath is truly exceptional, featuring an Aquatica True Ofuro Duo Japanese soaking tub with heated air massage, a 70-inch floating AquateX vanity, Electric Mirror LED touch mirrors, a 70-inch Robern medicine cabinet, heated black slate floors, a steam shower with body sprays, and a Toto Neorest smart toilet. The upper level offers three generously sized bedrooms and two beautifully renovated bathrooms, providing comfortable accommodations for family and guests. The finished lower level includes a spacious family room with fireplace, a dedicated workout area, a full bathroom, and a separate laundry room with a Maytag front-loading washer and dryer. Designed by an award-winning landscape architect, the outdoor spaces are every bit as impressive as the interior. Enjoy professionally landscaped gardens, an Ipe privacy fence, custom water feature, gas fire pit, and three distinct outdoor entertaining areas that create a true backyard sanctuary. A rare architectural offering in one of Chicago's most desirable neighborhoods, complete with a two-car garage and driveway....
Contact an agent
Home facts
- Year built:1953
- Listing ID #:12703477
- Updated:August 03, 2026 at 06:44 PM
Rooms and interior
- Bedrooms:4
- Total bathrooms:4
- Full bathrooms:4
- Rooms Total:9
- Dining Description:Combined With Living Room
- Bathrooms Description:Double Sinks, Full Body Spray Shower, Separate Shower, Soaking Tub, Steam Shower
- Kitchen Description:Dishwasher, Disposal, Double Oven, Freezer, Gas Cooktop, High End Refrigerator, Microwave, Stainless Steel Appliance(s)
- Basement Description:Finished, Partial
Heating and cooling
- Cooling:Central Air
- Heating:Forced Air, Natural Gas
- Central air:Yes
Structure and exterior
- Year built:1953
- Lot Features:Corner Lot
- Exterior Features:Fire Pit
- Levels:Split Level
Schools
- High school:Amundsen High School
- Elementary school:Jamieson Elementary School
Utilities
- Water:Lake Michigan
- Sewer:Public Sewer
Finances and disclosures
- Price:$1,095,000
- Tax amount:$8,781 (2024)
Features and amenities
- Laundry features:Dryer, Washer
Parking
- Total parking spaces:2
- Parking description:Detached Garage, Garage
- Garage:Yes
- Garage spaces:2
 Copyright 2026 Midwest Real Estate Data LLC. All rights reserved. The data relating to real estate for sale on this web site comes in part from the Broker Reciprocity Program of the Midwest Real Estate Data LLC. Listing information is deemed reliable but not guaranteed.
New listings near 2804 W Rascher Avenue
- New
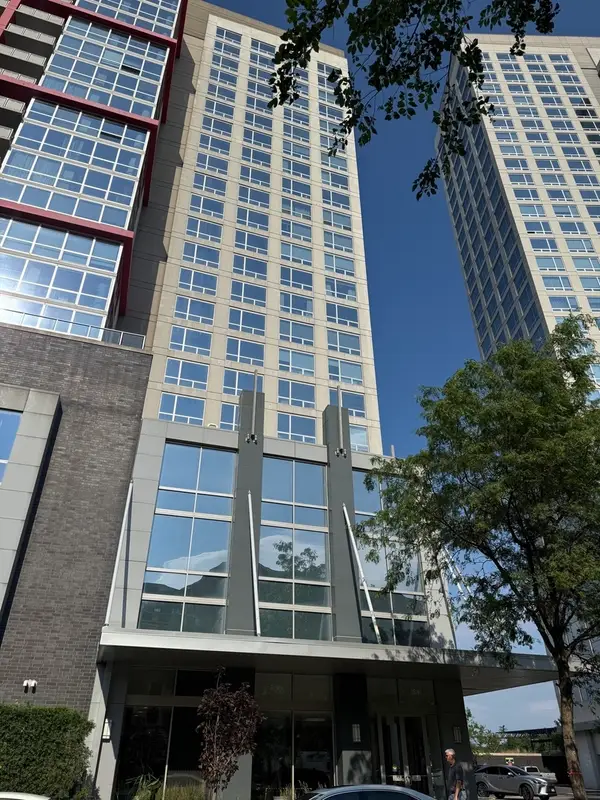 $430,000Active2 beds 2 baths1,205 sq. ft.
Address Withheld By Seller, Chicago, IL 60616
MLS# 12657154Listed by: GALEWOOD BETTER REALTY PARTNERS, LLC - New
 $435,000Active3 beds 2 baths1,640 sq. ft.
6741 N Sheridan Road #2S, Chicago, IL 60626
MLS# 12669240Listed by: COMPASS - New
 $829,000Active9 beds 3 baths
10916 S Artesian Avenue, Chicago, IL 60655
MLS# 12675094Listed by: STANDARD PROPERTIES GROUP LLC - New
 $399,000Active2 beds 2 baths1,600 sq. ft.
201 E Chestnut Street #8B, Chicago, IL 60611
MLS# 12696262Listed by: CORCORAN URBAN REAL ESTATE - Open Sat, 11am to 1pmNew
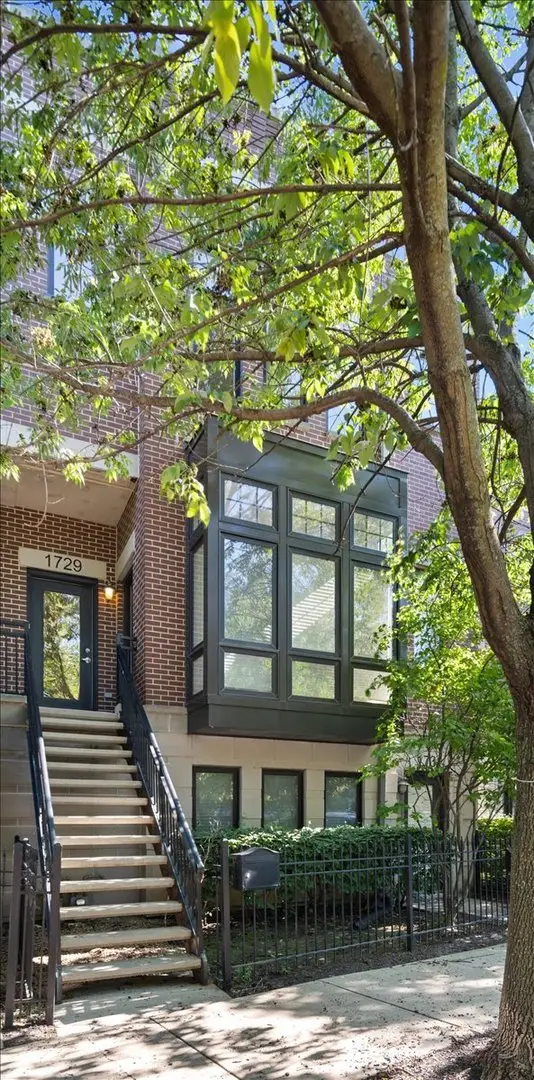 $799,000Active2 beds 3 baths2,338 sq. ft.
1729 W George Street, Chicago, IL 60657
MLS# 12703483Listed by: JAMESON SOTHEBY'S INTL REALTY - New
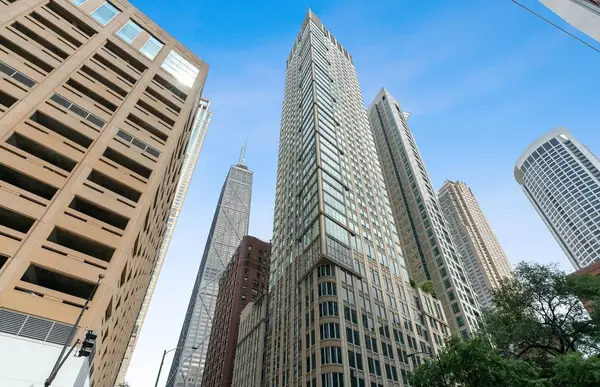 $1,250,000Active3 beds 3 baths1,855 sq. ft.
57 E Delaware Place #3905, Chicago, IL 60611
MLS# 12708214Listed by: BAIRD & WARNER - New
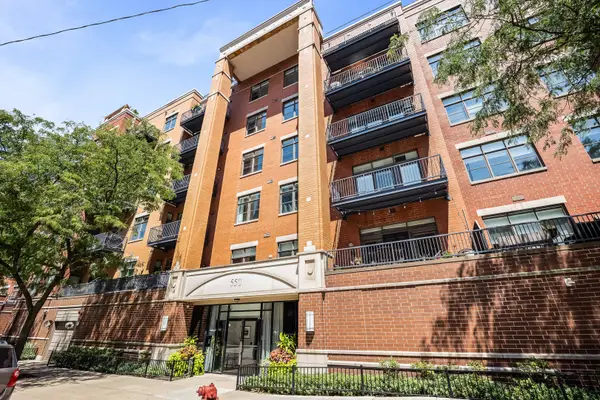 $399,000Active1 beds 2 baths900 sq. ft.
550 W Fulton Street #307, Chicago, IL 60661
MLS# 12710671Listed by: KELLER WILLIAMS ONECHICAGO - New
 $625,000Active4 beds 3 baths2,471 sq. ft.
2617 W Lunt Avenue, Chicago, IL 60645
MLS# 12711179Listed by: COLDWELL BANKER REALTY - New
 $265,000Active1 beds 1 baths900 sq. ft.
1700 E 56th Street #3910, Chicago, IL 60637
MLS# 12715558Listed by: RE/MAX PREMIER


Protect your home and budget from life's surprises with an Assurant Home Warranty, backed by a partner that supports you through every step of homeownership. Explore Plans.
© 2023 - 2026 ERA Franchise Systems LLC. All rights reserved. ERA Franchise Systems LLC fully supports the principles of the Fair Housing Act and the Equal Opportunity Act. ERA, ERA Real Estate powered, and their respective logos are registered service marks of ERA Franchise Systems LLC. Each office is independently owned and operated.