
2617 W Lunt Avenue, Chicago, IL 60645
Local realty services provided by:Results Realty ERA Powered
2617 W Lunt Avenue,Chicago, IL 60645
$615,000
- 4 Beds
- 3 Baths
- - sq. ft.
- Single family
- Sold
Listed by: anne dubray
Office: coldwell banker realty
MLS#:12711179
Source:MLSNI
Sorry, we are unable to map this address
Price summary
- Price:$615,000
About this home
Classic Chicago bungalow offering three levels of finished living space in an ideal location just steps from Indian Boundary Park with convenient access to shopping, dining, and entertainment. A charming entry foyer with a large guest coat closet welcomes you into the spacious living room featuring hardwood floors, newer windows, and a decorative fireplace painted in a striking deep blue accent. The living room flows seamlessly into the formal dining room, showcasing two classic built-in corner hutches, an elegant open staircase, and updated windows that fill the space with natural light. The spacious eat-in kitchen features rich wood cabinetry, granite countertops, stainless steel appliances, and a breakfast bar for casual dining. An adjoining mudroom provides additional storage and everyday convenience. The main level includes a full bathroom and two generously sized bedrooms including one with an office/dressing area. Upstairs, you'll find a spacious loft that's perfect as a family room, office, or play area and could easily be converted into a fourth bedroom, along with a large private bedroom and an updated full bathroom featuring a relaxing Jacuzzi tub. The finished lower level provides exceptional additional living space, making it ideal for an in-law arrangement or extended family. It includes a large family room, a second full kitchen with refrigerator, range, and dishwasher, a full bathroom, laundry area, abundant storage, and direct access to the backyard. Outside, the spacious backyard offers a patio for entertaining, plenty of room for a swing set or play area, and leads to the detached two-car garage. Lovingly maintained throughout the years, this charming home blends timeless character with thoughtful updates and is ready for its next owners to move in and enjoy. Central Air all 3 levels...
Contact an agent
Home facts
- Year built:1926
- Listing ID #:12711179
- Updated:October 05, 2026 at 07:37 AM
Rooms and interior
- Bedrooms:4
- Total bathrooms:3
- Full bathrooms:3
- Rooms Total:9
- Dining Description:Separate Dining Room
- Bathrooms Description:Whirlpool
- Kitchen Description:Dishwasher, Kitchen, Microwave, Range, Refrigerator
- Basement Description:Finished, Full
Heating and cooling
- Cooling:Central Air, Zoned
- Heating:Natural Gas, Radiant, Sep Heating Systems - 2+
- Central air:Yes
Structure and exterior
- Roof:Asphalt
- Year built:1926
- Architectural Style:Bungalow
- Foundation Description:Concrete Perimeter
- Levels:1.5 Story
Utilities
- Water:Lake Michigan, Public
- Sewer:Public Sewer
Finances and disclosures
- Price:$615,000
- Tax amount:$4,858 (2025)
Features and amenities
- Laundry features:Dryer, Washer
Parking
- Total parking spaces:2
- Parking description:Detached Garage, Garage
- Garage:Yes
- Garage spaces:2
 Copyright 2026 Midwest Real Estate Data LLC. All rights reserved. The data relating to real estate for sale on this web site comes in part from the Broker Reciprocity Program of the Midwest Real Estate Data LLC. Listing information is deemed reliable but not guaranteed.
New listings near 2617 W Lunt Avenue
- New
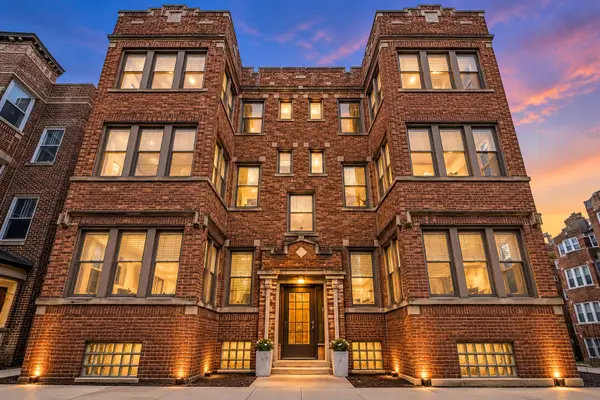 $299,500Active2 beds 1 baths
6454 N Bosworth Avenue #2A, Chicago, IL 60626
MLS# 12776117Listed by: COMPASS - New
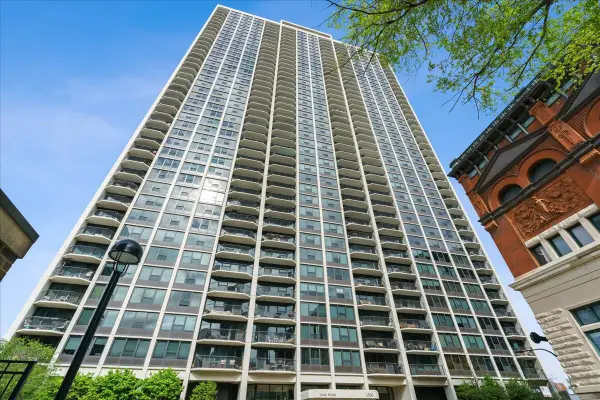 $424,500Active2 beds 1 baths
1560 N Sandburg Terrace #4003, Chicago, IL 60610
MLS# 12776122Listed by: COMPASS - New
 $390,000Active1 beds 1 baths900 sq. ft.
600 N Fairbanks Court #1504, Chicago, IL 60611
MLS# 12772841Listed by: FULTON GRACE REALTY - New
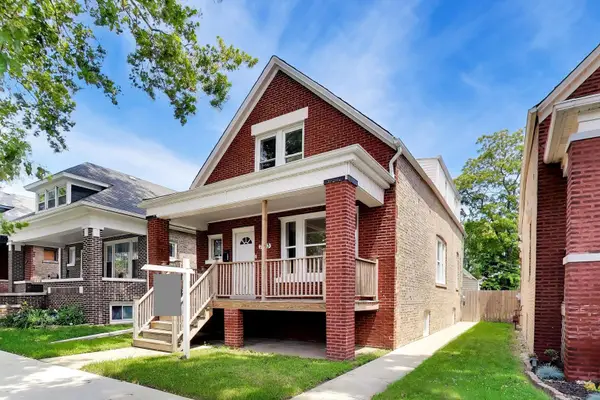 $339,500Active5 beds 3 baths2,794 sq. ft.
7643 S Eberhart Avenue, Chicago, IL 60619
MLS# 12776756Listed by: COMPASS - New
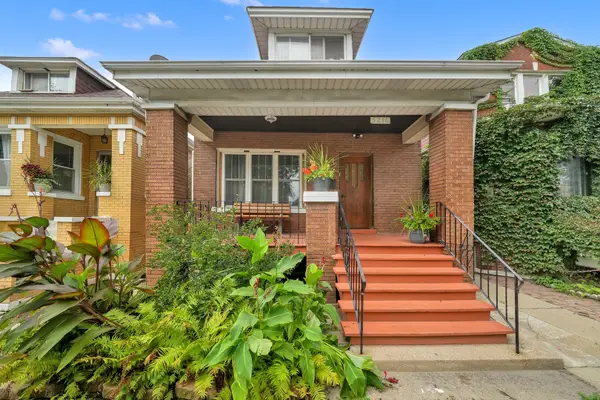 $269,900Active6 beds 3 baths3,556 sq. ft.
5216 S Artesian Avenue, Chicago, IL 60632
MLS# 12773293Listed by: RE/MAX MI CASA - New
 $250,000Active1 beds 1 baths1,093 sq. ft.
10 E Ontario Street #1111, Chicago, IL 60611
MLS# 12773795Listed by: EXP REALTY - New
 $467,000Active7 beds 3 baths3,750 sq. ft.
4805 S Kedvale Avenue, Chicago, IL 60632
MLS# 12760026Listed by: RE/MAX MI CASA - New
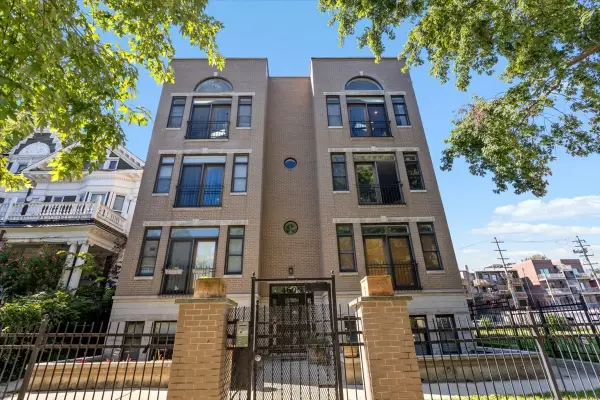 $519,900Active2 beds 2 baths1,500 sq. ft.
4606 N Malden Street #3N, Chicago, IL 60640
MLS# 12773876Listed by: COLDWELL BANKER REALTY - New
 $1,350,000Active6 beds 3 baths
1461 W Winona Street, Chicago, IL 60640
MLS# 12774861Listed by: WINDY CITY REALTY CORP. - Open Sat, 12 to 2pmNew
 $419,900Active3 beds 2 baths1,100 sq. ft.
3862 W 108th Place, Chicago, IL 60655
MLS# 12776599Listed by: FITZGERALD REAL ESTATE INC.


Protect your home and budget from life's surprises with an Assurant Home Warranty, backed by a partner that supports you through every step of homeownership. Explore Plans.
© 2023 - 2026 ERA Franchise Systems LLC. All rights reserved. ERA Franchise Systems LLC fully supports the principles of the Fair Housing Act and the Equal Opportunity Act. ERA, ERA Real Estate powered, and their respective logos are registered service marks of ERA Franchise Systems LLC. Each office is independently owned and operated.