
2819 N Cambridge Avenue #3S, Chicago, IL 60657
Local realty services provided by:Results Realty ERA Powered
Listed by: david schwabe, krystine scheib
Office: compass
MLS#:12789195
Source:MLSNI
Price summary
- Price:$474,900
- Price per sq. ft.:$420.64
- Monthly HOA dues:$399
About this home
Situated atop a classic courtyard building in the heart of East Lakeview, this exceptional penthouse residence offers a sophisticated blend of preserved vintage character and thoughtful modern upgrades. The home immediately impresses with an expansive, airy atmosphere, defined by soaring 10-foot vaulted ceilings and an abundance of natural light. The inviting living space centers on a refined gas fireplace, creating a warm focal point for evening relaxation. This area flows seamlessly into a chef-inspired kitchen, where sleek quartz surfaces meet the organic warmth of butcher block countertops. With ample prep space and contemporary finishes, it is a kitchen as functional as it is aesthetically pleasing. Both bedrooms are generously proportioned, offering comfortable retreats with ample storage, including a substantial walk-in closet in the primary suite. The inclusion of in-unit laundry adds a layer of modern convenience to this historic setting. Beyond the interior, residents enjoy access to a shared outdoor deck equipped with a communal grill-perfect for al fresco dining and entertaining. Completing this rare offering is deeded garage parking, a highly coveted asset in this vibrant neighborhood. This penthouse represents a unique opportunity to enjoy top-floor living in one of Chicago's most sought-after locations....
Contact an agent
Home facts
- Year built:1904
- Listing ID #:12789195
- Updated:October 22, 2026 at 09:40 PM
Rooms and interior
- Bedrooms:2
- Total bathrooms:1
- Full bathrooms:1
- Rooms Total:5
- Kitchen Description:Dishwasher, Gas Cooktop, Range, Refrigerator
- Living area:1,129 sq. ft.
Heating and cooling
- Cooling:Window Unit(s)
- Heating:Individual Room Controls, Radiant
Structure and exterior
- Year built:1904
- Building area:1,129 sq. ft.
Utilities
- Water:Public
- Sewer:Public Sewer
Finances and disclosures
- Price:$474,900
- Price per sq. ft.:$420.64
- Tax amount:$6,997 (2025)
Features and amenities
- Laundry features:Dryer, Washer
- Amenities:Ceiling Fan(s), Intercom
Parking
- Total parking spaces:1
- Parking description:Detached Garage, Garage
- Garage:Yes
- Garage spaces:1
 Copyright 2026 Midwest Real Estate Data LLC. All rights reserved. The data relating to real estate for sale on this web site comes in part from the Broker Reciprocity Program of the Midwest Real Estate Data LLC. Listing information is deemed reliable but not guaranteed.
New listings near 2819 N Cambridge Avenue #3S
- New
 $325,000Active1 beds 1 baths
65 E Monroe Street #4711, Chicago, IL 60603
MLS# 12767006Listed by: @PROPERTIES CHRISTIE'S INTERNATIONAL REAL ESTATE - New
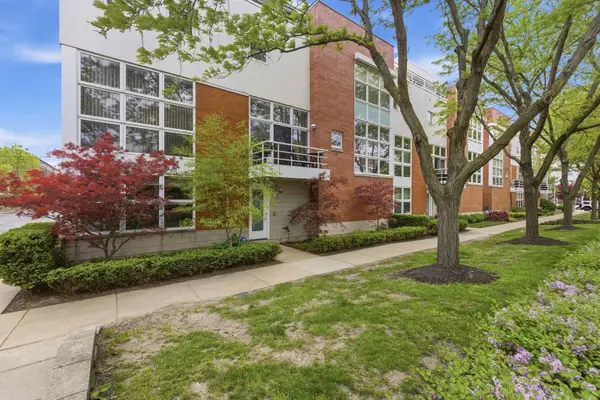 $1,400,000Active4 beds 4 baths3,224 sq. ft.
Address Withheld By Seller, Chicago, IL 60657
MLS# 12773671Listed by: COLDWELL BANKER REALTY - New
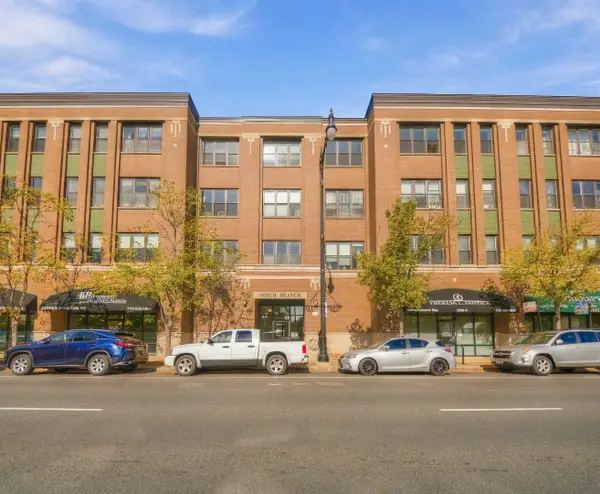 $374,900Active1 beds 1 baths
2510 W Irving Park Road #306, Chicago, IL 60618
MLS# 12776719Listed by: RE/MAX PROFESSIONALS SELECT - New
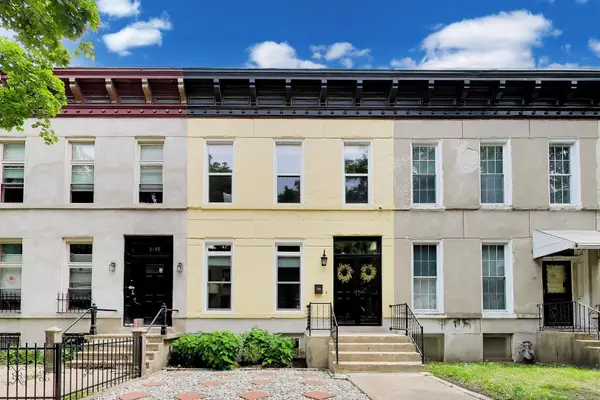 $625,000Active3 beds 3 baths2,084 sq. ft.
2141 W Bowler Street, Chicago, IL 60612
MLS# 12783122Listed by: @PROPERTIES CHRISTIE'S INTERNATIONAL REAL ESTATE - New
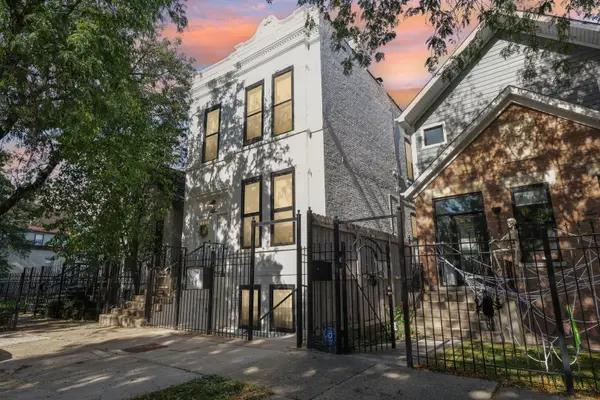 $2,200,000Active7 beds 6 baths
2322 W Montana Street, Chicago, IL 60647
MLS# 12784462Listed by: REDFIN CORPORATION - New
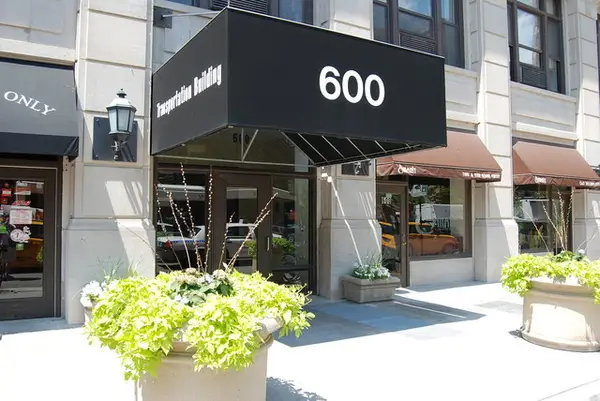 $345,000Active2 beds 1 baths1,200 sq. ft.
600 S Dearborn Street #1701, Chicago, IL 60605
MLS# 12784634Listed by: EXIT STRATEGY REALTY - New
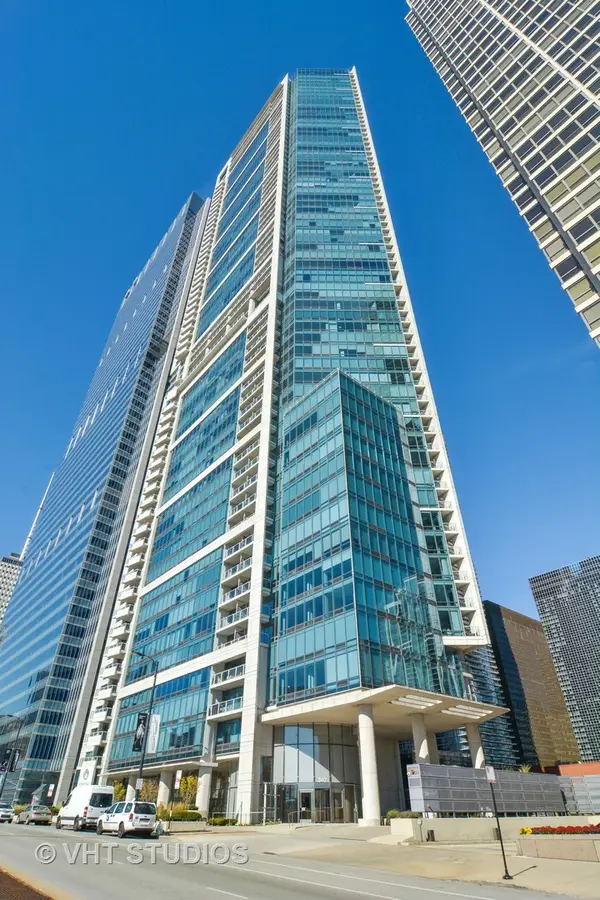 $895,000Active1 beds 2 baths1,224 sq. ft.
340 E Randolph Street #205, Chicago, IL 60601
MLS# 12785259Listed by: BAIRD & WARNER - Open Sat, 12 to 2pmNew
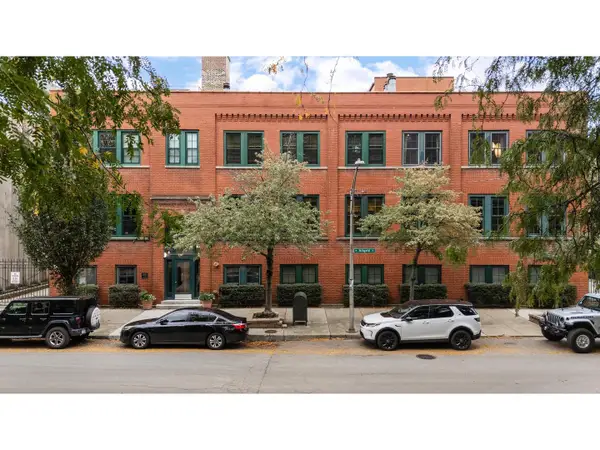 $779,000Active2 beds 2 baths1,600 sq. ft.
1335 W Altgeld Street #3B, Chicago, IL 60614
MLS# 12785542Listed by: @PROPERTIES CHRISTIE'S INTERNATIONAL REAL ESTATE - Open Sat, 12am to 2pmNew
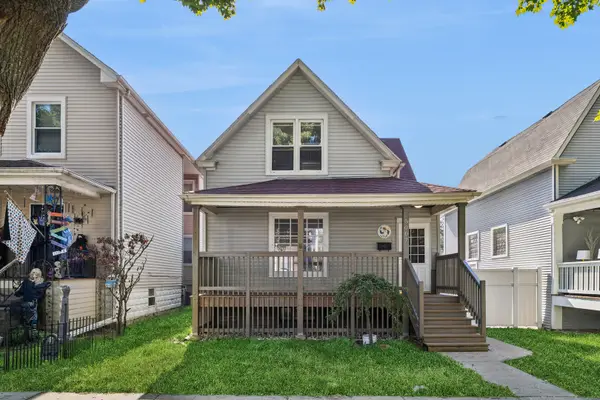 $440,000Active3 beds 2 baths1,176 sq. ft.
5007 W Argyle Street, Chicago, IL 60630
MLS# 12786564Listed by: BAIRD & WARNER - New
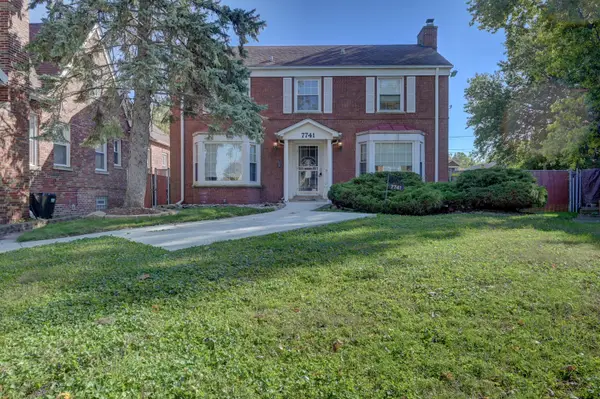 $275,000Active3 beds 2 baths1,800 sq. ft.
7741 S Paxton Avenue, Chicago, IL 60649
MLS# 12786682Listed by: COLDWELL BANKER REALTY


Protect your home and budget from life's surprises with an Assurant Home Warranty, backed by a partner that supports you through every step of homeownership. Explore Plans.
© 2023 - 2026 ERA Franchise Systems LLC. All rights reserved. ERA Franchise Systems LLC fully supports the principles of the Fair Housing Act and the Equal Opportunity Act. ERA, ERA Real Estate powered, and their respective logos are registered service marks of ERA Franchise Systems LLC. Each office is independently owned and operated.