
2905 N Dawson Avenue, Chicago, IL 60618
Local realty services provided by:ERA Naper Realty
2905 N Dawson Avenue,Chicago, IL 60618
$1,099,000
- 4 Beds
- 3 Baths
- - sq. ft.
- Single family
- Pending
Listed by: scott curcio, adrienne rodriguez
Office: baird & warner
MLS#:12694045
Source:MLSNI
Price summary
- Price:$1,099,000
About this home
Spacious & bright 4 bedroom single family home In prime Avondale location, with perfect layout for entertaining and everyday life. Step in and say wow to this open main floor, featuring completely remodeled chefs/entertainers kitchen with white cabinetry, white quartz cabinets, stainless steel appliances (Sub Zero Miele and Wolf), bar seating and tons of storage. This opens to your front living/dining area and your rear family room/dining space. Step out your floor to ceiling sliding patio door to your private deck, and down to your landscaped backyard featuring paver patio with pergola, perfect for entertaining and quiet nights at home. Upstairs, you'll find 2 levels of living: floor 2 features king-sized primary suite with walk-in closet and bath with dual sinks, plus 2 nicely sized bedrooms & updated laundry room with side-by-side washer/dryer & window (doing laundry has never felt this good!). A bonus finished attic has a sizable 4th bedroom and family room - great space for movie nights, home gym, office space, meditation area - whatever you can image! The finished basement allows you additional space to spread out - guest space, rec room, craft area, home office - possibilities are endless in this home, with its intelligent layout and SPACE. Dual zoned HVAC plus 2 car garage complete this home. A+ location near CTA, parks, dining/shops of Logan Square and Avondale and with easy access to expressway. Come home!...
Contact an agent
Home facts
- Year built:1905
- Listing ID #:12694045
- Updated:August 13, 2026 at 05:44 PM
Rooms and interior
- Bedrooms:4
- Total bathrooms:3
- Full bathrooms:2
- Half bathrooms:1
- Rooms Total:8
- Dining Description:Combined With Living Room
- Bathrooms Description:Double Sinks, Separate Shower, Soaking Tub, Whirlpool
- Kitchen Description:Dishwasher, Disposal, Freezer, Microwave, Range, Refrigerator, Stainless Steel Appliance(s)
- Basement Description:Full, Partially Finished
Heating and cooling
- Cooling:Central Air
- Heating:Electric, Forced Air, Individual Room Controls, Natural Gas, Sep Heating Systems - 2+
- Central air:Yes
Structure and exterior
- Roof:Asphalt
- Year built:1905
- Lot area:0.07 Acres
- Architectural Style:Bungalow
- Foundation Description:Block
- Levels:3 Story
Schools
- High school:Schurz High School
- Middle school:Avondale Elementary School
- Elementary school:Avondale Elementary School
Utilities
- Water:Lake Michigan, Public
- Sewer:Public Sewer
Finances and disclosures
- Price:$1,099,000
- Tax amount:$14,858 (2024)
Features and amenities
- Amenities:CO Detectors, Ceiling Fan(s), Security System, Sump Pump, TV-Cable
Parking
- Total parking spaces:2
- Parking description:Detached Garage, Garage, Off Alley
- Garage:Yes
- Garage spaces:2
 Copyright 2026 Midwest Real Estate Data LLC. All rights reserved. The data relating to real estate for sale on this web site comes in part from the Broker Reciprocity Program of the Midwest Real Estate Data LLC. Listing information is deemed reliable but not guaranteed.
New listings near 2905 N Dawson Avenue
 $1,099,000Pending4 beds 3 baths
2905 N Dawson Avenue, Chicago, IL 60618
MLS# 12694045Listed by: BAIRD & WARNER- New
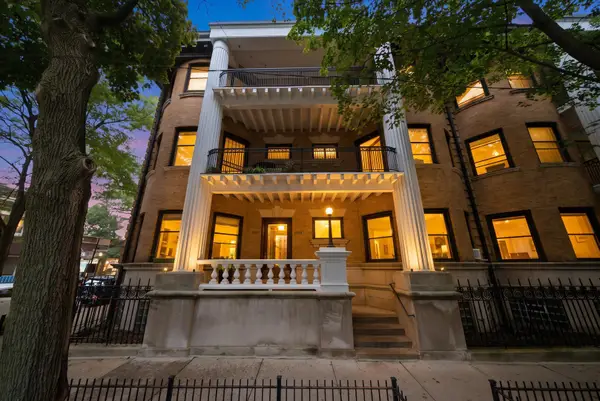 $425,000Active3 beds 2 baths1,600 sq. ft.
5703 S Blackstone Avenue #1, Chicago, IL 60637
MLS# 12703724Listed by: KALE REALTY - New
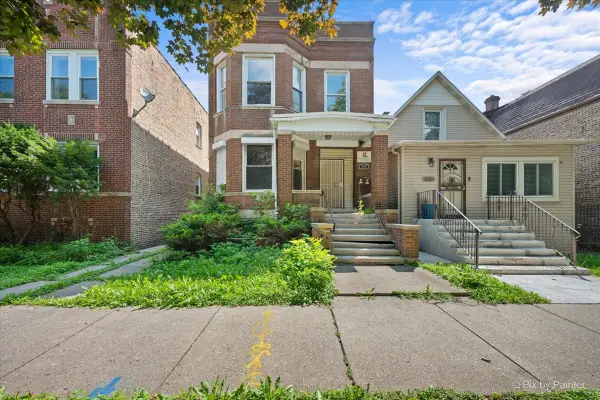 $225,000Active7 beds 2 baths
7007 S Wabash Avenue, Chicago, IL 60637
MLS# 12715115Listed by: KELLER WILLIAMS SUCCESS REALTY - New
 $375,000Active7 beds 2 baths1,870 sq. ft.
2325 W 41st Street, Chicago, IL 60609
MLS# 12725889Listed by: URBANITAS INC. - Open Sun, 10am to 1pmNew
 $598,000Active2 beds 3 baths1,600 sq. ft.
2027 W Race Avenue #1W, Chicago, IL 60612
MLS# 12725968Listed by: VILLAGE REALTY, INC. - New
 $925,000Active3 beds 4 baths
1747 N Winnebago Avenue, Chicago, IL 60647
MLS# 12729414Listed by: VESTA PREFERRED LLC - Open Fri, 4:30 to 6pmNew
 $750,000Active4 beds 3 baths2,150 sq. ft.
3340 N Lawndale Avenue #1N, Chicago, IL 60618
MLS# 12730966Listed by: COMPASS - New
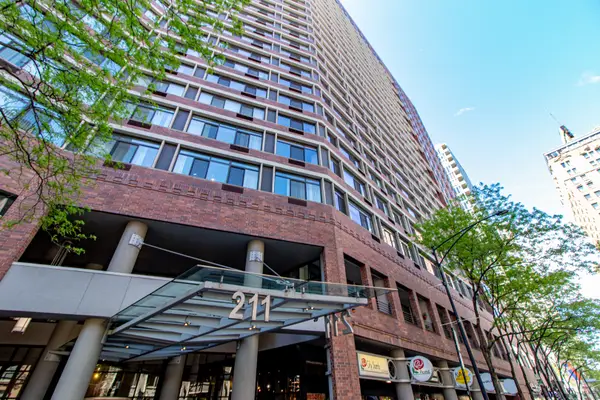 $254,900Active1 beds 1 baths782 sq. ft.
211 E Ohio Street #2015, Chicago, IL 60611
MLS# 12732146Listed by: RE/MAX TOP PERFORMERS - New
 $519,000Active7 beds 4 baths
5658 S Honore Street, Chicago, IL 60636
MLS# 12732268Listed by: GOLDEN CITY REALTY, INC.


Protect your home and budget from life's surprises with an Assurant Home Warranty, backed by a partner that supports you through every step of homeownership. Explore Plans.
© 2023 - 2026 ERA Franchise Systems LLC. All rights reserved. ERA Franchise Systems LLC fully supports the principles of the Fair Housing Act and the Equal Opportunity Act. ERA, ERA Real Estate powered, and their respective logos are registered service marks of ERA Franchise Systems LLC. Each office is independently owned and operated.