
3340 N Lawndale Avenue #1N, Chicago, IL 60618
Local realty services provided by:Results Realty ERA Powered
3340 N Lawndale Avenue #1N,Chicago, IL 60618
$750,000
- 4 Beds
- 3 Baths
- 2,150 sq. ft.
- Condominium
- Active
Upcoming open houses
- Fri, Aug 1404:30 pm - 06:00 pm
- Sat, Aug 1510:00 am - 12:00 pm
Listed by: jennifer downey piehl
Office: compass
MLS#:12730966
Source:MLSNI
Price summary
- Price:$750,000
- Price per sq. ft.:$348.84
- Monthly HOA dues:$220
About this home
Welcome to 3340 N Lawndale Ave 1N where you can live large in this sun-drenched duplex-down condo, where 2,200 square feet unfold across two thoughtfully laid-out levels. The stellar layout offers two bedrooms on each floor, a balcony off the main living room, plus two separate living spaces. The kitchen features an oversized island, quartz countertops, stainless steel appliances and a spacious pantry. Wide-plank oak floors carry you from the living room out to your own private balcony; the kind of spot made for morning coffee or an evening wind-down. The main level is anchored by a true primary suite, double closets and an ensuite bath with an enclosed shower. Head downstairs and the home keeps giving: two more bedrooms (one with a large walk-in closet) and a third full bathroom. The entire lower level has radiant heat for a cozy feeling year-round. The sprawling family room is ideal for game nights, movie marathons, fitness space or just hanging out, complete with a wet bar for hosting. A custom laundry room with storage and a quartz countertop rounds out the lower level. Outside, unwind at the shared fire pit and come home to the ease of a garage parking space. Tucked in the blossoming Avondale neighborhood, Avondale Park and swimming pool + splash pad is just blocks away. Grab a bite at neighborhood favorites like La Nonna, The Avondale Tap or Loaf Lounge and enjoy fun at Avondale Bowl, the Tune-Up, Sleeping Village, Lake Effect Brewing and Alice's Lounge. For kids, Wonderplay Cafe is close by for endless entertainment. The location is a commuter's dream either to downtown or O'Hare as the CTA Blue Line at Belmont/Kedzie is a half mile away and also enjoy easy access to the Kennedy Expressway....
Contact an agent
Home facts
- Year built:2018
- Listing ID #:12730966
- Updated:August 13, 2026 at 05:43 PM
Rooms and interior
- Bedrooms:4
- Total bathrooms:3
- Full bathrooms:3
- Rooms Total:8
- Dining Description:Combined With Living Room
- Bathrooms Description:Soaking Tub
- Kitchen Description:Dishwasher, Disposal, High End Refrigerator, Microwave, Range
- Basement Description:Finished, Full
- Living area:2,150 sq. ft.
Heating and cooling
- Cooling:Central Air
- Heating:Forced Air, Natural Gas, Radiant
- Central air:Yes
Structure and exterior
- Roof:Rubber
- Year built:2018
- Building area:2,150 sq. ft.
Schools
- High school:Schurz High School
- Middle school:Reilly Elementary School
- Elementary school:Reilly Elementary School
Utilities
- Water:Public
- Sewer:Public Sewer
Finances and disclosures
- Price:$750,000
- Price per sq. ft.:$348.84
- Tax amount:$11,282 (2024)
Features and amenities
- Laundry features:Dryer, Washer
Parking
- Total parking spaces:1
- Parking description:Detached Garage, Garage
- Garage:Yes
- Garage spaces:1
 Copyright 2026 Midwest Real Estate Data LLC. All rights reserved. The data relating to real estate for sale on this web site comes in part from the Broker Reciprocity Program of the Midwest Real Estate Data LLC. Listing information is deemed reliable but not guaranteed.
New listings near 3340 N Lawndale Avenue #1N
- Open Sat, 11:30am to 2pmNew
 $399,999Active4 beds 2 baths1,700 sq. ft.
2623 N Melvina Avenue, Chicago, IL 60639
MLS# 12694786Listed by: FULTON GRACE REALTY - New
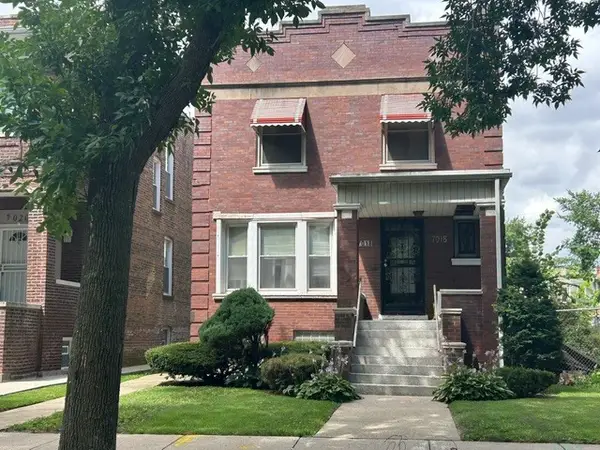 $189,000Active5 beds 3 baths1,742 sq. ft.
7018 S Calumet Avenue, Chicago, IL 60637
MLS# 12714353Listed by: LOIS WHITE REALTY - New
 $215,000Active1 beds 1 baths900 sq. ft.
3600 N Lake Shore Drive #2807, Chicago, IL 60613
MLS# 12727203Listed by: JAMESON SOTHEBY'S INTL REALTY - New
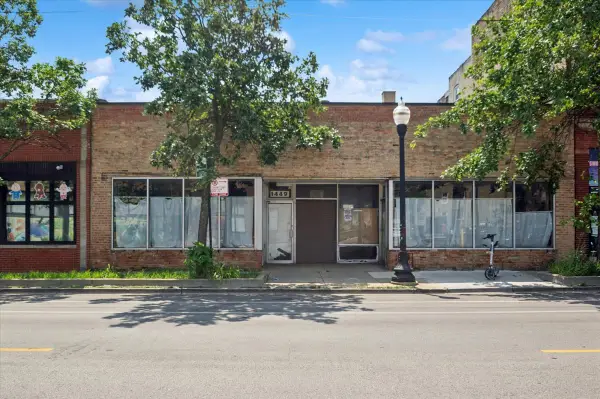 $288,500Active0 Acres
1449 W Devon Avenue, Chicago, IL 60660
MLS# 12728878Listed by: @PROPERTIES CHRISTIE'S INTERNATIONAL REAL ESTATE - Open Sat, 12 to 1:30pmNew
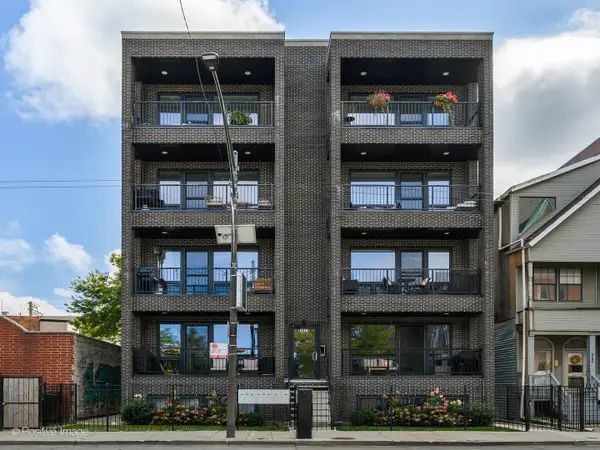 $850,000Active3 beds 2 baths
1511 W Irving Park Road #4E, Chicago, IL 60613
MLS# 12728938Listed by: COMPASS - New
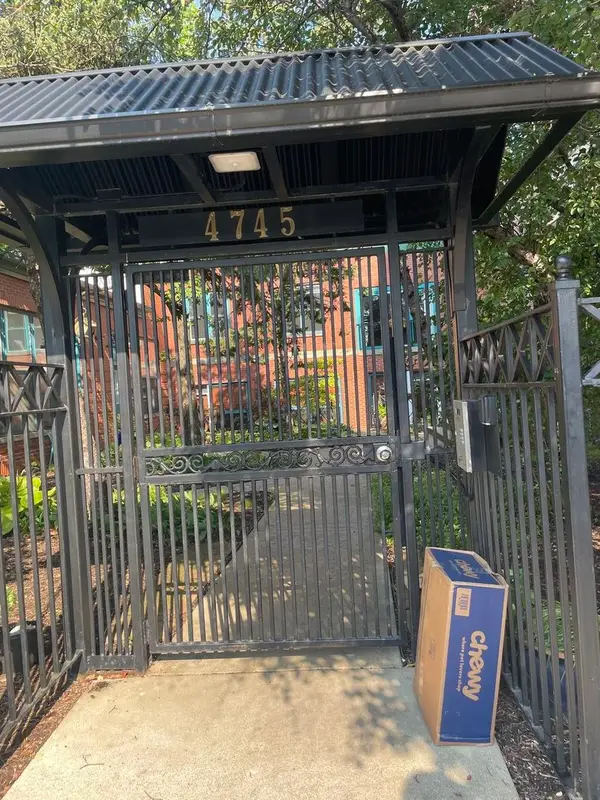 $319,000Active1 beds 1 baths700 sq. ft.
4745 N Ravenswood Avenue #408, Chicago, IL 60640
MLS# 12729890Listed by: BRIGHT FUTURE REALTY - New
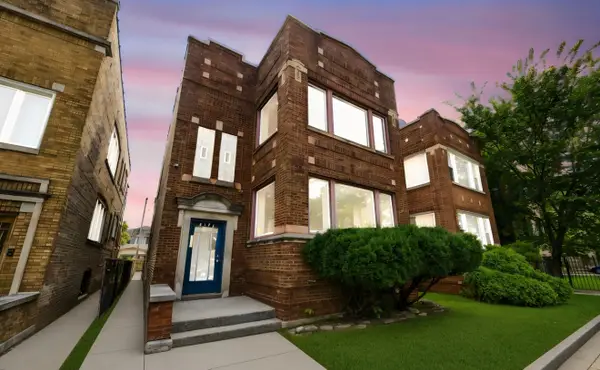 $467,900Active6 beds 2 baths
8151 S Ada Street, Chicago, IL 60620
MLS# 12729964Listed by: BERG PROPERTIES - New
 $2,250,000Active4 beds 4 baths3,080 sq. ft.
530 W Dickens Avenue #401, Chicago, IL 60614
MLS# 12730582Listed by: @PROPERTIES CHRISTIE'S INTERNATIONAL REAL ESTATE - Open Sat, 1 to 3pmNew
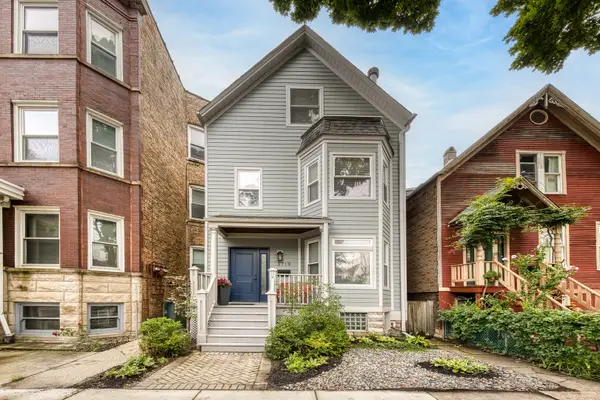 $1,400,000Active6 beds 3 baths
3719 N Janssen Avenue, Chicago, IL 60613
MLS# 12731167Listed by: COMPASS - New
 $309,000Active5 beds 3 baths1,290 sq. ft.
9209 S State Street, Chicago, IL 60619
MLS# 12731429Listed by: NB ELITE REALTY LLC


Protect your home and budget from life's surprises with an Assurant Home Warranty, backed by a partner that supports you through every step of homeownership. Explore Plans.
© 2023 - 2026 ERA Franchise Systems LLC. All rights reserved. ERA Franchise Systems LLC fully supports the principles of the Fair Housing Act and the Equal Opportunity Act. ERA, ERA Real Estate powered, and their respective logos are registered service marks of ERA Franchise Systems LLC. Each office is independently owned and operated.