
321 S Sangamon Street #908, Chicago, IL 60607
Local realty services provided by:Results Realty ERA Powered
321 S Sangamon Street #908,Chicago, IL 60607
$599,900
- 2 Beds
- 2 Baths
- - sq. ft.
- Condominium
- Active
Upcoming open houses
- Sat, Oct 1011:00 am - 01:00 pm
- Sun, Oct 1111:00 am - 01:00 pm
Listed by: keith brand, meaghan mccarthy
Office: berkshire hathaway homeservices chicago
MLS#:12772120
Source:MLSNI
Price summary
- Price:$599,900
- Monthly HOA dues:$591
About this home
This completely renovated and re-imagined penthouse loft in the heart of the West Loop is a rare find! This stunning 2 bed, 2 bath condo at the at Lofthaus combines dramatic loft architecture with sophisticated modern design and executed to perfection. Soaring 18-foot ceilings and floor-to-ceiling east-facing windows fill the open living space with natural light and incredible skyline views. The completely redesigned kitchen features custom cabinetry, tons of storage, quartz countertops, an oversized island with seating, designer lighting, and new stainless steel appliances. The open concept allows for a dedicated dining room, large living that includes a double sliding doors that leads to large private balcony overlooking the city. The primary suite offers floor-to-ceiling windows, organized closets, and a fully renovated bath with custom cabinetry and designer finishes. The fully enclosed second bedroom features hardwood floors and large windows, with a second beautifully renovated bathroom across the hall. This renovation was done with a quality of craftsmanship that you just don't see. Additional updates include new 8-inch wide-plank hardwood flooring, lighting, hardware, custom closet organizers, window treatments, and in-unit laundry. Heated garage parking is available for $35,000, and additional storage is included. Investor-friendly with no rental cap. The location is incredible and just steps from Randolph Street, restaurants, parks, coffee shops, nightlife, CTA, Metra, and everything the West Loop has to offer....
Contact an agent
Home facts
- Year built:2004
- Listing ID #:12772120
- Updated:October 07, 2026 at 09:41 PM
Rooms and interior
- Bedrooms:2
- Total bathrooms:2
- Full bathrooms:2
- Rooms Total:5
- Dining Description:Combined With Living Room
- Bathrooms Description:Separate Shower
- Kitchen Description:Dishwasher, Disposal, High End Refrigerator, Microwave, Range, Stainless Steel Appliance(s)
Heating and cooling
- Cooling:Central Air
- Heating:Forced Air
- Central air:Yes
Structure and exterior
- Year built:2004
- Exterior Features:Balcony
Schools
- High school:Wells Community Academy Senior H
- Middle school:Skinner Elementary School
- Elementary school:Skinner Elementary School
Utilities
- Water:Public
- Sewer:Public Sewer
Finances and disclosures
- Price:$599,900
- Tax amount:$9,421 (2025)
Features and amenities
- Laundry features:Dryer, Washer
Parking
- Total parking spaces:1
- Parking description:Attached Garage, Garage
- Garage:Yes
- Garage spaces:1
 Copyright 2026 Midwest Real Estate Data LLC. All rights reserved. The data relating to real estate for sale on this web site comes in part from the Broker Reciprocity Program of the Midwest Real Estate Data LLC. Listing information is deemed reliable but not guaranteed.
New listings near 321 S Sangamon Street #908
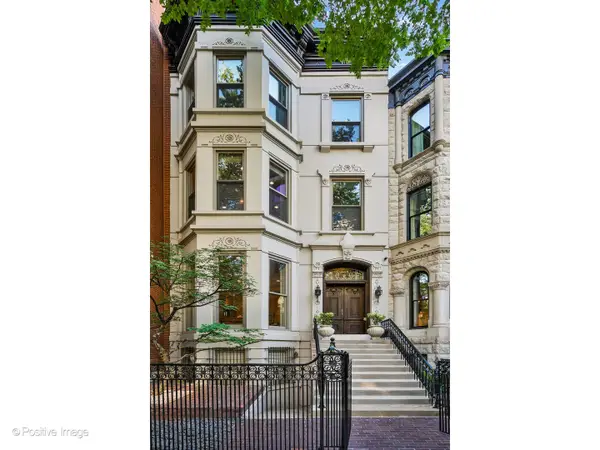 $4,020,000Pending5 beds 7 baths6,815 sq. ft.
1434 N Dearborn Street, Chicago, IL 60610
MLS# 12779703Listed by: @PROPERTIES CHRISTIE'S INTERNATIONAL REAL ESTATE- $4,020,000Pending5 beds 7 baths6,815 sq. ft.
1434 N Dearborn Street, Chicago, IL 60610
MLS# 12779703Listed by: @PROPERTIES CHRISTIE'S INTERNATIONAL REAL ESTATE - New
 $850,000Active4 beds 4 baths2,994 sq. ft.
4343 N Hamlin Avenue, Chicago, IL 60618
MLS# 12746971Listed by: CHARLES RUTENBERG REALTY - New
 $599,000Active2 beds 2 baths1,580 sq. ft.
360 E Randolph Street #405, Chicago, IL 60601
MLS# 12753885Listed by: KELLER WILLIAMS ONECHICAGO - New
 $725,000Active2 beds 2 baths
823 W Wolfram Street #3E, Chicago, IL 60657
MLS# 12759311Listed by: JAMESON SOTHEBY'S INTL REALTY - Open Thu, 4 to 7pmNew
 $350,000Active2 beds 1 baths
964 W Cuyler Avenue #3S, Chicago, IL 60613
MLS# 12761791Listed by: COMPASS - New
 $350,000Active2 beds 1 baths950 sq. ft.
2478 N Albany Avenue #3, Chicago, IL 60647
MLS# 12771072Listed by: COMPASS - New
 $10,000Active0.07 Acres
704 E 90th Place, Chicago, IL 60619
MLS# 12771541Listed by: CHICAGO'S REAL ESTATE AGENCY - New
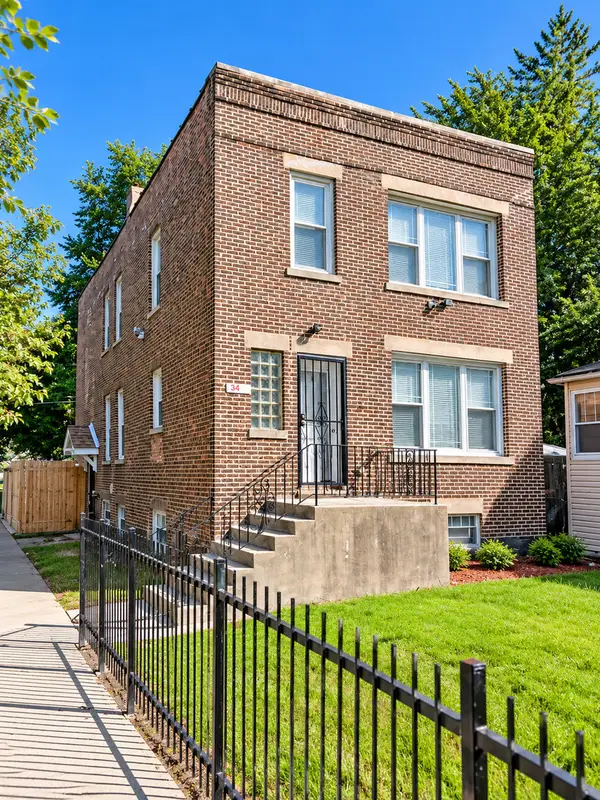 $299,999Active6 beds 3 baths2,116 sq. ft.
Address Withheld By Seller, Chicago, IL 60628
MLS# 12771708Listed by: INTELLECTUAL REAL ESTATE SERVICES AND INVESTMENTS


Protect your home and budget from life's surprises with an Assurant Home Warranty, backed by a partner that supports you through every step of homeownership. Explore Plans.
© 2023 - 2026 ERA Franchise Systems LLC. All rights reserved. ERA Franchise Systems LLC fully supports the principles of the Fair Housing Act and the Equal Opportunity Act. ERA, ERA Real Estate powered, and their respective logos are registered service marks of ERA Franchise Systems LLC. Each office is independently owned and operated.