
360 E Randolph Street #405, Chicago, IL 60601
Local realty services provided by:ERA Partners
360 E Randolph Street #405,Chicago, IL 60601
$599,000
- 2 Beds
- 2 Baths
- 1,580 sq. ft.
- Condominium
- Active
Listed by: greg viti
Office: keller williams onechicago
MLS#:12753885
Source:MLSNI
Price summary
- Price:$599,000
- Price per sq. ft.:$379.11
- Monthly HOA dues:$1,530
About this home
This SUNNY CORNER HOME has 18 windows with incredible views from every room including; treetop views of the park, 1580+ sq ft; in unit laundry; pets and dogs allowed; in-unit laundry and garage parking included. Beautifully upgraded and maintained designer finishes including wide plank wood flooring that flows seamlessly from the foyer, hallways and into the living/dining room. Opaque colors bring out the views of urban living. There is an abundance of storage in the expanded kitchen cabinetry, front hall, primary bath. New in 2021, white quartz countertops, stainless steel appliances, and tile back splash makes the kitchen gleam. Both bedrooms have views of Millennial Park. Full amenity building includes 24 HOUR DOORPERSON, indoor pool, sundeck and workout room. Steps to the lake front, Michigan Ave, the theater district, financial district, museum campus, Millennium Park, Grant Park, etc. The Lakeshore East community offers everything one needs with convenient dining, grocery shopping, salons, coffee shops, and more. This is truly a place to call home whether it's your primary or secondary residence. Investor Friendly....
Contact an agent
Home facts
- Year built:1982
- Listing ID #:12753885
- Updated:October 07, 2026 at 10:49 PM
Rooms and interior
- Bedrooms:2
- Total bathrooms:2
- Full bathrooms:2
- Rooms Total:5
- Dining Description:Combined With Living Room
- Bathrooms Description:Double Sinks, Separate Shower, Whirlpool
- Kitchen Description:Dishwasher, Microwave, Range
- Living area:1,580 sq. ft.
Heating and cooling
- Cooling:Central Air, Electric
- Heating:Electric, Forced Air, Individual Room Controls
- Central air:Yes
Structure and exterior
- Year built:1982
- Building area:1,580 sq. ft.
Schools
- High school:Wells Community Academy Senior H
- Middle school:Ogden Elementary
- Elementary school:Ogden Elementary
Utilities
- Water:Lake Michigan
- Sewer:Public Sewer
Finances and disclosures
- Price:$599,000
- Price per sq. ft.:$379.11
- Tax amount:$11,733 (2024)
Features and amenities
- Laundry features:Dryer, Washer
- Pool features:Indoor Pool
Parking
- Total parking spaces:1
- Parking description:Asphalt, Attached Garage, Garage
- Garage:Yes
- Garage spaces:1
 Copyright 2026 Midwest Real Estate Data LLC. All rights reserved. The data relating to real estate for sale on this web site comes in part from the Broker Reciprocity Program of the Midwest Real Estate Data LLC. Listing information is deemed reliable but not guaranteed. MLSNI Member Broker: Frank Scibior
New listings near 360 E Randolph Street #405
- New
 $429,900Active6 beds 2 baths
4038 W Congress Parkway, Chicago, IL 60624
MLS# 12767773Listed by: SOLARIS ENTERPRISES INC - Open Sat, 11am to 12:30pmNew
 $375,000Active1 beds 1 baths
1350 W Fullerton Avenue #210, Chicago, IL 60614
MLS# 12770914Listed by: COMPASS - Open Sat, 12 to 2pmNew
 $155,000Active1 beds 1 baths850 sq. ft.
5757 N Sheridan Road #19D, Chicago, IL 60660
MLS# 12772620Listed by: KELLER WILLIAMS ONECHICAGO - Open Sat, 1 to 3pmNew
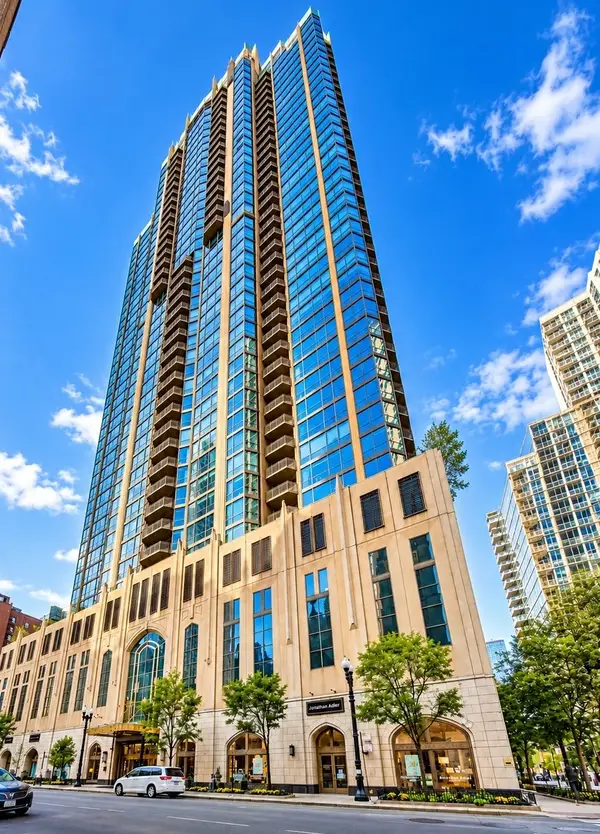 $1,200,000Active2 beds 3 baths1,786 sq. ft.
21 E Huron Street #1802, Chicago, IL 60611
MLS# 12777153Listed by: @PROPERTIES CHRISTIE'S INTERNATIONAL REAL ESTATE - New
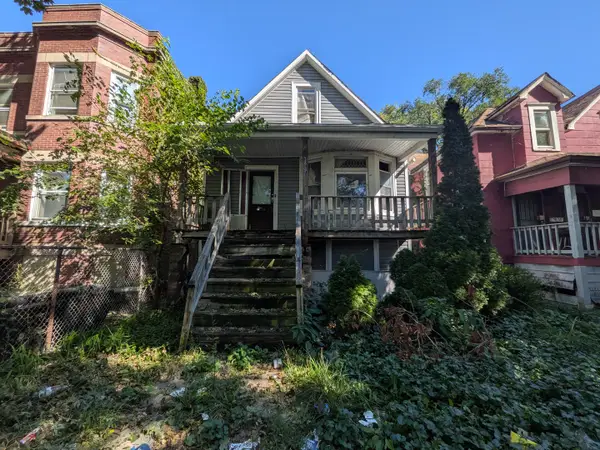 $49,900Active4 beds 1 baths1,102 sq. ft.
7829 S Marquette Avenue, Chicago, IL 60649
MLS# 12779172Listed by: AREA WIDE REALTY - New
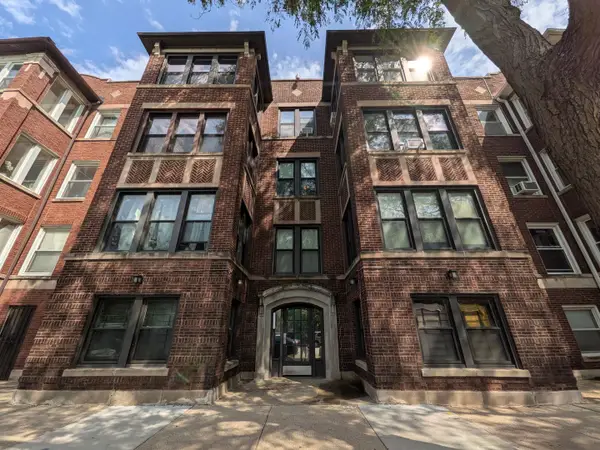 $129,500Active2 beds 1 baths1,200 sq. ft.
644 E 51st Street #2W, Chicago, IL 60615
MLS# 12779481Listed by: AREA WIDE REALTY - New
 $10,000Active0 Acres
2116 W 80th Street, Chicago, IL 60620
MLS# 12779871Listed by: LEGACY PROPERTIES, A SARAH LEONARD COMPANY, LLC - New
 $515,000Active2 beds 2 baths1,650 sq. ft.
728 W Jackson Boulevard #302, Chicago, IL 60661
MLS# 12779893Listed by: COLDWELL BANKER REAL ESTATE GROUP - New
 $869,999Active10 beds 4 baths
6335 N Claremont Avenue, Chicago, IL 60659
MLS# 12779910Listed by: HOMESMART CONNECT LLC 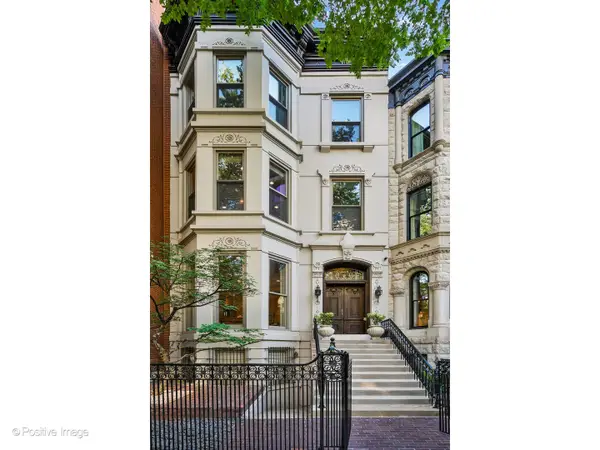 $4,020,000Pending5 beds 7 baths6,815 sq. ft.
1434 N Dearborn Street, Chicago, IL 60610
MLS# 12779703Listed by: @PROPERTIES CHRISTIE'S INTERNATIONAL REAL ESTATE


Protect your home and budget from life's surprises with an Assurant Home Warranty, backed by a partner that supports you through every step of homeownership. Explore Plans.
© 2023 - 2026 ERA Franchise Systems LLC. All rights reserved. ERA Franchise Systems LLC fully supports the principles of the Fair Housing Act and the Equal Opportunity Act. ERA, ERA Real Estate powered, and their respective logos are registered service marks of ERA Franchise Systems LLC. Each office is independently owned and operated.