
330 N Clinton Street #302, Chicago, IL 60661
Local realty services provided by:ERA Naper Realty
Listed by: sara mccarthy, julie dorger
Office: keller williams onechicago
MLS#:12779163
Source:MLSNI
Price summary
- Price:$550,000
- Price per sq. ft.:$414.47
- Monthly HOA dues:$655
About this home
Exceptional Fulton River District living in this extra-wide 2-bedroom, 2-bathroom residence, ideally positioned in a quiet, residential pocket just beyond the energy of Fulton Market and the West Loop. Floor-to-ceiling windows, 10-foot ceilings, and an open-concept floor plan create an exceptional sense of scale and natural light, while a gas-burning fireplace provides a refined focal point in the living room. A private balcony with desirable northwest exposure extends seamlessly from the living space. The expansive kitchen is designed for both everyday living and entertaining, anchored by an impressive 11-foot granite peninsula that provides generous workspace, seating, and an effortless connection to the living area. A desirable split-bedroom floor plan offers privacy, with the spacious primary suite featuring a private en-suite bath and extra-wide reach-in closets. Both bedrooms feature carpeting, while full-size, front-loading, stackable in-unit laundry adds convenience. Set within an all-brick building with timeless architectural appeal, the residence includes deeded heated garage parking. The location offers a rare balance of residential tranquility and effortless access to the city. Fulton Market and West Loop dining, the Chicago River, River North, and downtown are all moments away, while the Clinton Green and Pink Line station is approximately one minute from your door. A sophisticated urban residence with space, light, scale, and an exceptionally connected location-distinctly residential, yet at the center of it all. Welcome home!...
Contact an agent
Home facts
- Year built:1999
- Listing ID #:12779163
- Updated:October 07, 2026 at 06:41 PM
Rooms and interior
- Bedrooms:2
- Total bathrooms:2
- Full bathrooms:2
- Rooms Total:5
- Dining Description:Combined With Living Room
- Bathrooms Description:Double Sinks, Separate Shower, Soaking Tub
- Kitchen Description:Dishwasher, Disposal, Microwave, Range, Refrigerator, Stainless Steel Appliance(s), Wine Refrigerator
- Living area:1,327 sq. ft.
Heating and cooling
- Cooling:Central Air
- Heating:Forced Air, Natural Gas
- Central air:Yes
Structure and exterior
- Roof:Rubber
- Year built:1999
- Building area:1,327 sq. ft.
- Exterior Features:Balcony
- Foundation Description:Concrete Perimeter
Schools
- High school:Wells Community Academy Senior H
- Middle school:Ogden Elementary
- Elementary school:Ogden Elementary
Utilities
- Water:Lake Michigan
- Sewer:Public Sewer
Finances and disclosures
- Price:$550,000
- Price per sq. ft.:$414.47
- Tax amount:$10,183 (2025)
Features and amenities
- Laundry features:Dryer, Washer
- Amenities:CO Detectors, Ceiling Fan(s)
Parking
- Total parking spaces:1
- Parking description:Attached Garage, Garage
- Garage:Yes
- Garage spaces:1
 Copyright 2026 Midwest Real Estate Data LLC. All rights reserved. The data relating to real estate for sale on this web site comes in part from the Broker Reciprocity Program of the Midwest Real Estate Data LLC. Listing information is deemed reliable but not guaranteed.
New listings near 330 N Clinton Street #302
- New
 $335,000Active2 beds 2 baths1,250 sq. ft.
Address Withheld By Seller, Chicago, IL 60605
MLS# 12732438Listed by: COMPASS - New
 $140,000Active-- beds 1 baths850 sq. ft.
1700 E 56th Street #606, Chicago, IL 60637
MLS# 12769927Listed by: REDFIN CORPORATION - Open Sat, 12 to 2pmNew
 $700,000Active5 beds 3 baths2,956 sq. ft.
3429 N Kildare Avenue, Chicago, IL 60641
MLS# 12773037Listed by: @PROPERTIES CHRISTIE'S INTERNATIONAL REAL ESTATE - Open Sat, 12 to 2pmNew
 $289,900Active4 beds 2 baths2,800 sq. ft.
8740 S Eggleston Avenue, Chicago, IL 60620
MLS# 12777228Listed by: KELLER WILLIAMS PREFERRED RLTY - New
 $650,000Active2 beds 2 baths
864 N Paulina Street #3, Chicago, IL 60622
MLS# 12778854Listed by: @PROPERTIES CHRISTIE'S INTERNATIONAL REAL ESTATE - New
 $365,000Active6 beds 3 baths1,219 sq. ft.
6106 S California Avenue, Chicago, IL 60629
MLS# 12779424Listed by: REALTY OF AMERICA, LLC - New
 $950,000Active2 beds 2 baths1,400 sq. ft.
2743 N Lakewood Avenue #3, Chicago, IL 60614
MLS# 12779453Listed by: BAIRD & WARNER - New
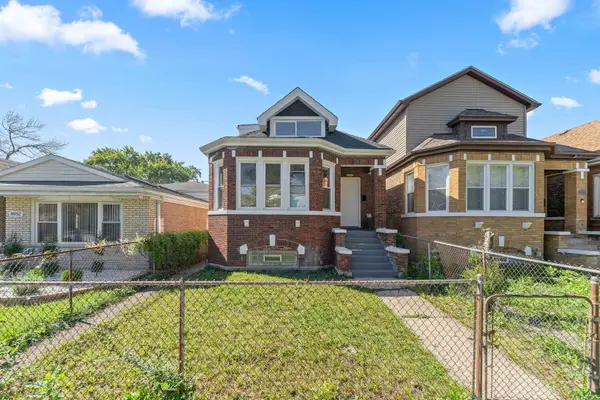 $295,000Active4 beds 2 baths1,700 sq. ft.
8950 S Lowe Avenue S, Chicago, IL 60620
MLS# 12779494Listed by: BLUE DOOR DAVE INC - New
 $210,000Active-- beds 1 baths600 sq. ft.
211 E Ohio Street #2706, Chicago, IL 60611
MLS# 12779496Listed by: KOMAR


Protect your home and budget from life's surprises with an Assurant Home Warranty, backed by a partner that supports you through every step of homeownership. Explore Plans.
© 2023 - 2026 ERA Franchise Systems LLC. All rights reserved. ERA Franchise Systems LLC fully supports the principles of the Fair Housing Act and the Equal Opportunity Act. ERA, ERA Real Estate powered, and their respective logos are registered service marks of ERA Franchise Systems LLC. Each office is independently owned and operated.