
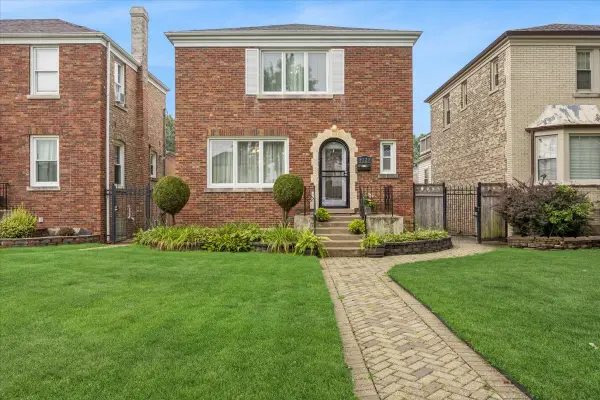
3313 S Carpenter Street, Chicago, IL 60608
Local realty services provided by:ERA Partners
3313 S Carpenter Street,Chicago, IL 60608
$749,000
- 5 Beds
- 3 Baths
- 3,402 sq. ft.
- Single family
- Active
Listed by: holly futrell
Office: compass
MLS#:12716211
Source:MLSNI
Price summary
- Price:$749,000
- Price per sq. ft.:$220.16
About this home
Bridgeport single-family home on a dead-end street offering nearly 3,000 square feet of thoughtfully designed living space with an open floor plan, cathedral ceilings, and abundant natural light. The kitchen features custom cabinetry, quartz countertops, a marble backsplash, stainless steel appliances, and a skylight that brightens the main living area. Hardwood floors extend throughout the home, complemented by three full bathrooms. The finished lower level provides exceptional flexibility with a spacious recreation room, media room, home gym, or guest space. Laundry is conveniently located on both the main level and in the basement. The home features updated electrical and plumbing, copper water service, an updated water main, a high-efficiency furnace, water heater, and LED lighting throughout. An oversized 2.5-car garage with a party door extends the entertaining space into the backyard.
Contact an agent
Home facts
- Year built:1888
- Listing ID #:12716211
- Updated:August 15, 2026 at 05:44 PM
Rooms and interior
- Bedrooms:5
- Total bathrooms:3
- Full bathrooms:3
- Rooms Total:10
- Dining Description:Combined With Living Room
- Basement Description:Finished, Full
- Living area:3,402 sq. ft.
Heating and cooling
- Cooling:Central Air
- Heating:Natural Gas
- Central air:Yes
Structure and exterior
- Year built:1888
- Building area:3,402 sq. ft.
Utilities
- Water:Lake Michigan
- Sewer:Public Sewer
Finances and disclosures
- Price:$749,000
- Price per sq. ft.:$220.16
- Tax amount:$5,704 (2023)
Parking
- Total parking spaces:2
- Parking description:Detached Garage, Garage
- Garage:Yes
- Garage spaces:2
 Copyright 2026 Midwest Real Estate Data LLC. All rights reserved. The data relating to real estate for sale on this web site comes in part from the Broker Reciprocity Program of the Midwest Real Estate Data LLC. Listing information is deemed reliable but not guaranteed. MLSNI Member Broker: Frank Scibior
New listings near 3313 S Carpenter Street
- New
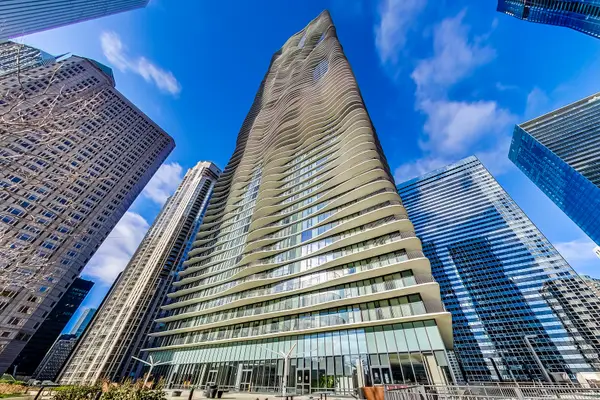 $375,000Active1 beds 1 baths687 sq. ft.
225 N Columbus Drive #6509, Chicago, IL 60601
MLS# 12726281Listed by: CHARLES RUTENBERG REALTY OF IL - New
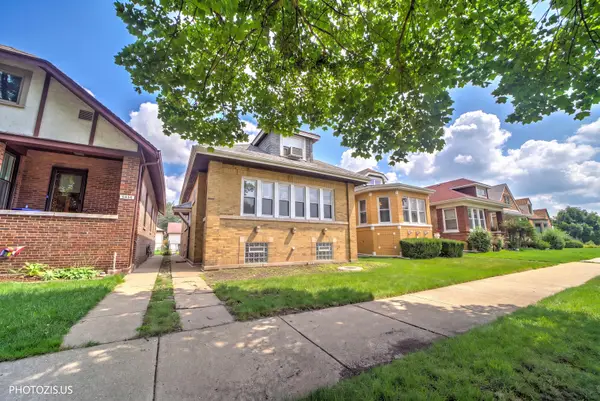 $409,000Active3 beds 2 baths3,191 sq. ft.
5040 N Monitor Avenue, Chicago, IL 60630
MLS# 12732178Listed by: CORE REALTY & INVESTMENTS INC. - New
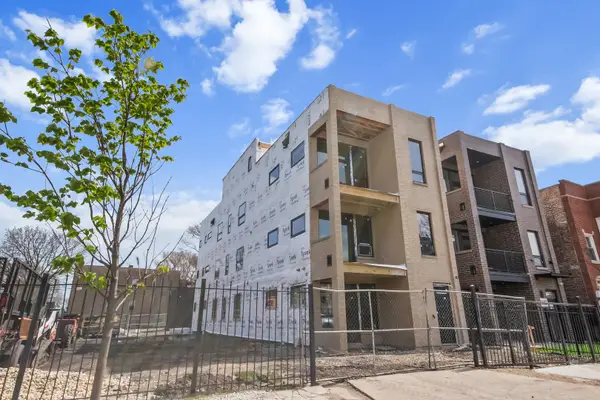 $509,900Active3 beds 3 baths1,900 sq. ft.
4441 S Vincennes Avenue #1, Chicago, IL 60653
MLS# 12732451Listed by: FULTON GRACE REALTY - New
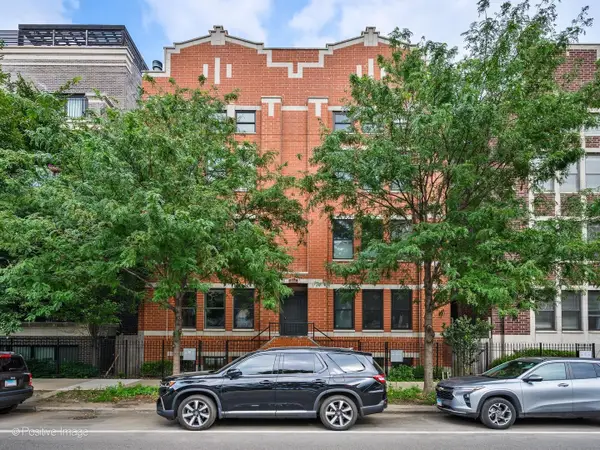 $910,000Active3 beds 3 baths2,450 sq. ft.
3713 N Ashland Avenue #1N, Chicago, IL 60613
MLS# 12733884Listed by: LUCID REALTY, INC. - New
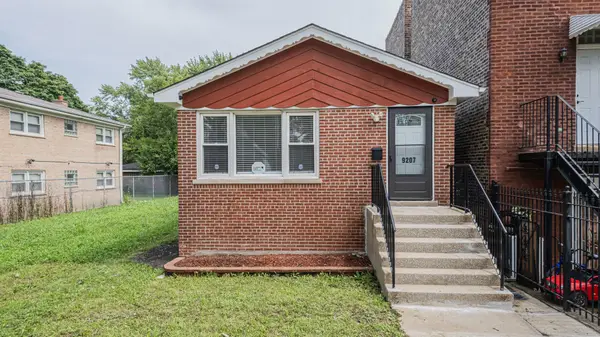 $219,900Active4 beds 2 baths1,748 sq. ft.
9207 S Greenwood Avenue, Chicago, IL 60619
MLS# 12733603Listed by: PROPERTY PLUG - New
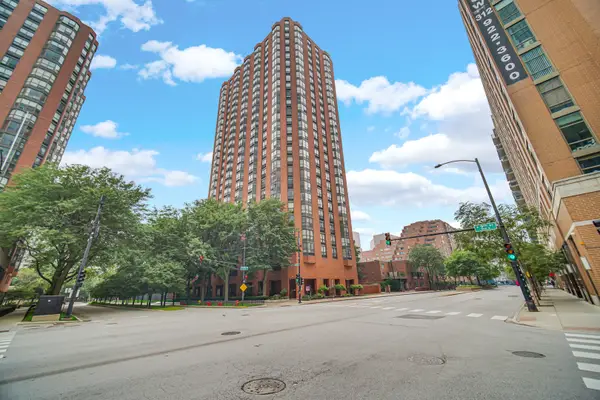 $195,000Active-- beds 1 baths
899 S Plymouth Court #1602, Chicago, IL 60605
MLS# 12733684Listed by: RE/MAX PREMIER - New
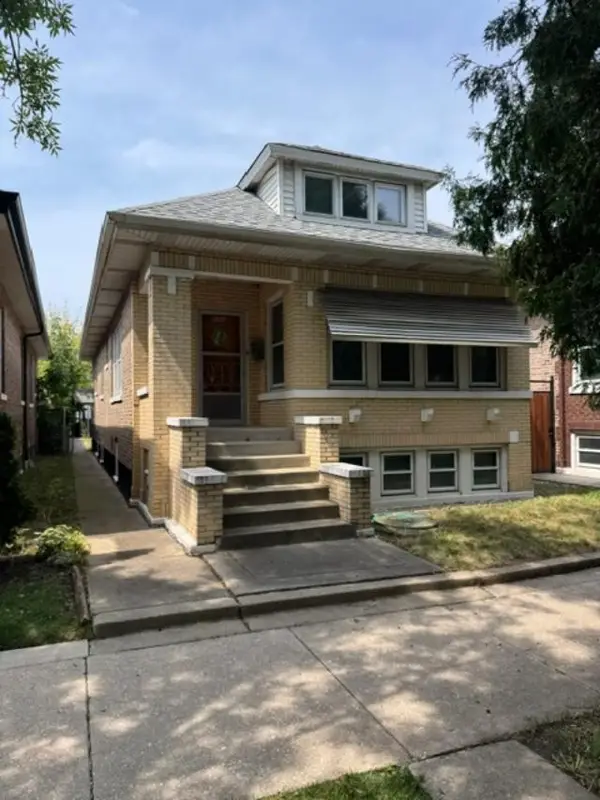 $349,900Active4 beds 3 baths1,278 sq. ft.
4936 S Kedvale Avenue, Chicago, IL 60632
MLS# 12726208Listed by: ROYAL SERVICE REALTY CHICAGO METRO PROPERTIES - New
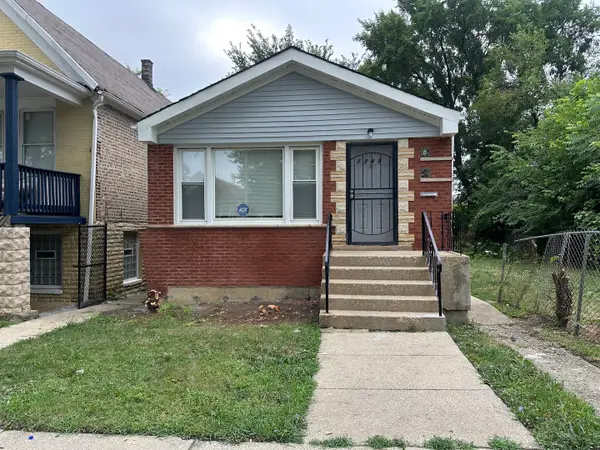 $219,900Active3 beds 1 baths1,500 sq. ft.
7245 S Paulina Street, Chicago, IL 60636
MLS# 12728788Listed by: CANNON REAL ESTATE - New
 $330,000Active3 beds 2 baths1,773 sq. ft.
8121 S Fairfield Avenue, Chicago, IL 60652
MLS# 12729561Listed by: BAIRD & WARNER


Protect your home and budget from life's surprises with an Assurant Home Warranty, backed by a partner that supports you through every step of homeownership. Explore Plans.
© 2023 - 2026 ERA Franchise Systems LLC. All rights reserved. ERA Franchise Systems LLC fully supports the principles of the Fair Housing Act and the Equal Opportunity Act. ERA, ERA Real Estate powered, and their respective logos are registered service marks of ERA Franchise Systems LLC. Each office is independently owned and operated.