
333 W Hubbard Street #701, Chicago, IL 60654
Local realty services provided by:ERA Naper Realty
333 W Hubbard Street #701,Chicago, IL 60654
$2,999,000
- 3 Beds
- 4 Baths
- 3,200 sq. ft.
- Condominium
- Active
Listed by: carrie mccormick
Office: @properties christie's international real estate
MLS#:12667560
Source:MLSNI
Price summary
- Price:$2,999,000
- Price per sq. ft.:$937.19
- Monthly HOA dues:$3,100
About this home
Some homes have outdoor space, this home has an outdoor lifestyle! A private escape above the city, this penthouse-level corner developer's residence offers approximately 3,200 square feet of beautifully renovated living space and nearly 1,800 square feet of extraordinary private outdoor living. Stretching an impressive 88 feet along the entire length of the home, the terrace is more than outdoor space. It is a private urban retreat designed for entertaining, relaxing, and experiencing the city in a way few residents ever can. Thoughtfully designed as a seamless extension of the interior, the terrace unfolds into a series of distinct outdoor living spaces, each creating its own experience. Gather around the fire table with friends as the city lights begin to glow. Host unforgettable dinners beneath the pergola. Watch the game or enjoy movie nights under the stars on two outdoor televisions with integrated speakers. Prepare meals from the outdoor Hestan grilling station while guests lounge nearby with a cocktail in hand. Lush planters, mature landscaping, custom lighting, and multiple seating areas create privacy, warmth, and atmosphere, transforming the terrace into a resort-like sanctuary high above the city. Whether enjoying a quiet morning coffee, entertaining dozens of guests, or taking in a sunset over the skyline, this remarkable outdoor oasis becomes an extension of everyday life. Inside, dramatic 11-foot floor-to-ceiling windows flood the home with natural light and frame sweeping city views. A complete designer renovation by Mahogany Builders blends sophisticated finishes with authentic loft character. The chef's kitchen features Sub-Zero and Wolf appliances, custom Amish cabinetry, a striking concrete island, and opens to expansive living and dining spaces designed for both everyday living and exceptional entertaining. A custom bar and temperature-controlled 500-bottle wine room elevate the entertaining experience, while the luxurious primary suite offers direct terrace access, a gas fireplace, an expansive walk-in closet, a second laundry room, and a spa-inspired bath. Two additional bedrooms provide flexibility for guests, and a separate home office provides an excellent work-from-home space. The residence is fully integrated with a Savant smart home system and includes three deeded, lobby-level garage parking spaces and two storage cages. Building amenities include 24-hour door staff, gated entry, recently remodeled, professionally landscaped courtyard, on-site management, dry cleaning and tailor services, bike storage, and a private dog run. Perfectly positioned between River North and Fulton Market, just steps from the East Bank Club, Chicago Riverwalk, acclaimed restaurants, galleries, boutique shopping, and nightlife, this is a rare opportunity to own one of Chicago's most exceptional luxury loft residences. More than a home, it is a lifestyle defined by extraordinary indoor-outdoor living, sophisticated design, and one of the most remarkable private terraces in Chicago....
Contact an agent
Home facts
- Year built:1998
- Subdivision & Development:Union Square Lofts
- Listing ID #:12667560
- Updated:August 25, 2026 at 11:02 AM
Rooms and interior
- Bedrooms:3
- Total bathrooms:4
- Full bathrooms:3
- Half bathrooms:1
- Rooms Total:8
- Dining Description:Combined With Family Room
- Bathrooms Description:Double Sinks, Separate Shower, Whirlpool
- Kitchen Description:Bar Fridge, Cooktop, Dishwasher, Disposal, Freezer, High End Refrigerator, Microwave, Refrigerator
- Living area:3,200 sq. ft.
Heating and cooling
- Cooling:Central Air
- Heating:Forced Air, Natural Gas
- Central air:Yes
Structure and exterior
- Year built:1998
- Building area:3,200 sq. ft.
Schools
- High school:Wells Community Academy Senior H
- Middle school:Ogden International
- Elementary school:Ogden International
Utilities
- Water:Lake Michigan
- Sewer:Public Sewer
Finances and disclosures
- Price:$2,999,000
- Price per sq. ft.:$937.19
- Tax amount:$24,295 (2024)
Features and amenities
- Laundry features:Dryer, Washer
- Smart home:Yes
Parking
- Total parking spaces:3
- Parking description:Attached Garage, Garage
- Garage:Yes
- Garage spaces:3
 Copyright 2026 Midwest Real Estate Data LLC. All rights reserved. The data relating to real estate for sale on this web site comes in part from the Broker Reciprocity Program of the Midwest Real Estate Data LLC. Listing information is deemed reliable but not guaranteed.
New listings near 333 W Hubbard Street #701
- New
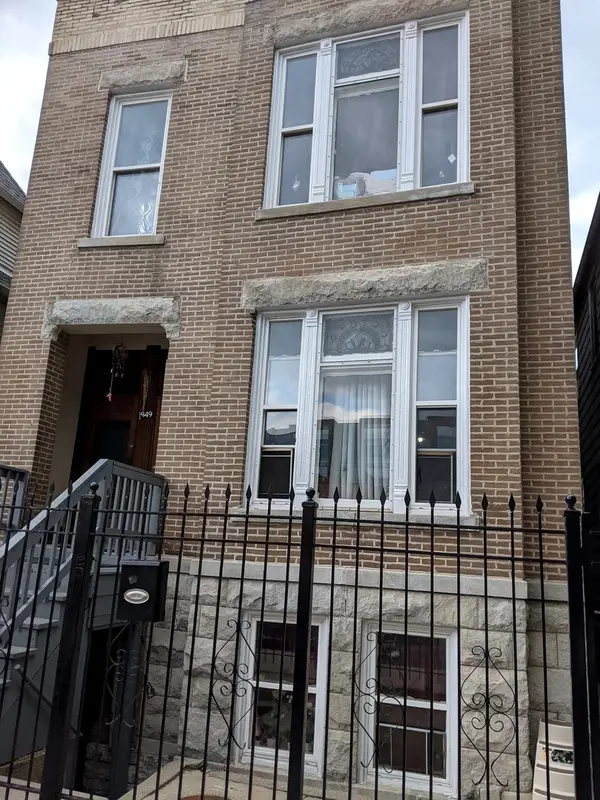 $740,000Active6 beds 3 baths
1949 N Francisco Avenue, Chicago, IL 60647
MLS# 12732536Listed by: CHARLES RUTENBERG REALTY - New
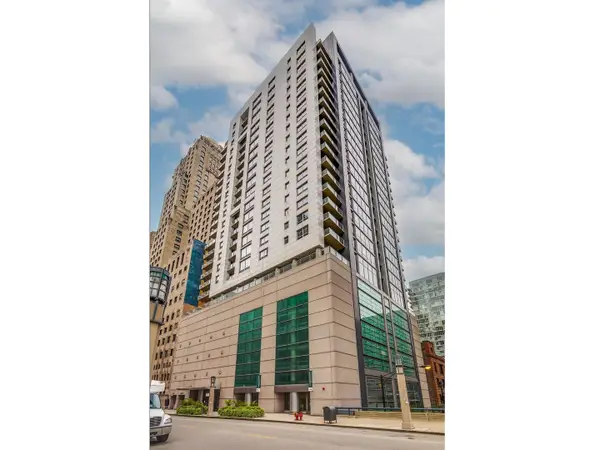 $550,000Active2 beds 2 baths1,390 sq. ft.
160 E Illinois Street #901, Chicago, IL 60611
MLS# 12736049Listed by: JAMESON SOTHEBY'S INTL REALTY - New
 $699,000Active5 beds 4 baths
3256 W Douglas Boulevard, Chicago, IL 60623
MLS# 12740618Listed by: M STREET GROUP INC - New
 $565,000Active2 beds 3 baths1,450 sq. ft.
440 N Mcclurg Court #101, Chicago, IL 60611
MLS# 12741787Listed by: JAMESON SOTHEBY'S INTL REALTY - New
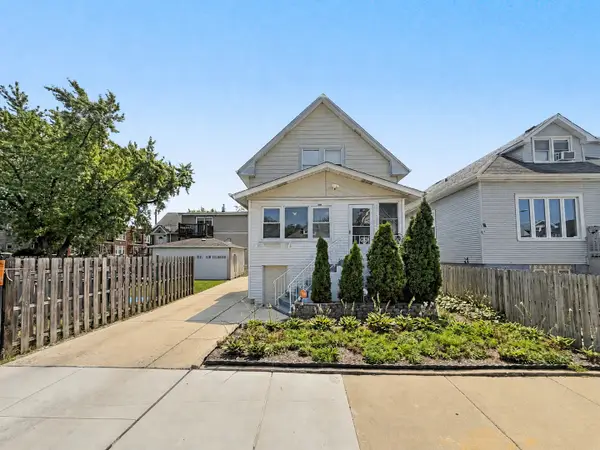 $609,000Active5 beds 3 baths
5005 W Eddy Street, Chicago, IL 60641
MLS# 12741864Listed by: COLDWELL BANKER REALTY - New
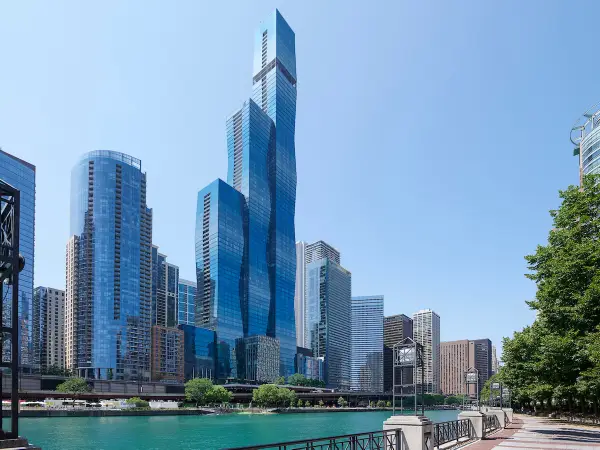 $1,635,000Active2 beds 2 baths1,711 sq. ft.
363 E Wacker Drive #3404, Chicago, IL 60601
MLS# 12728755Listed by: COMPASS - New
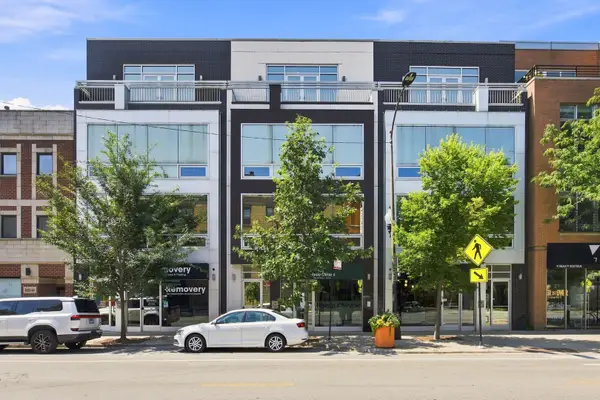 $599,000Active2 beds 2 baths1,350 sq. ft.
1866 N Damen Avenue #4, Chicago, IL 60647
MLS# 12732844Listed by: COLDWELL BANKER REALTY - New
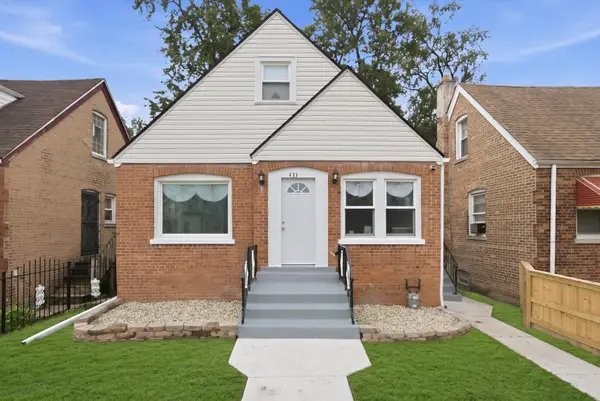 $324,900Active5 beds 3 baths1,850 sq. ft.
433 W 100th Street, Chicago, IL 60628
MLS# 12736088Listed by: CENTURY 21 NEW BEGINNINGS - New
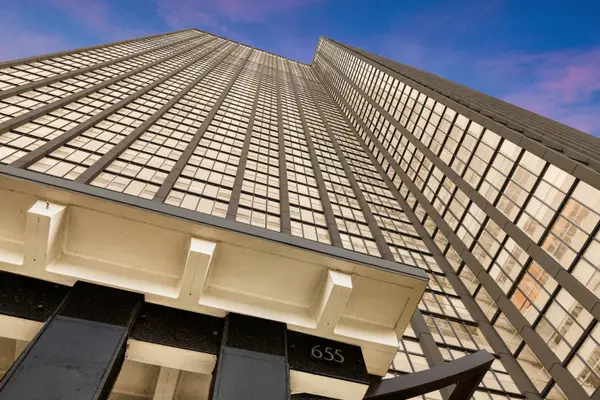 $230,000Active1 beds 1 baths762 sq. ft.
655 W Irving Park Road #1115, Chicago, IL 60613
MLS# 12736201Listed by: COLDWELL BANKER REALTY - New
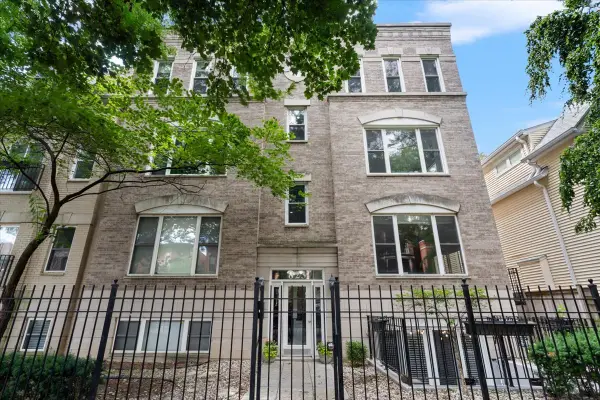 $595,000Active2 beds 2 baths1,150 sq. ft.
Address Withheld By Seller, Chicago, IL 60614
MLS# 12736662Listed by: COMPASS


Protect your home and budget from life's surprises with an Assurant Home Warranty, backed by a partner that supports you through every step of homeownership. Explore Plans.
© 2023 - 2026 ERA Franchise Systems LLC. All rights reserved. ERA Franchise Systems LLC fully supports the principles of the Fair Housing Act and the Equal Opportunity Act. ERA, ERA Real Estate powered, and their respective logos are registered service marks of ERA Franchise Systems LLC. Each office is independently owned and operated.